
4631 Valley Ridge Drive, Duluth, GA 30096
Local realty services provided by:CENTURY 21 Results
4631 Valley Ridge Drive,Duluth, GA 30096
$335,000
- 3 Beds
- 2 Baths
- 1,344 sq. ft.
- Single family
- Active
Listed by: lyndsey coates
Office: bolst
MLS#:7839488
Source:FIRSTMLS
Price summary
- Price:$335,000
- Price per sq. ft.:$249.26
About this home
A Home Loved for Decades 4631 Valley Ridge This house has only had two owners in its lifetime, and the current one has called it home for nearly 30 years. He raised his daughter here, watched her grow up within these walls, and now he's ready for the next chapter of his own life. That's a rare kind of history to find in a home, and it shows in how well the place has been cared for. Over the years, the big-ticket items have all been taken care of: a newer roof, new siding, a new water heater, and a Nest thermostat for easy, modern temperature control. There's also a full animal exclusion system already in place, so you won't have to worry about unwanted critters getting in. The home offers 3 bedrooms and 2 bathrooms across 1,344 square feet, a comfortable and manageable layout that's easy to settle into. Whether you're buying your first home or looking to simplify, this one gives you a solid foundation to start your own story. Offered at $335,000, this is a genuine opportunity to own a home that's been loved and looked after for decades, ready for its next family to do the same....
Contact an agent
Home facts
- Year built:1982
- Subdivision & Development:Hickory Ridge
- Listing ID #:7839488
- Updated:September 17, 2026 at 08:50 PM
Rooms and interior
- Bedrooms:3
- Total bathrooms:2
- Full bathrooms:2
- Flooring:Carpet
- Dining Description:Open Concept
- Bathrooms Description:Tub/Shower Combo
- Kitchen Description:Cabinets White, Dishwasher, Gas Oven, Gas Range, Microwave, Refrigerator, Solid Surface Counters, View to Family Room
- Bedroom Description:Oversized Master
- Basement Description:Partial
- Living area:1,344 sq. ft.
Heating and cooling
- Cooling:Ceiling Fan(s), Central Air, Electric Air Filter
- Heating:Forced Air
- Central air:Yes
Structure and exterior
- Roof:Composition
- Year built:1982
- Building area:1,344 sq. ft.
- Lot area:0.29 Acres
- Lot Features:Back Yard, Cul-De-Sac, Front Yard, Landscaped, Private
- Architectural Style:Traditional
- Construction Materials:Vinyl Siding
- Exterior Features:Deck, Front Porch, Private Yard, Rain Gutters
- Levels:Multi/Split
Schools
- High school:Norcross
- Middle school:Summerour
- Elementary school:Beaver Ridge
Utilities
- Water:Public, Water Available
- Sewer:Public Sewer, Sewer Available
Finances and disclosures
- Price:$335,000
- Price per sq. ft.:$249.26
- Tax amount:$653 (2025)
Features and amenities
- Laundry features:Laundry Room, Main Level
- Amenities:Entrance Foyer
Parking
- Parking description:Attached, Covered, Driveway, Garage, Garage Door Opener, Garage Faces Front
- Garage spaces:1
 Listings identified with the FMLS IDX logo come from FMLS and are held by brokerage firms other than the owner of this website. The listing brokerage is identified in any listing details. Information is deemed reliable but is not guaranteed. If you believe any FMLS listing contains material that infringes your copyrighted work please click here (https://www.fmls.com/dmca) to review our DMCA policy and learn how to submit a takedown request. ©2026 First Multiple Listing Service, Inc. FIRSTMLS Member Broker: Debbie Cooke
New listings near 4631 Valley Ridge Drive
- Coming Soon
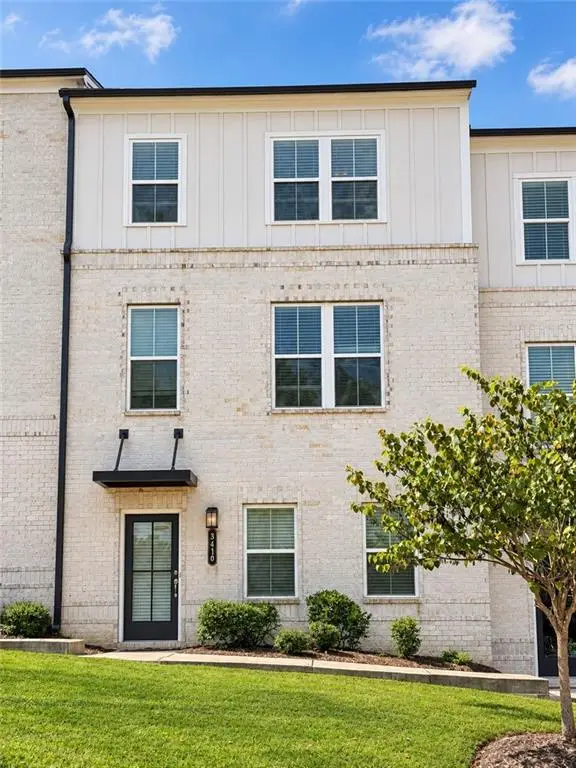 $489,900Coming Soon3 beds 4 baths2,161 sq. ft.
3410 Hardy Street, Duluth, GA 30096
MLS# 7839662Listed by: REAL BROKER, LLC. - Coming Soon
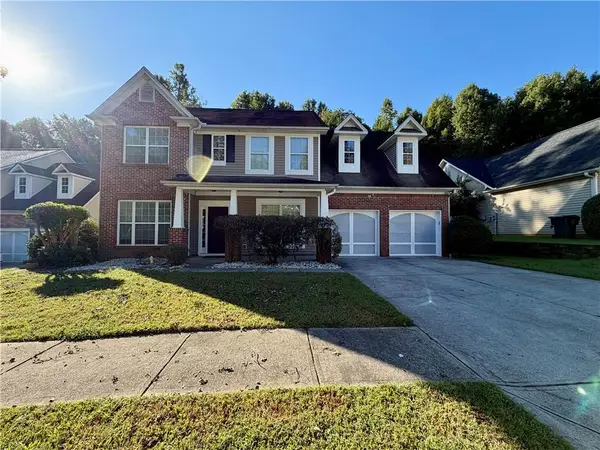 $485,000Coming Soon4 beds 3 baths2,262 sq. ft.
3254 Star Pine Court, Duluth, GA 30096
MLS# 7838900Listed by: AJ SUMMIT REALTY, LLC - Coming Soon
 $375,000Coming Soon3 beds 3 baths1,892 sq. ft.
2551 Woodside Drive, Duluth, GA 30096
MLS# 7343449Listed by: KELLER WILLIAMS NORTH ATLANTA - New
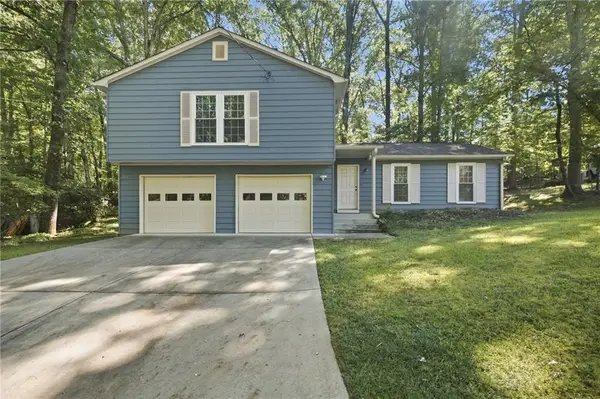 $470,000Active3 beds 3 baths1,832 sq. ft.
3863 Everett Court, Duluth, GA 30097
MLS# 7839397Listed by: ATLANTA INTOWN REAL ESTATE SERVICES - New
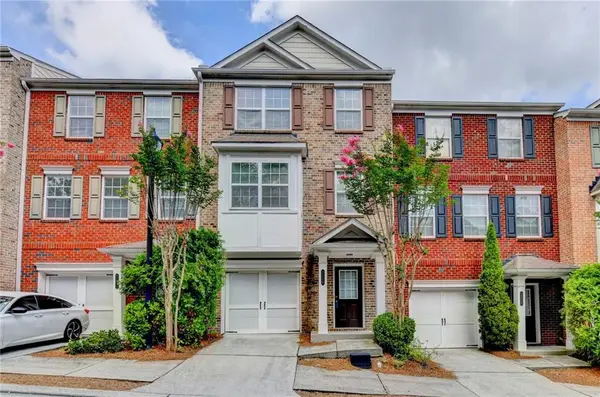 $313,900Active4 beds 4 baths1,860 sq. ft.
2214 Landing Walk Drive, Duluth, GA 30097
MLS# 7838967Listed by: TBRE, INC. - New
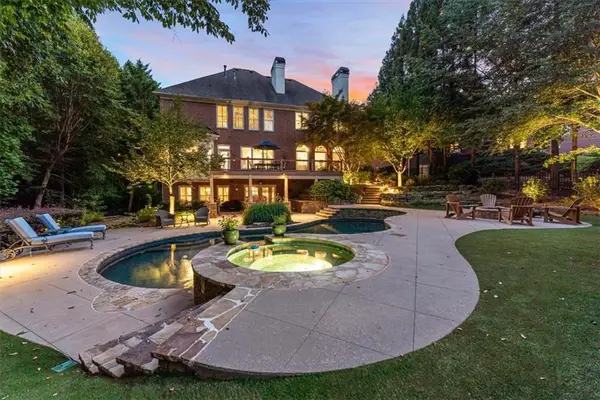 $1,750,000Active5 beds 6 baths7,185 sq. ft.
8615 Moor Park Run, Duluth, GA 30097
MLS# 7832081Listed by: KELLER WILLIAMS REALTY ATLANTA PARTNERS - New
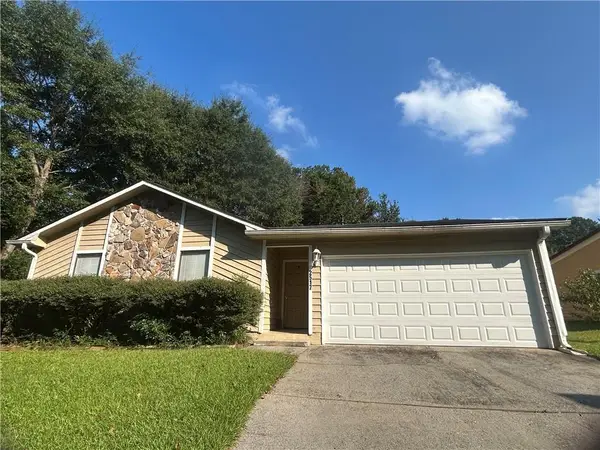 $339,900Active3 beds 2 baths1,776 sq. ft.
2517 Sugar Cane Place, Duluth, GA 30096
MLS# 7837682Listed by: TRUSTUS REALTY, INC. - New
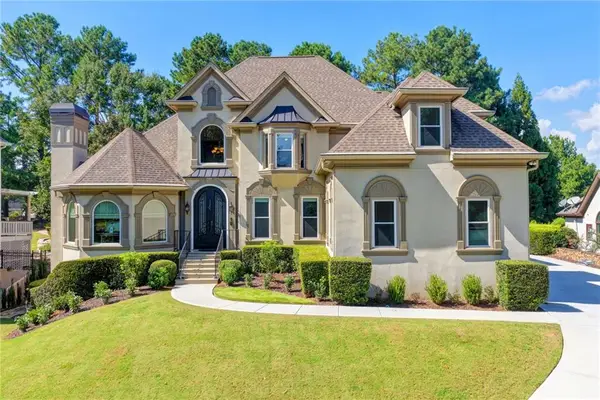 $1,380,000Active5 beds 6 baths6,242 sq. ft.
8015 St Marlo Country Club Parkway, Duluth, GA 30097
MLS# 7838638Listed by: SMART DECISION- SHARON DOVER AND ASSOCIATES - New
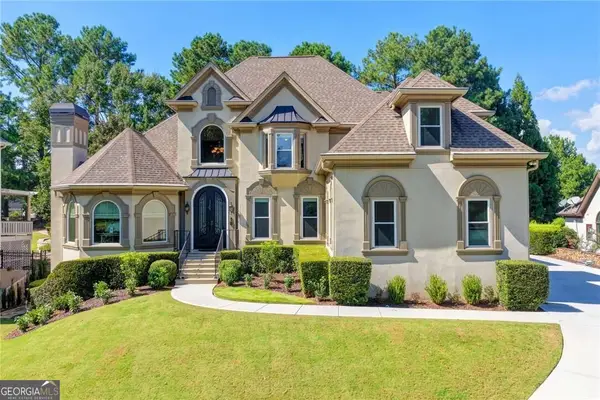 $1,380,000Active5 beds 6 baths6,042 sq. ft.
8015 St Marlo Country Club, Duluth, GA 30097
MLS# 10847465Listed by: SD - Sharon Dover & Associates


Protect your home and budget from life's surprises with an Assurant Home Warranty, backed by a partner that supports you through every step of homeownership. Explore Plans.
©2026 Century 21 Real Estate LLC. All rights reserved. CENTURY 21®, the CENTURY 21 Logo and C21® are service marks owned by Century 21 Real Estate LLC. Century 21 Real Estate LLC fully supports the principles of the Fair Housing Act and the Equal Opportunity Act. Each office is independently owned and operated. Listing information is deemed reliable but not guaranteed accurate.