2517 Sugar Cane Place, Duluth, GA 30096
Local realty services provided by:CENTURY 21 Results
2517 Sugar Cane Place,Duluth, GA 30096
$339,900
- 3 Beds
- 2 Baths
- 1,776 sq. ft.
- Single family
- Active
Listed by: yoon waggy
Office: trustus realty, inc.
MLS#:7837682
Source:FIRSTMLS
Price summary
- Price:$339,900
- Price per sq. ft.:$191.39
About this home
Charming ranch home in an unbeatable location — just minutes from I-85, with quick access to shopping, restaurants, schools, and everyday conveniences right around the corner. This tight-knit, family-friendly neighborhood offers a peaceful, welcoming setting where you can relax and feel right at home.
The home features a bonus sunroom plus an additional flex room, offering extra space for a home office, guest room, or additional living area — perfect for unwinding or spending quality time with family.
A fantastic investment opportunity in a location with unbeatable connectivity — perfect for families or investors looking for long-term value in a high-demand area!
Contact an agent
Home facts
- Year built:1986
- Subdivision & Development:Sugar Mill
- Listing ID #:7837682
- Updated:September 17, 2026 at 05:14 PM
Rooms and interior
- Bedrooms:3
- Total bathrooms:2
- Full bathrooms:2
- Flooring:Carpet, Hardwood, Laminate
- Bathrooms Description:Tub/Shower Combo
- Kitchen Description:Cabinets Stain, Dishwasher, Disposal, Gas Cooktop, Gas Oven
- Bedroom Description:Master on Main, Split Bedroom Plan
- Living area:1,776 sq. ft.
Heating and cooling
- Cooling:Central Air
- Heating:Central, Forced Air, Natural Gas
- Central air:Yes
Structure and exterior
- Roof:Composition
- Year built:1986
- Building area:1,776 sq. ft.
- Lot area:0.19 Acres
- Lot Features:Back Yard, Level
- Architectural Style:A-Frame, Ranch
- Construction Materials:Stone, Wood Siding
- Exterior Features:Deck, Private Yard
- Levels:1 Story
Schools
- High school:Duluth
- Middle school:Duluth
- Elementary school:Centerville - Gwinnett
Utilities
- Water:Public, Water Available
- Sewer:Public Sewer, Sewer Available
Finances and disclosures
- Price:$339,900
- Price per sq. ft.:$191.39
- Tax amount:$4,917 (2025)
Features and amenities
- Amenities:Entrance Foyer, High Ceilings 9 ft Lower, Walk-In Closet(s)
Parking
- Parking description:Garage
- Garage spaces:2
 Listings identified with the FMLS IDX logo come from FMLS and are held by brokerage firms other than the owner of this website. The listing brokerage is identified in any listing details. Information is deemed reliable but is not guaranteed. If you believe any FMLS listing contains material that infringes your copyrighted work please click here (https://www.fmls.com/dmca) to review our DMCA policy and learn how to submit a takedown request. ©2026 First Multiple Listing Service, Inc. FIRSTMLS Member Broker: Debbie Cooke
New listings near 2517 Sugar Cane Place
- Coming Soon
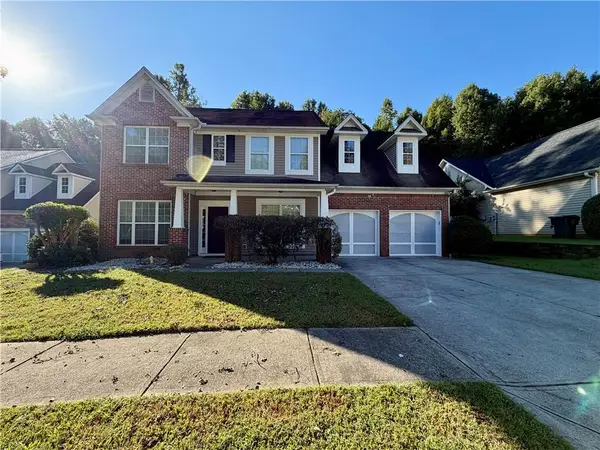 $485,000Coming Soon4 beds 3 baths2,262 sq. ft.
3254 Star Pine Court, Duluth, GA 30096
MLS# 7838900Listed by: AJ SUMMIT REALTY, LLC - Coming Soon
 $375,000Coming Soon3 beds 3 baths1,892 sq. ft.
2551 Woodside Drive, Duluth, GA 30096
MLS# 7343449Listed by: KELLER WILLIAMS NORTH ATLANTA - New
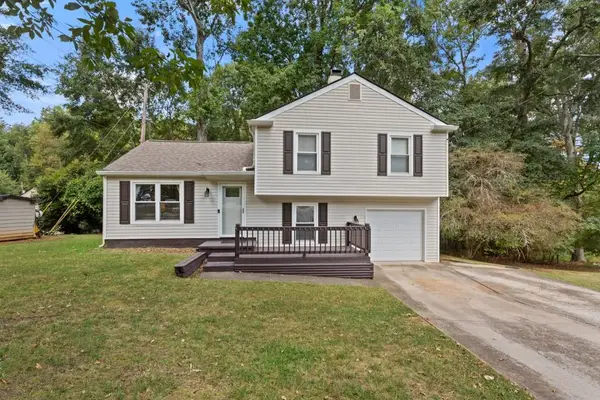 $335,000Active3 beds 2 baths1,344 sq. ft.
4631 Valley Ridge Drive, Duluth, GA 30096
MLS# 7839488Listed by: BOLST - New
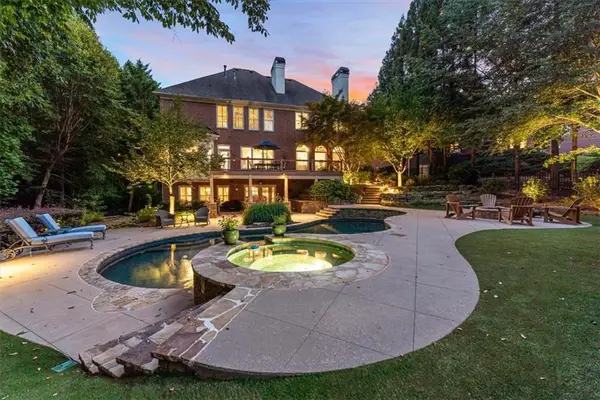 $1,750,000Active5 beds 6 baths7,185 sq. ft.
8615 Moor Park Run, Duluth, GA 30097
MLS# 7832081Listed by: KELLER WILLIAMS REALTY ATLANTA PARTNERS - New
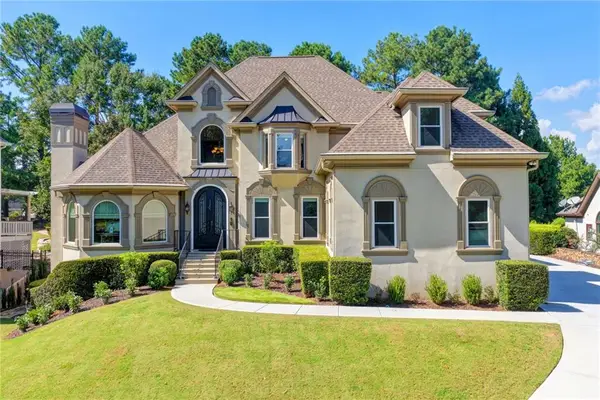 $1,380,000Active5 beds 6 baths6,242 sq. ft.
8015 St Marlo Country Club Parkway, Duluth, GA 30097
MLS# 7838638Listed by: SMART DECISION- SHARON DOVER AND ASSOCIATES - New
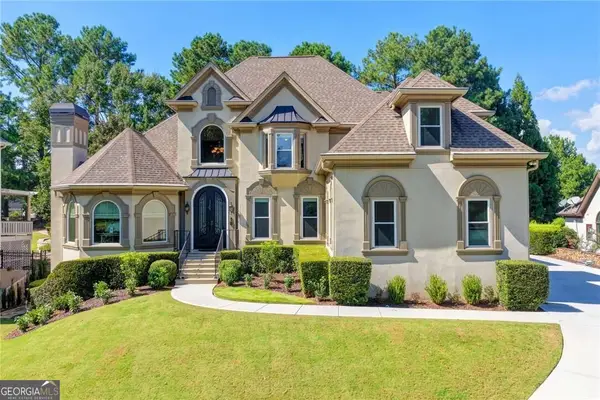 $1,380,000Active5 beds 6 baths6,042 sq. ft.
8015 St Marlo Country Club, Duluth, GA 30097
MLS# 10847465Listed by: SD - Sharon Dover & Associates - New
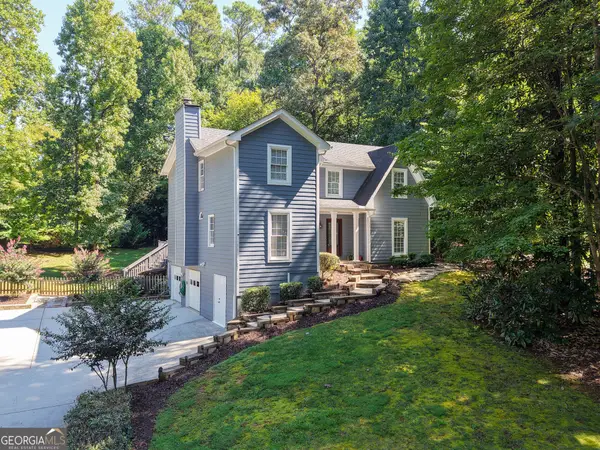 $535,000Active5 beds 3 baths2,838 sq. ft.
3657 Tinsley Place, Duluth, GA 30096
MLS# 10846470Listed by: Atlanta Communities - New
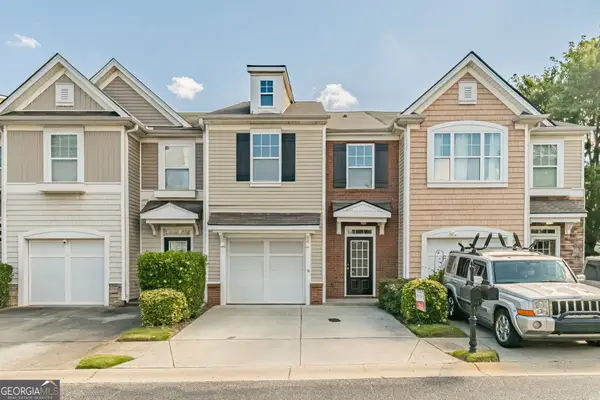 $299,900Active2 beds 3 baths1,696 sq. ft.
1951 Durwood Lane, Duluth, GA 30096
MLS# 10846318Listed by: Keller Williams Realty Atl. Partners - New

 $625,000Active4 beds 3 baths3,178 sq. ft.
3827 Lance Bluff Court, Duluth, GA 30097
MLS# 7836346Listed by: CENTURY 21 CONNECT REALTY


Protect your home and budget from life's surprises with an Assurant Home Warranty, backed by a partner that supports you through every step of homeownership. Explore Plans.
©2026 Century 21 Real Estate LLC. All rights reserved. CENTURY 21®, the CENTURY 21 Logo and C21® are service marks owned by Century 21 Real Estate LLC. Century 21 Real Estate LLC fully supports the principles of the Fair Housing Act and the Equal Opportunity Act. Each office is independently owned and operated. Listing information is deemed reliable but not guaranteed accurate.