
8320 St Marlo Fairway Drive, Duluth, GA 30097
Local realty services provided by:CENTURY 21 Results
8320 St Marlo Fairway Drive,Duluth, GA 30097
$2,200,000
- 5 Beds
- 7 Baths
- - sq. ft.
- Single family
- Sold
Listed by: chris mccarley
Office: atlanta fine homes sotheby's international
MLS#:7770135
Source:FIRSTMLS
Sorry, we are unable to map this address
Price summary
- Price:$2,200,000
- Monthly HOA dues:$275
About this home
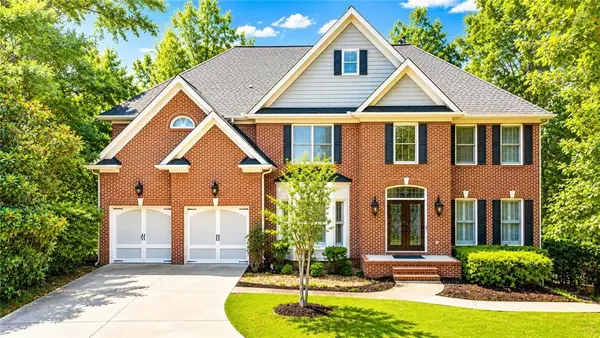
Welcome to St Marlo Country Club, one of Atlanta’s premier gated golf communities featuring 24-hour security, resort-style swim/tennis amenities, and a Dennis Griffith-designed championship golf course. This exceptional residence, a former Parade of Homes award winner built by David Whitehurst, is perfectly situated on a beautifully landscaped half-acre golf lot overlooking the 5th fairway and lake, offering privacy, elegance, and breathtaking views. Totally renovated to perfection, this stunning home combines timeless luxury with true resort-style living. Move-in ready and ideally positioned on the 5th fairway, the home showcases sweeping golf course and water views throughout. The light-filled open floor plan is designed for both refined living and effortless entertaining, anchored by a gourmet kitchen with high-end appliances, including a Sub-Zero fridge, that flows seamlessly into the fireside Keeping Room. A rare and highly desirable layout offers two bedrooms on the main level, including a luxurious owner’s suite featuring a spa-inspired bath with heated flooring, oversized shower, and a spacious walk-in closet. Upstairs, three generously sized ensuite bedrooms each feature private baths, providing comfort and privacy for family and guests. The finished terrace level expands the living experience with a full bar, fitness area, multiple recreation spaces, and abundant storage/workshop options, all opening to expansive golf course and lake views. Outdoor living is equally impressive, featuring a steel-covered patio overlooking a heated Pebble Tec saltwater pool with hot tub and waterfalls, extensive stonework, and a large level lawn, all perfect for kids and pets. Recent upgrades include a 2-year-old roof, new garage doors, newer HVAC systems, and a brand-new pool pump, to name a few, offering peace of mind and lasting value....
Contact an agent
Home facts
- Year built:1995
- Listing ID #:7770135
- Updated:July 21, 2026 at 06:43 AM
Rooms and interior
- Bedrooms:5
- Total bathrooms:7
- Full bathrooms:6
- Half bathrooms:1
- Flooring:Carpet, Hardwood
- Dining Description:Butlers Pantry, Seats 12+
- Bathrooms Description:Double Vanity, Separate Tub/Shower, Soaking Tub, Whirlpool Tub
- Kitchen Description:Breakfast Bar, Cabinets Other, Dishwasher, Disposal, Double Oven, Eat-in Kitchen, Gas Cooktop, Keeping Room, Kitchen Island, Microwave, Pantry, Range Hood, Refrigerator, Stone Counters, View to Family Room
- Bedroom Description:Master on Main, Oversized Master, Sitting Room
- Basement Description:Daylight, Exterior Entry, Finished, Finished Bath, Full, Interior Entry
Heating and cooling
- Cooling:Ceiling Fan(s), Central Air, Zoned
- Heating:Central, Forced Air, Natural Gas, Zoned
- Central air:Yes
Structure and exterior
- Roof:Composition, Ridge Vents, Shingle
- Year built:1995
- Lot Features:Landscaped, Level, Private
- Architectural Style:European, Traditional
- Construction Materials:Cement Siding, Stucco
- Exterior Features:Balcony, Covered, Deck, Patio, Rain Gutters, Rear Porch, Side Porch, Storage
- Levels:2 Story
Schools
- High school:Lambert
- Middle school:Riverwatch
- Elementary school:Johns Creek
Utilities
- Water:Public, Water Available
- Sewer:Public Sewer
Finances and disclosures
- Price:$2,200,000
- Tax amount:$12,095 (2025)
Features and amenities
- Appliances:Irrigation Equipment
- Laundry features:Laundry Room, Main Level
- Amenities:Bookcases, Cathedral Ceiling(s), Coffered Ceiling(s), Entrance Foyer 2 Story, Gas Water Heater, High Ceilings 10 ft Lower, High Ceilings 10 ft Main, High Ceilings 10 ft Upper, High Speed Internet, Tray Ceiling(s), Walk-In Closet(s)
- Pool features:Gunite, Heated, In Ground, Salt Water
Parking
- Parking description:Attached, Garage, Kitchen Level, Level Driveway
- Garage spaces:3
 Listings identified with the FMLS IDX logo come from FMLS and are held by brokerage firms other than the owner of this website. The listing brokerage is identified in any listing details. Information is deemed reliable but is not guaranteed. If you believe any FMLS listing contains material that infringes your copyrighted work please click here (https://www.fmls.com/dmca) to review our DMCA policy and learn how to submit a takedown request. ©2026 First Multiple Listing Service, Inc. FIRSTMLS Member Broker: Debbie Cooke
New listings near 8320 St Marlo Fairway Drive
- New
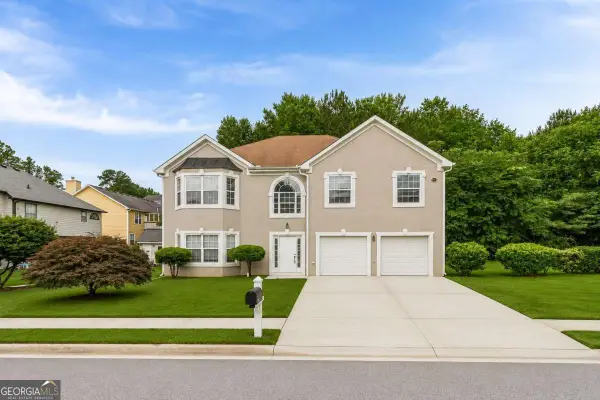 $575,000Active5 beds 5 baths
2364 Fallbrook Court, Duluth, GA 30096
MLS# 10809471Listed by: Excalibur Homes, LLC - New
 $949,900Active4 beds 2 baths4,230 sq. ft.
2613 Harman Park Circle, Duluth, GA 30097
MLS# 7805968Listed by: KELLER WILLIAMS REALTY ATLANTA PARTNERS - New
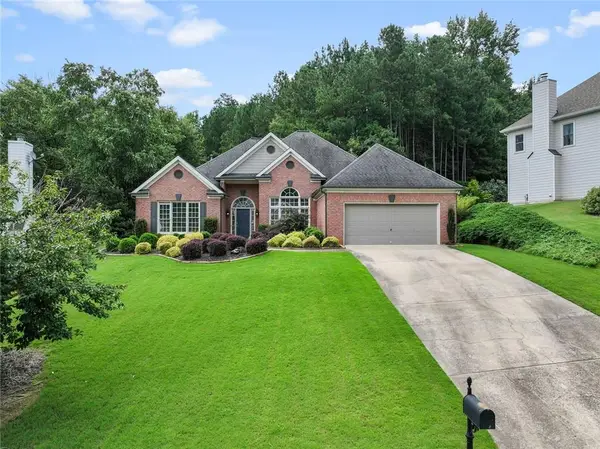 $550,000Active4 beds 3 baths2,964 sq. ft.
4140 Longlake Drive, Duluth, GA 30097
MLS# 7807709Listed by: REAL BROKER, LLC. - Coming Soon
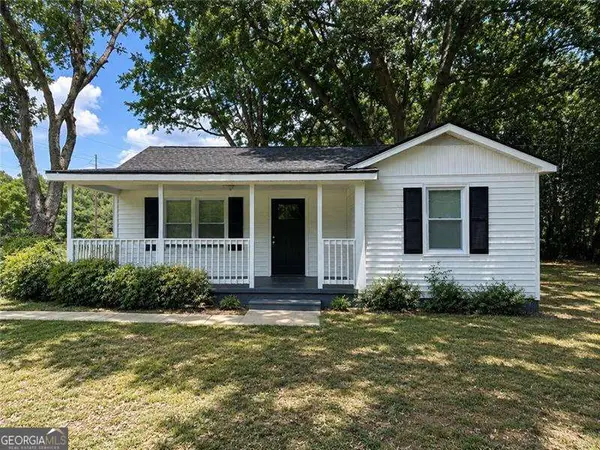 $395,000Coming Soon3 beds 2 baths
3453 Pittard Road, Duluth, GA 30096
MLS# 10809109Listed by: RE/MAX Center - New
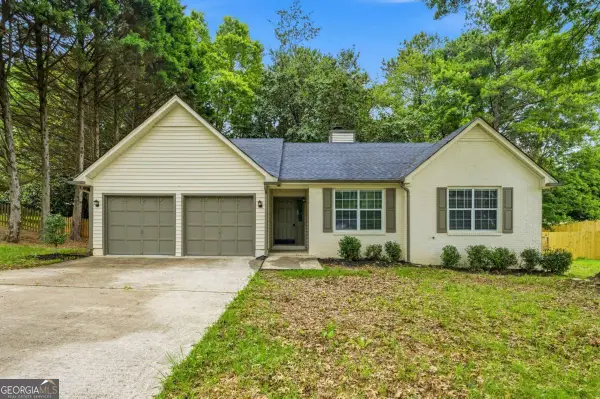 $420,000Active3 beds 2 baths1,594 sq. ft.
2931 Inverloch Circle, Duluth, GA 30096
MLS# 10808804Listed by: WM Realty LLC - New
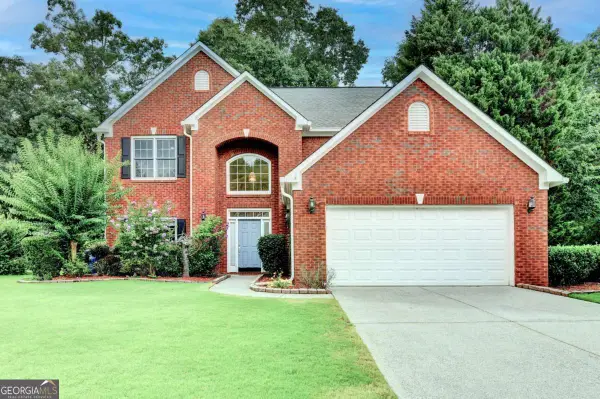 $519,000Active4 beds 3 baths
3617 Willbrooke Run, Duluth, GA 30069
MLS# 10808949Listed by: Virtual Properties Realty.Net - New
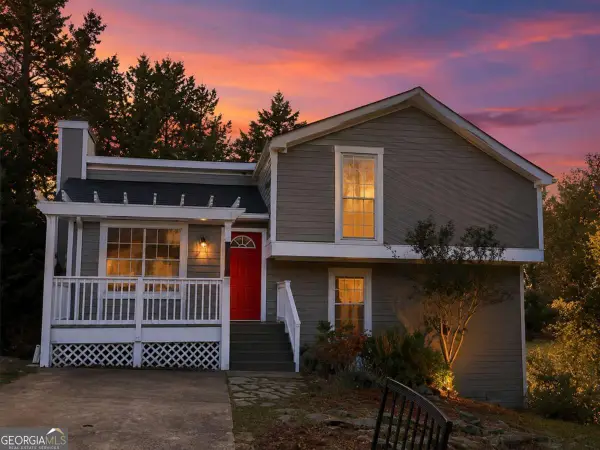 $349,900Active3 beds 2 baths
3536 Highland Pine Way, Duluth, GA 30096
MLS# 10808758Listed by: Virtual Properties Realty.com - New
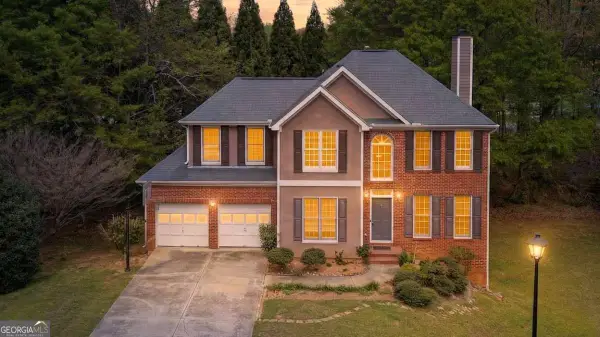 $525,000Active5 beds 4 baths
320 Wynstone Way, Duluth, GA 30097
MLS# 10808521Listed by: UC Premier Properties - New
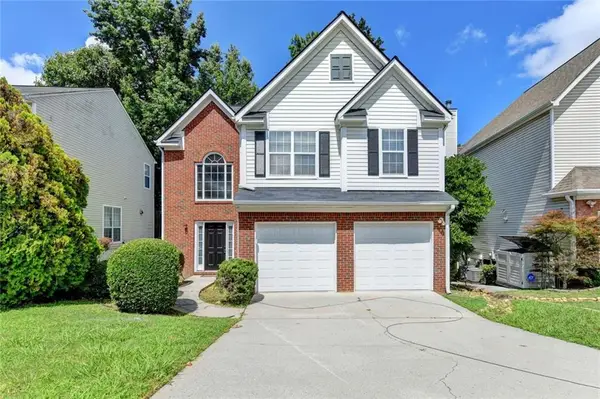 $395,000Active3 beds 3 baths1,804 sq. ft.
3470 Palisade Lake Drive, Duluth, GA 30096
MLS# 7807080Listed by: WEALTHPOINT REALTY, LLC. - New
 $749,990Active6 beds 4 baths4,794 sq. ft.
1765 Noblin Summit Drive, Duluth, GA 30097
MLS# 7807042Listed by: REAL BROKER, LLC.


Protect your home and budget from life's surprises with an Assurant Home Warranty, backed by a partner that supports you through every step of homeownership. Explore Plans.
©2026 Century 21 Real Estate LLC. All rights reserved. CENTURY 21®, the CENTURY 21 Logo and C21® are service marks owned by Century 21 Real Estate LLC. Century 21 Real Estate LLC fully supports the principles of the Fair Housing Act and the Equal Opportunity Act. Each office is independently owned and operated. Listing information is deemed reliable but not guaranteed accurate.