
1649 Womack Road, Dunwoody, GA 30338
Local realty services provided by:CENTURY 21 Novus
1649 Womack Road,Dunwoody, GA 30338
$722,000
- 4 Beds
- 4 Baths
- - sq. ft.
- Single family
- Sold
Listed by: tatum langlais
Office: atlanta communities
MLS#:10775528
Source:METROMLS
Sorry, we are unable to map this address
Price summary
- Price:$722,000
About this home
Welcome home! This home has been beautifully renovated and is ready to move in! The kitchen has granite countertops with SS appliances and is open to the living room. Perfect for entertaining! The back leads out to the screened in porch and large deck! Sitting on almost a 1/2 acre lot with a huge, flat, private, professionally landscaped backyard. Hardwood floors on main and upper level. Oversized master with a porch off the bedroom. There is a second large bedroom upstairs with en-suite and sitting room. Gorgeous renovated bathrooms. Huge unfinished basement that could easily be finished! Dining room is currently being used as a playroom. Dunwoody has approved sidewalks on this side of the street that will be happening in spring. Don't miss this one!!
Contact an agent
Home facts
- Year built:1971
- Listing ID #:10775528
- Updated:July 21, 2026 at 08:28 PM
Rooms and interior
- Bedrooms:4
- Total bathrooms:4
- Full bathrooms:3
- Half bathrooms:1
- Flooring:Hardwood
- Bathrooms Description:Double Vanity
- Kitchen Description:Dishwasher
- Basement Description:Daylight, Exterior Entry, Interior Entry
Heating and cooling
- Cooling:Ceiling Fan(s), Central Air
- Heating:Forced Air, Natural Gas
- Central air:Yes
Structure and exterior
- Roof:Composition
- Year built:1971
- Lot Features:Private
- Architectural Style:Traditional
- Construction Materials:Brick, Concrete
- Exterior Features:Deck, Garden, Screened
- Foundation Description:Slab
- Levels:3+ Story
Schools
- High school:Dunwoody
- Middle school:Peachtree
- Elementary school:Dunwoody
Utilities
- Water:Public
- Sewer:Public Sewer
Finances and disclosures
- Price:$722,000
- Tax amount:$6,785 (2025)
Features and amenities
- Appliances:Dishwasher
- Laundry features:Laundry, Upper Level
- Amenities:Smoke Detector(s)
Parking
- Total parking spaces:2
- Parking description:Garage, Kitchen Level
- Garage:Yes
 2026 Georgia MLS. All rights reserved. Information Deem Reliable But Not Guaranteed July 21, 2026 METROMLS Member Broker: Curtis North
New listings near 1649 Womack Road
- New
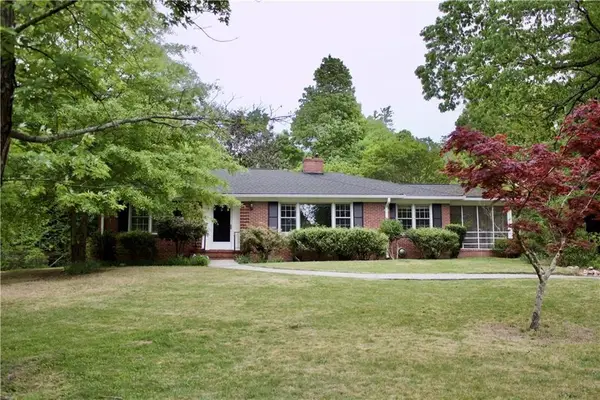 $2,000,000Active1.36 Acres
4717 Pine Acres Court, Atlanta, GA 30338
MLS# 7808309Listed by: HARRY NORMAN REALTORS - New
 $1,000,000Active0.56 Acres
4917 Chamblee Dunwoody Road, Atlanta, GA 30338
MLS# 7808330Listed by: HARRY NORMAN REALTORS - New
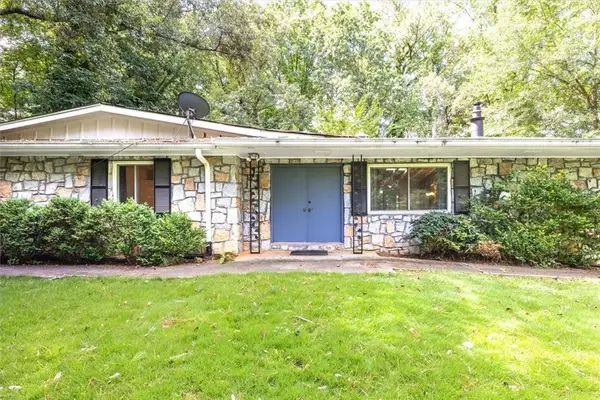 $575,000Active3 beds 2 baths1,941 sq. ft.
2619 Andover Drive, Atlanta, GA 30360
MLS# 7808340Listed by: SRA SIGNATURE REALTY AGENTS - Coming Soon
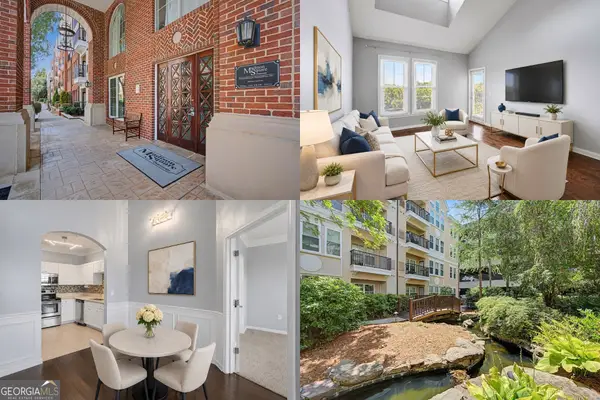 $335,000Coming Soon2 beds 2 baths
1850 Cotillion Drive #1414, Dunwoody, GA 30338
MLS# 10809158Listed by: Keller Williams Realty First Atlanta - Coming Soon
 $335,000Coming Soon2 beds 2 baths
1850 Cotillion Drive #1414, Atlanta, GA 30338
MLS# 7807558Listed by: KELLER WILLIAMS RLTY, FIRST ATLANTA - Coming Soon
 $277,000Coming Soon2 beds 2 baths
101 Dunbar Drive, Dunwoody, GA 30338
MLS# 7807381Listed by: BHGRE METRO BROKERS - New
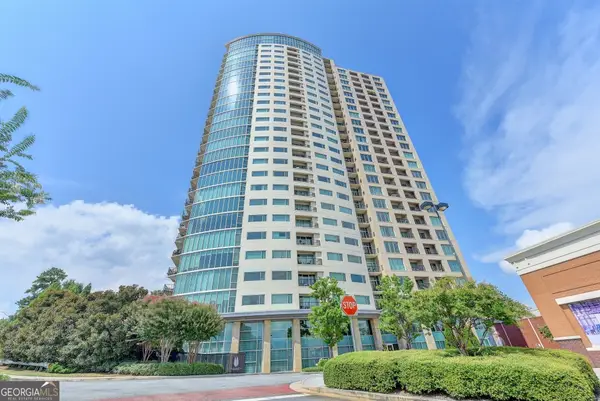 $314,500Active1 beds 1 baths
4561 Olde Perimeter Way #2607, Atlanta, GA 30346
MLS# 10808608Listed by: Chapman Hall Realtors Professionals - New
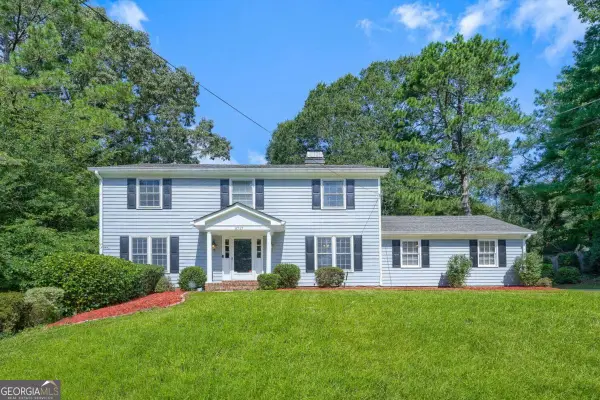 $625,000Active4 beds 5 baths2,328 sq. ft.
5717 Braddock Court, Atlanta, GA 30350
MLS# 10808113Listed by: Keller Williams Realty - New
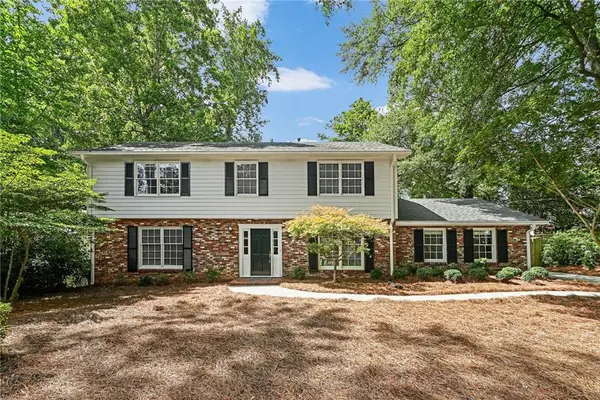 $798,000Active4 beds 4 baths4,075 sq. ft.
4696 Devonshire Road, Atlanta, GA 30338
MLS# 7805749Listed by: POTTS REALTY INC. - New
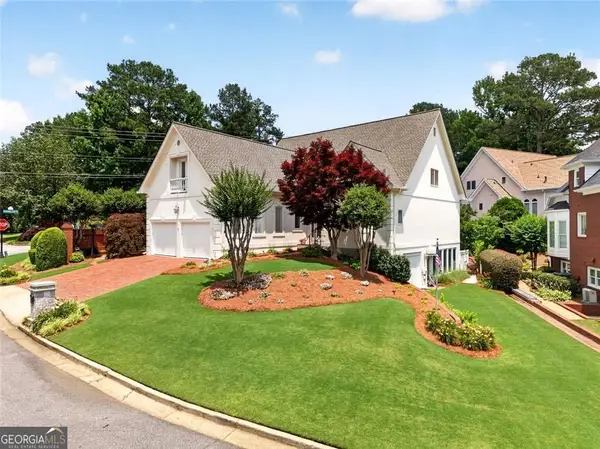 $1,095,000Active5 beds 6 baths4,192 sq. ft.
5327 Claridge Square, Atlanta, GA 30338
MLS# 10806783Listed by: BHHS Georgia Properties


Protect your home and budget from life's surprises with an Assurant Home Warranty, backed by a partner that supports you through every step of homeownership. Explore Plans.
©2026 Century 21 Real Estate LLC. All rights reserved. CENTURY 21®, the CENTURY 21 Logo and C21® are service marks owned by Century 21 Real Estate LLC. Century 21 Real Estate LLC fully supports the principles of the Fair Housing Act and the Equal Opportunity Act. Each office is independently owned and operated. Listing information is deemed reliable but not guaranteed accurate.