
4525 E Kings Point Circle, Dunwoody, GA 30338
Local realty services provided by:CENTURY 21 Results
Listed by: robert pasmanick, vicky pasmanick
Office: atlanta communities
MLS#:7861317
Source:FIRSTMLS
Price summary
- Price:$850,000
- Price per sq. ft.:$332.16
About this home
Welcome to this impeccably maintained home in the Dunwoody North Swim & Tennis Community, showcasing the look, feel, and finish of new construction, paired with an extraordinary level of investment, thoughtful enhancements, and enduring pride of ownership. The extensive record of renovations and improvements completed during the owners’ tenure is so impressive that the list alone spans an astonishing 3.5 pages! Every detail speaks to the care, attention, and commitment that have gone into preserving and elevating this exceptional property. Among the many significant improvements are a newer roof, gutters and gutter guards, main-level air conditioning, radon remediation, a replacement driveway, and a re-screened porch (2026). Additional enhancements include a replaced water heater, electrical panel box and breakers (2024), upstairs air conditioning, all-new windows (2023), and a fully fenced backyard with arbor (2022). Step inside to discover beautiful hardwood floors and interiors that blend warmth, style, and functionality. The thoughtfully updated kitchen is a standout, featuring stainless steel appliances and updated finishes, fully updated bathrooms, including Primary bathroom with heated floor and wall-mounted heated towel bar, offer a fresh, refined aesthetic. The generously sized main-level family room is anchored by an impressive all-brick fireplace, creating an inviting setting for everyday living and entertaining. The finished terrace level extends the living space with a second fireplace, an additional gathering area, and thoughtfully organized storage. Fresh interior and exterior paint complete the home's crisp, move-in-ready presentation. The outdoor living experience is equally exceptional. Enjoy the expansive Trex decking, beautifully appointed paverstone patios, and inviting stone firepit—an ideal backdrop for relaxing evenings and memorable gatherings. The fully fenced backyard is beautifully landscaped with lush greenery and Zoysia grass, complemented by a wireless irrigation system & custom-built garden beds, a dedicated children's play area, and a convenient storage shed. Every element has been thoughtfully designed to create a private outdoor retreat with room to entertain, play, and unwind. An Exceptional Lifestyle Awaits at Dunwoody North Driving Club! Enjoy the added appeal of a nearby swim and tennis club, offering membership opportunities and an abundance of year-round social and recreational activities for all ages. Club amenities include a welcoming clubhouse with numerous social opportunities, swim teams for children ages 5–18, a poolside snack shack, available gas grills, a separate covered baby pool, and a children's play area. Tennis enthusiasts will appreciate four lighted courts hosting USTA, ALTA, K-Swiss, and T-1 leagues. Membership information provided at their website includes a $1,000 initiation fee and annual dues of $700. An unbeatable Location for Recreation & Community! Just moments away, enjoy convenient access to two schools, two baseball fields, and the extraordinary 110+ acre Brook Run Park. This beloved community destination offers an amphitheater, community garden, scenic walking trails, expansive open fields, two soccer fields, picnic and concert pavilions, a children's playground, skate park, and two dog parks, live music, community gatherings, and year-round events make this an exceptional place to connect, explore, and enjoy the outdoors. With its extensive capital improvements, beautifully renovated interiors, exceptional outdoor living spaces, desirable recreational amenities, and remarkable proximity to Brook Run Park, this home presents a truly special opportunity. Enjoy the sophistication and comfort of a nearly new home, the established character of a wonderful neighborhood, and a lifestyle that is simply hard to replicate—all without the wait, expense, or work of building new!...
Contact an agent
Home facts
- Year built:1967
- Subdivision & Development:Dunwoody North
- Listing ID #:7861317
- Updated:November 08, 2026 at 04:46 PM
Rooms and interior
- Bedrooms:4
- Total bathrooms:3
- Full bathrooms:2
- Half bathrooms:1
- Flooring:Ceramic Tile, Hardwood
- Dining Description:Separate Dining Room
- Bathrooms Description:Double Vanity, Shower Only
- Kitchen Description:Cabinets White, Dishwasher, Disposal, Double Oven, Eat-in Kitchen, Electric Cooktop, Electric Oven, Microwave, Pantry, Refrigerator, Self Cleaning Oven, Stone Counters
- Basement Description:Daylight, Exterior Entry, Finished, Full, Interior Entry
- Living area:2,559 sq. ft.
Heating and cooling
- Cooling:Ceiling Fan(s), Central Air, Zoned
- Heating:Central, Forced Air, Natural Gas
- Central air:Yes
Structure and exterior
- Roof:Composition, Shingle
- Year built:1967
- Building area:2,559 sq. ft.
- Lot area:0.38 Acres
- Lot Features:Front Yard, Landscaped, Level, Sloped
- Architectural Style:Traditional
- Construction Materials:Brick 4 Sides, Wood Siding
- Exterior Features:Deck, Enclosed, Garden, Patio, Permeable Paving, Private Yard, Rear Porch, Screened, Storage
- Levels:3+ Story
Schools
- High school:Dunwoody
- Middle school:Peachtree
- Elementary school:Chesnut
Utilities
- Water:Public, Water Available
- Sewer:Public Sewer, Sewer Available
Finances and disclosures
- Price:$850,000
- Price per sq. ft.:$332.16
- Tax amount:$5,165 (2026)
Features and amenities
- Appliances:Irrigation Equipment
- Laundry features:Dryer, Laundry Room, Main Level, Mud Room, Washer
- Amenities:Bookcases, Disappearing Attic Stairs, ENERGY STAR Qualified Appliances, Entrance Foyer, High Speed Internet, His and Hers Closets, Low Flow Plumbing Fixtures, Smart Home, Walk-In Closet(s)
Parking
- Total parking spaces:2
- Parking description:Attached, Covered, Driveway, Garage, Garage Faces Side, Kitchen Level
- Garage spaces:2
 Listings identified with the FMLS IDX logo come from FMLS and are held by brokerage firms other than the owner of this website. The listing brokerage is identified in any listing details. Information is deemed reliable but is not guaranteed. If you believe any FMLS listing contains material that infringes your copyrighted work please click here (https://www.fmls.com/dmca) to review our DMCA policy and learn how to submit a takedown request. ©2026 First Multiple Listing Service, Inc. FIRSTMLS Member Broker: Debbie Cooke
New listings near 4525 E Kings Point Circle
- Coming Soon
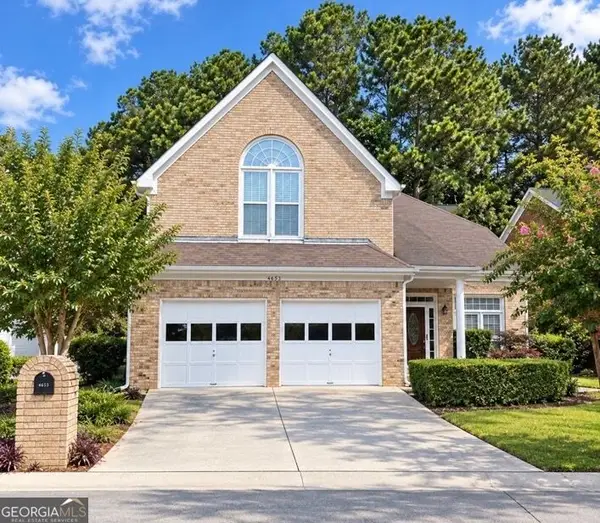 $729,000Coming Soon3 beds 3 baths2,086 sq. ft.
4633 Village Drive, Dunwoody, GA 30338
MLS# 10882041Listed by: BHGRE Metro Brokers - Coming Soon
 $2,395,000Coming Soon5 beds 6 baths3,094 sq. ft.
1068 Winding Branch Lane, Atlanta, GA 30338
MLS# 10878376Listed by: Compass - Coming Soon
 $649,900Coming Soon4 beds 3 baths2,466 sq. ft.
5520 Bunky Way, Dunwoody, GA 30338
MLS# 7308870Listed by: HARRY NORMAN REALTORS - New
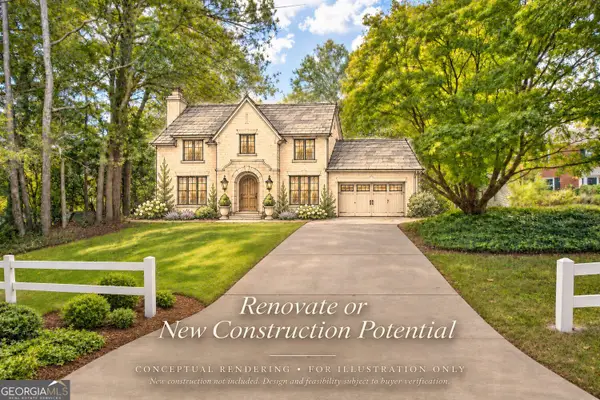 $525,000Active0.54 Acres
0 Dunwoody Club Drive, Dunwoody, GA 30350
MLS# 10886585Listed by: Harry Norman Realtors - New
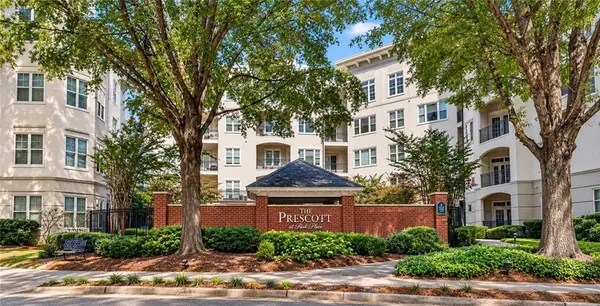 $300,000Active2 beds 1 baths1,029 sq. ft.
11 Perimeter Center E #1410, Dunwoody, GA 30346
MLS# 7853766Listed by: PEACHTREE TOWN & COUNTRY - New
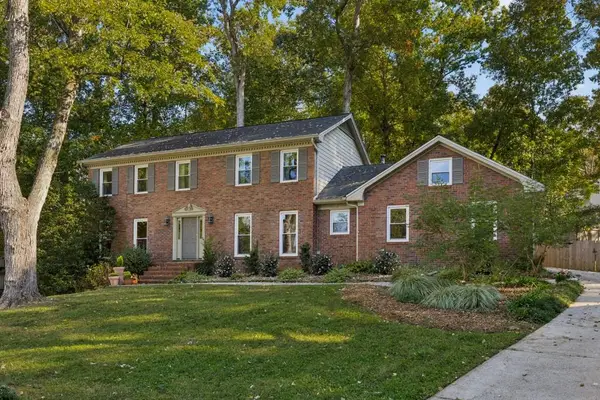 $725,000Active4 beds 4 baths3,564 sq. ft.
2383 Welton Place, Dunwoody, GA 30338
MLS# 7865051Listed by: ATLANTA FINE HOMES SOTHEBY'S INTERNATIONAL - New
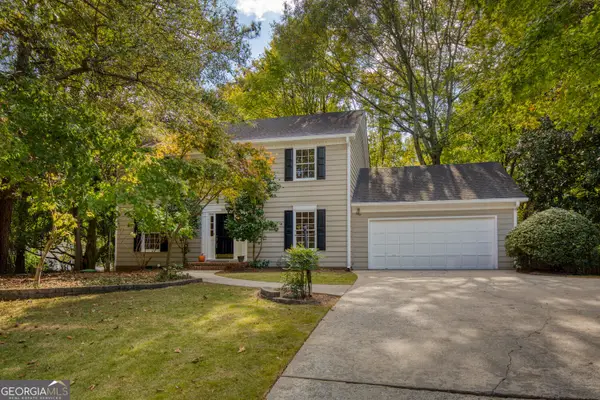 $525,000Active4 beds 3 baths2,146 sq. ft.
3561 Dunwoody Club Drive, Dunwoody, GA 30350
MLS# 10886124Listed by: Harry Norman Realtors - New
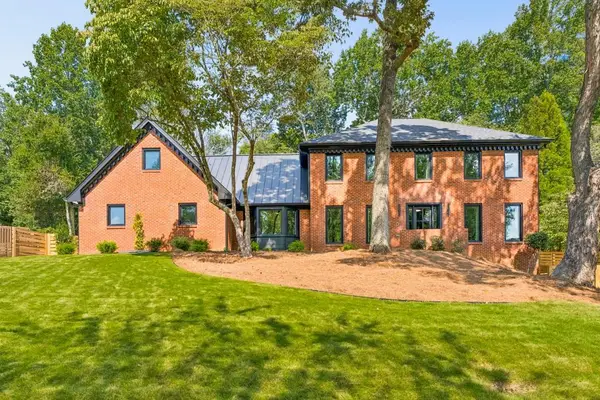 $1,480,000Active6 beds 5 baths4,909 sq. ft.
1652 Durrett Way, Dunwoody, GA 30338
MLS# 7864285Listed by: ATLANTA FINE HOMES SOTHEBY'S INTERNATIONAL - New
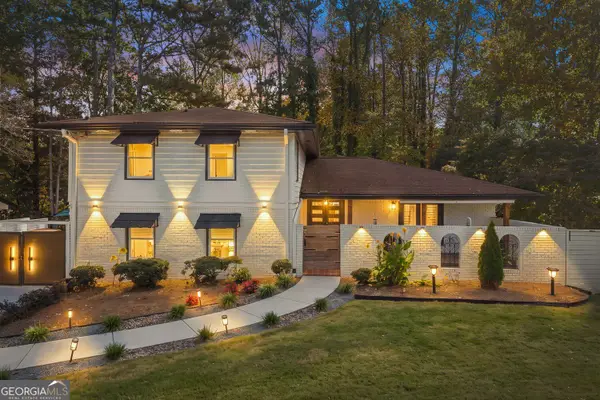 $1,250,000Active7 beds 5 baths3,847 sq. ft.
5195 Mt Vernon Way, Atlanta, GA 30338
MLS# 10884429Listed by: Virtual Properties Realty.com - New
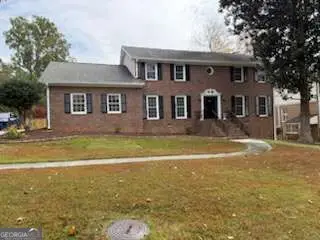 $760,000Active5 beds 4 baths4,500 sq. ft.
5157 Lakesprings Drive, Atlanta, GA 30338
MLS# 10884433Listed by: TOP Brokerage


Protect your home and budget from life's surprises with an Assurant Home Warranty, backed by a partner that supports you through every step of homeownership. Explore Plans.
©2026 Century 21 Real Estate LLC. All rights reserved. CENTURY 21®, the CENTURY 21 Logo and C21® are service marks owned by Century 21 Real Estate LLC. Century 21 Real Estate LLC fully supports the principles of the Fair Housing Act and the Equal Opportunity Act. Each office is independently owned and operated. Listing information is deemed reliable but not guaranteed accurate.