
4834 Tilly Mill Road, Dunwoody, GA 30360
Local realty services provided by:CENTURY 21 Realty 1 Professionals
4834 Tilly Mill Road,Atlanta, GA 30360
$675,000
- 4 Beds
- 2 Baths
- 2,000 sq. ft.
- Single family
- Active
Listed by: rick wiley
Office: coldwell banker realty
MLS#:10847153
Source:METROMLS
Price summary
- Price:$675,000
- Price per sq. ft.:$337.5
About this home
Experience refined living in this exquisitely renovated residence where timeless craftsmanship meets modern luxury in one of Dunwoody's most desirable communities. Completely transformed with exceptional attention to detail, this move-in-ready home showcases new hardwood flooring throughout and an extensive list of upgrades including a new roof, new HVAC system, new electrical, new plumbing, new driveway, new wood fencing, new windows, new water heater, and new stainless steel appliances. The inviting fireside living room flows effortlessly into a stunning designer kitchen featuring new custom white shaker cabinetry, new granite countertops, new stainless steel appliances, and an elegant breakfast area filled with natural light. The spacious primary suite serves as a private retreat, offering dual walk-in closets and a new spa-inspired bathroom complete with an oversized walk-in shower, new rainfall shower head, and new designer finishes throughout. Generously sized secondary bedrooms also feature walk-in closets, providing exceptional storage and functionality. Thoughtfully designed for both everyday living and entertaining, the home opens to beautifully landscaped outdoor spaces that create a peaceful, resort-like atmosphere perfect for relaxing or hosting guests. Ideally situated within walking distance of Brook Run Park, residents can enjoy 110 acres of scenic walking and biking trails, expansive green space, playgrounds, community gardens, and year-round recreational amenities. The property also offers the opportunity to join Kingsley Club and enjoy access to Kingsley Lake, a private lake located less than one mile away. Conveniently located near premier dining, shopping, top-rated schools, and major employment centers, this exceptional residence is further enhanced by the freedom of no HOA, providing added flexibility without sacrificing access to outstanding neighborhood amenities. A rare turnkey opportunity to experience elevated luxury living in one of Dunwoody's most sought-after neighborhoods....
Contact an agent
Home facts
- Year built:1966
- Subdivision & Development:None
- Listing ID #:10847153
- Updated:September 19, 2026 at 11:00 AM
Rooms and interior
- Bedrooms:4
- Total bathrooms:2
- Full bathrooms:2
- Flooring:Hardwood
- Dining Description:Seats 12+
- Kitchen Description:Dishwasher, Disposal, Kitchen Island, Microwave, Refrigerator, Solid Surface Counters, Walk-in Pantry
- Bedroom Description:Master On Main Level, Walk-In Closet(s)
- Living area:2,000 sq. ft.
Heating and cooling
- Cooling:Central Air
- Heating:Central
- Central air:Yes
Structure and exterior
- Roof:Composition
- Year built:1966
- Building area:2,000 sq. ft.
- Lot area:0.55 Acres
- Lot Features:Level, Private
- Architectural Style:Brick 4 Side, Contemporary, Ranch, Traditional
- Construction Materials:Brick
- Exterior Features:Deck
- Foundation Description:Block, Slab
- Levels:1 Story
Schools
- High school:Dunwoody
- Middle school:Peachtree
- Elementary school:Kingsley
Utilities
- Water:Public, Water Available
- Sewer:Public Sewer, Sewer Available
Finances and disclosures
- Price:$675,000
- Price per sq. ft.:$337.5
- Tax amount:$6,214 (2024)
Features and amenities
- Appliances:Dishwasher, Disposal, Electric Water Heater, Microwave, Refrigerator
- Laundry features:In Mud Room, Laundry
- Amenities:Carbon Monoxide Detector(s), Double Pane Windows, Electric Water Heater, Smoke Detector(s)
Parking
- Total parking spaces:6
- Parking description:Attached, Garage
- Garage:Yes
 2026 Georgia MLS. All rights reserved. Information Deem Reliable But Not Guaranteed September 19, 2026 METROMLS Member Broker: Angela Whitmire
 New listings near 4834 Tilly Mill Road
- Coming Soon
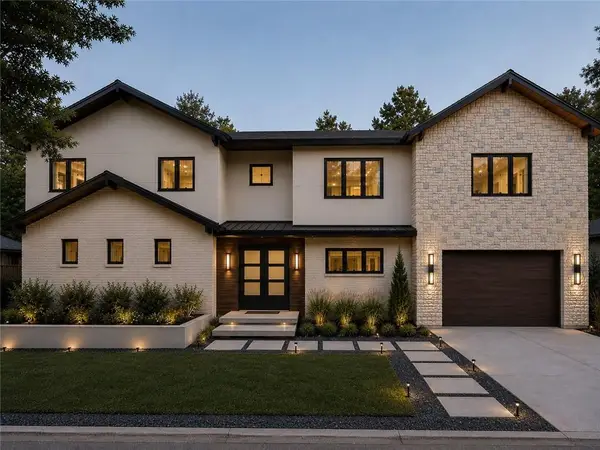 $1,850,000Coming Soon7 beds 7 baths6,274 sq. ft.
1434 Meadowcreek Lane, Dunwoody, GA 30338
MLS# 7829850Listed by: HOMESMART - Coming Soon
 $649,900Coming Soon4 beds 3 baths2,466 sq. ft.
5520 Bunky Way, Dunwoody, GA 30338
MLS# 7308870Listed by: HARRY NORMAN REALTORS - New
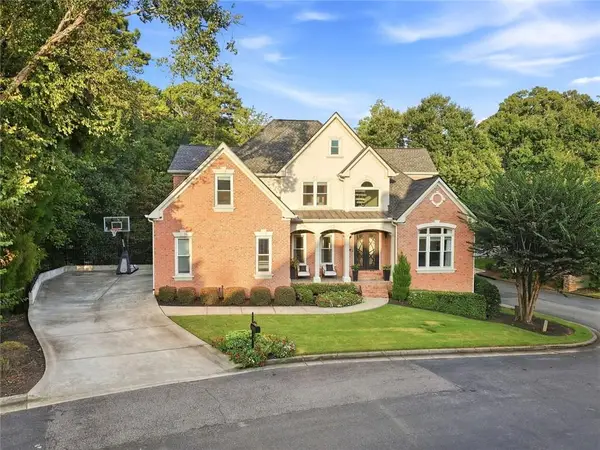 $1,500,000Active5 beds 5 baths5,898 sq. ft.
1250 Austin Glen Drive, Atlanta, GA 30338
MLS# 7840397Listed by: HOMESMART - New
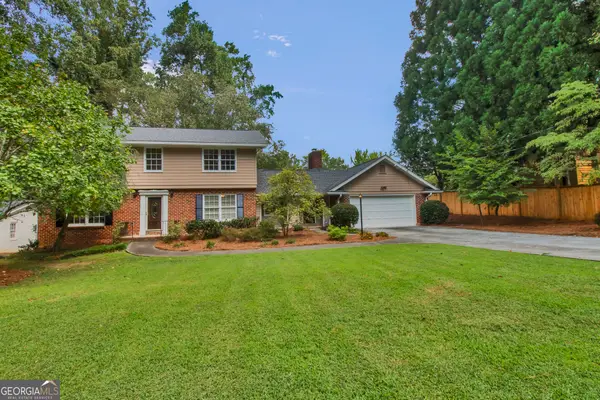 $635,000Active5 beds 4 baths4,097 sq. ft.
2594 W Fontainebleau Court, Atlanta, GA 30360
MLS# 10849275Listed by: RRT Real Estate, Inc. - Open Sun, 2 to 4pmNew
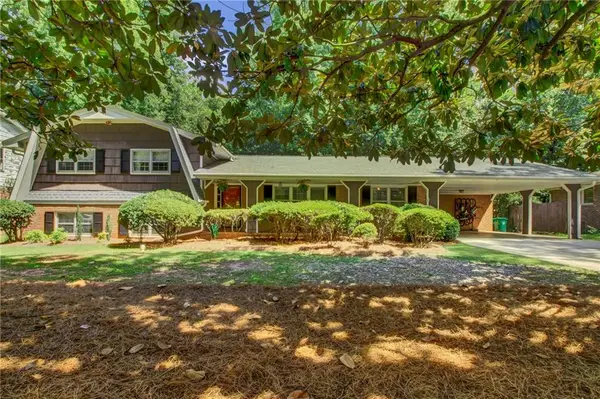 $650,000Active4 beds 3 baths3,078 sq. ft.
4577 N Peachtree Road, Dunwoody, GA 30338
MLS# 7835310Listed by: RRT REAL ESTATE, INC. - New
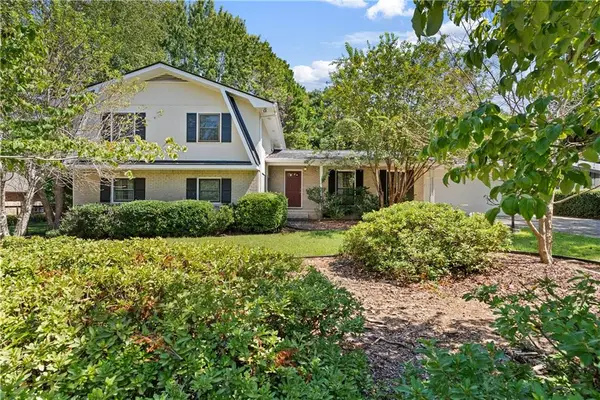 $550,000Active4 beds 3 baths2,700 sq. ft.
5161 Joel Lane, Dunwoody, GA 30360
MLS# 7835568Listed by: CHAPMAN HALL REALTORS - New
 $669,000Active5 beds 3 baths2,433 sq. ft.
1663 Kings Down Circle, Atlanta, GA 30338
MLS# 10847787Listed by: Joseph Walter Realty, LLC - Open Sun, 2 to 4pmNew
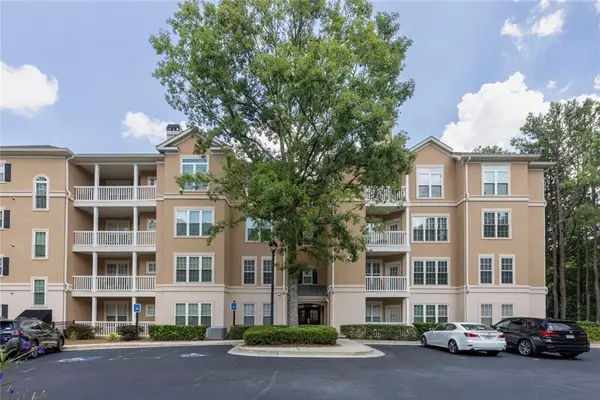 $335,000Active2 beds 2 baths1,280 sq. ft.
131 Ashford Circle #131, Dunwoody, GA 30338
MLS# 7839012Listed by: HESTER GROUP REALTORS - New
 $565,000Active2 beds 2 baths
4561 Olde Perimeter Way #1909, Atlanta, GA 30346
MLS# 10847216Listed by: Engel & Völkers Atlanta


Protect your home and budget from life's surprises with an Assurant Home Warranty, backed by a partner that supports you through every step of homeownership. Explore Plans.
©2026 Century 21 Real Estate LLC. All rights reserved. CENTURY 21®, the CENTURY 21 Logo and C21® are service marks owned by Century 21 Real Estate LLC. Century 21 Real Estate LLC fully supports the principles of the Fair Housing Act and the Equal Opportunity Act. Each office is independently owned and operated. Listing information is deemed reliable but not guaranteed accurate.