
4561 Olde Perimeter Way #1909, Dunwoody, GA 30346
Local realty services provided by:CENTURY 21 Results
4561 Olde Perimeter Way #1909,Atlanta, GA 30346
$565,000
- 2 Beds
- 2 Baths
- 1,236 sq. ft.
- Condominium
- Active
Listed by: dwight mcdowell
Office: engel & volkers atlanta
MLS#:7829543
Source:FIRSTMLS
Price summary
- Price:$565,000
- Price per sq. ft.:$457.12
- Monthly HOA dues:$689
About this home
Experience elevated high-rise living at The Manhattan in the heart of Dunwoody’s prestigious Perimeter Center. This turnkey 19th-floor end-unit offers 2 bedrooms, 2 full baths, 1,236 square feet, 9-foot ceilings, abundant natural light, and sweeping panoramic views. Freshly painted with new hardwood flooring throughout, the open-concept residence blends modern style with effortless comfort.
Floor-to-ceiling windows showcase the spectacular views, while the spacious living and dining areas flow seamlessly to a private wraparound balcony with expansive north and east facing views—perfect for morning coffee or evening cocktails. The well-appointed kitchen features granite countertops, center island/breakfast bar, abundant stained cabinetry, stainless-steel appliances, and generous workspace.
The serene primary suite offers stunning views, a spa-inspired bath with double vanities, large tiled frameless-glass walk-in shower, and spacious walk-in closet.
The secondary bedroom includes a generous walk-in closet and access to the second full bath, also featuring double vanities. In-unit laundry adds everyday convenience.
The Manhattan’s extensive amenities include 24-hour concierge, heated pool, clubroom lounge, state-of-the-art fitness center, billiards room, virtual golf simulator, rentable guest suite, lush landscaped grounds, outdoor kitchen and grilling area, dog park, tennis and pickleball courts, and a 27th-floor Sky Lounge with spectacular skyline and mountain views.
Additional conveniences include a secure gated garage with two deeded parking spaces. Ideally located near Perimeter Mall, premier shopping, dining, entertainment, groceries, boutique fitness studios, and MARTA, with a community shuttle and easy access to GA-400 and I-285....
Contact an agent
Home facts
- Year built:2006
- Subdivision & Development:The Manhattan
- Listing ID #:7829543
- Updated:September 13, 2026 at 09:46 PM
Rooms and interior
- Bedrooms:2
- Total bathrooms:2
- Full bathrooms:2
- Flooring:Hardwood
- Dining Description:Open Concept
- Bathrooms Description:Double Vanity, Shower Only
- Kitchen Description:Breakfast Bar, Cabinets Stain, Dishwasher, Disposal, Eat-in Kitchen, Electric Range, Kitchen Island, Microwave, Refrigerator, Solid Surface Counters, Stone Counters, View to Family Room
- Bedroom Description:Master on Main, Roommate Floor Plan, Split Bedroom Plan
- Living area:1,236 sq. ft.
Heating and cooling
- Cooling:Ceiling Fan(s), Central Air
- Heating:Central, Electric, Forced Air
- Central air:Yes
Structure and exterior
- Roof:Composition
- Year built:2006
- Building area:1,236 sq. ft.
- Lot area:0.03 Acres
- Lot Features:Corner Lot, Landscaped, Level
- Architectural Style:High Rise (6 or more stories)
- Construction Materials:Concrete, Stucco
- Exterior Features:Balcony, Courtyard, Covered, Garden, Gas Grill, Tennis Court(s), Wrap Around
- Levels:1 Story
Schools
- High school:Dunwoody
- Middle school:Peachtree
- Elementary school:Austin
Utilities
- Water:Public, Water Available
- Sewer:Public Sewer, Sewer Available
Finances and disclosures
- Price:$565,000
- Price per sq. ft.:$457.12
- Tax amount:$7,146 (2025)
Features and amenities
- Laundry features:Dryer, In Hall, Washer
- Amenities:Electric Water Heater, High Ceilings 9 ft Main, Tray Ceiling(s), Walk-In Closet(s)
- Pool features:In Ground
Parking
- Total parking spaces:2
- Parking description:Assigned, Covered, Deeded, Garage
- Garage spaces:2
 Listings identified with the FMLS IDX logo come from FMLS and are held by brokerage firms other than the owner of this website. The listing brokerage is identified in any listing details. Information is deemed reliable but is not guaranteed. If you believe any FMLS listing contains material that infringes your copyrighted work please click here (https://www.fmls.com/dmca) to review our DMCA policy and learn how to submit a takedown request. ©2026 First Multiple Listing Service, Inc. FIRSTMLS Member Broker: Debbie Cooke
New listings near 4561 Olde Perimeter Way #1909
- Coming Soon
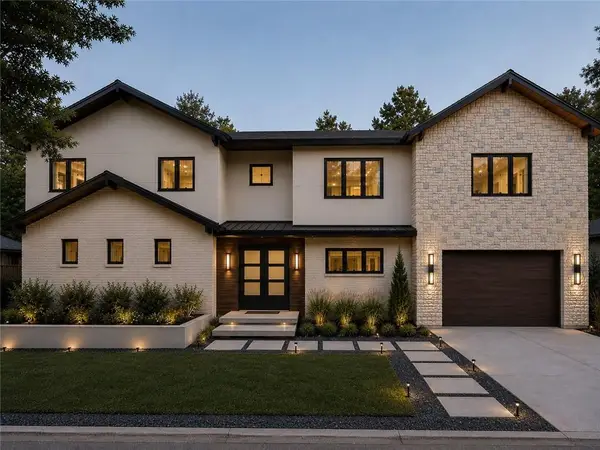 $1,850,000Coming Soon7 beds 7 baths6,274 sq. ft.
1434 Meadowcreek Lane, Dunwoody, GA 30338
MLS# 7829850Listed by: HOMESMART - Coming Soon
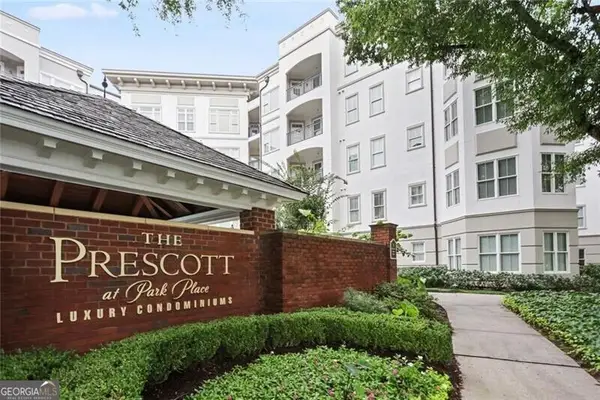 $235,000Coming Soon1 beds 1 baths
11 Perimeter Center E #1306, Atlanta, GA 30346
MLS# 10829327Listed by: REMAX Around Atlanta - Coming Soon
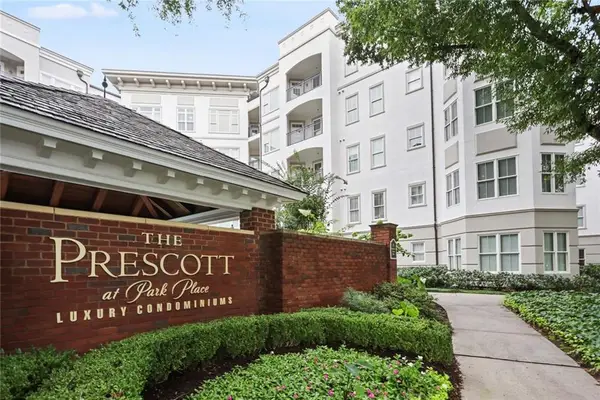 $235,000Coming Soon1 beds 1 baths813 sq. ft.
11 Perimeter Center E #1306, Atlanta, GA 30346
MLS# 7813093Listed by: REMAX AROUND ATLANTA - Coming Soon
 $649,900Coming Soon4 beds 3 baths2,466 sq. ft.
5520 Bunky Way, Dunwoody, GA 30338
MLS# 7308870Listed by: HARRY NORMAN REALTORS - New
 $625,000Active3 beds 4 baths2,414 sq. ft.
4256 Townsend Lane, Atlanta, GA 30346
MLS# 7836864Listed by: HERITAGE GA. REALTY - New
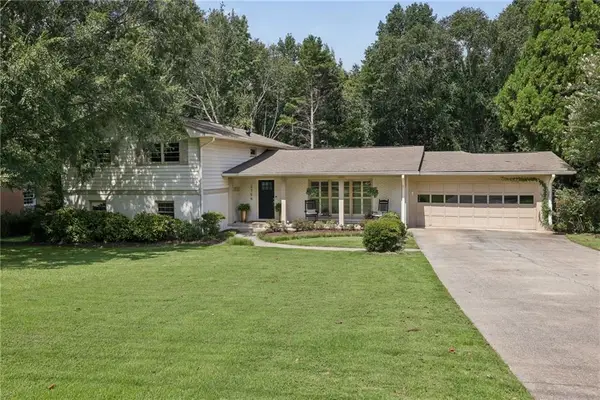 $675,000Active4 beds 3 baths2,628 sq. ft.
2756 Fontainebleau Drive, Atlanta, GA 30360
MLS# 7834576Listed by: HOME LUXURY REAL ESTATE - New
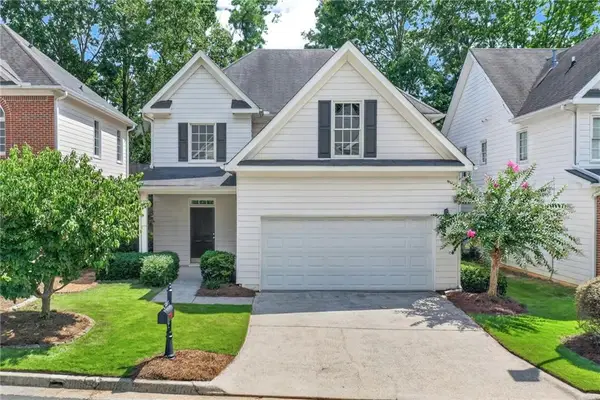 $499,000Active4 beds 3 baths2,305 sq. ft.
2838 Winter Rose Court, Dunwoody, GA 30360
MLS# 7835564Listed by: KELLER WILLIAMS REALTY ATL NORTH - New
 $499,000Active4 beds 3 baths2,305 sq. ft.
2838 Winter Rose Court, Atlanta, GA 30360
MLS# 10844258Listed by: Keller Williams Realty Atlanta North - New
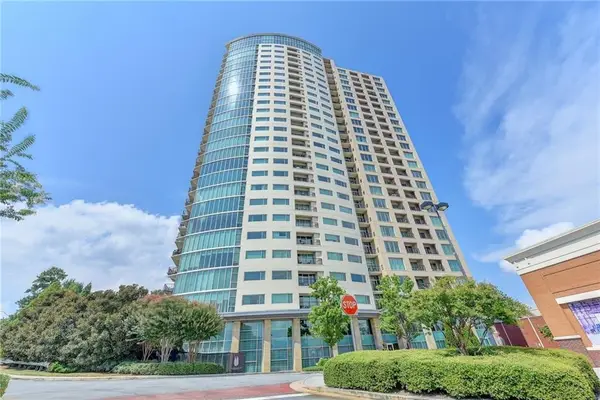 $505,000Active2 beds 2 baths1,207 sq. ft.
4561 Olde Perimeter Way Unit 910 Way, Atlanta, GA 30346
MLS# 7836143Listed by: KELLER WILLIAMS NORTH ATLANTA


Protect your home and budget from life's surprises with an Assurant Home Warranty, backed by a partner that supports you through every step of homeownership. Explore Plans.
©2026 Century 21 Real Estate LLC. All rights reserved. CENTURY 21®, the CENTURY 21 Logo and C21® are service marks owned by Century 21 Real Estate LLC. Century 21 Real Estate LLC fully supports the principles of the Fair Housing Act and the Equal Opportunity Act. Each office is independently owned and operated. Listing information is deemed reliable but not guaranteed accurate.