
4908 Mill Brook Drive, Dunwoody, GA 30338
Local realty services provided by:CENTURY 21 Results
4908 Mill Brook Drive,Atlanta, GA 30338
$675,000
- 4 Beds
- 3 Baths
- 2,626 sq. ft.
- Single family
- Active
Listed by: andrew peters, kim pena
Office: real broker, llc.
MLS#:7779412
Source:FIRSTMLS
Price summary
- Price:$675,000
- Price per sq. ft.:$257.04
About this home
Beautifully Updated Split-Level Home in Dunwoody! This move-in-ready home combines timeless charm with modern updates throughout. The renovated kitchen features stylish finishes, updated cabinetry, and contemporary appliances, making it perfect for everyday living and entertaining. Updated bathrooms offer a fresh, spa-like feel with modern fixtures and finishes. The versatile split-level floor plan provides multiple living spaces, generous bedrooms, and plenty of room to work, relax, and gather. A few updates to mention are brand new HVAC, hot water heater, electrical panels, range, and sewer lines in 2026. Washer/dryer 2024. Situated in a desirable Dunwoody location, this home offers convenient access to parks, shopping, dining, and top-rated schools. Don't miss the opportunity to own this beautifully refreshed home in one of Metro Atlanta's most sought-after communities.
Contact an agent
Home facts
- Year built:1966
- Listing ID #:7779412
- Updated:July 21, 2026 at 10:48 PM
Rooms and interior
- Bedrooms:4
- Total bathrooms:3
- Full bathrooms:3
- Flooring:Hardwood
- Dining Description:Seats 12+, Separate Dining Room
- Kitchen Description:Cabinets Other, Dishwasher, Eat-in Kitchen, Electric Cooktop, Microwave, Refrigerator
- Basement Description:Exterior Entry, Finished, Finished Bath
- Living area:2,626 sq. ft.
Heating and cooling
- Cooling:Ceiling Fan(s), Central Air, Whole House Fan
- Central air:Yes
Structure and exterior
- Roof:Composition
- Year built:1966
- Building area:2,626 sq. ft.
- Lot area:0.42 Acres
- Lot Features:Back Yard, Landscaped
- Architectural Style:Traditional
- Construction Materials:HardiPlank Type
- Exterior Features:Front Porch, Private Yard, Storage
- Levels:2 Story
Schools
- High school:Dunwoody
- Middle school:Peachtree
- Elementary school:Dunwoody
Utilities
- Water:Public
- Sewer:Public Sewer
Finances and disclosures
- Price:$675,000
- Price per sq. ft.:$257.04
- Tax amount:$5,585 (2025)
Features and amenities
- Laundry features:Dryer, Lower Level
Parking
- Parking description:Garage, Garage Door Opener, Garage Faces Front, Kitchen Level
- Garage spaces:2
 Listings identified with the FMLS IDX logo come from FMLS and are held by brokerage firms other than the owner of this website. The listing brokerage is identified in any listing details. Information is deemed reliable but is not guaranteed. If you believe any FMLS listing contains material that infringes your copyrighted work please click here (https://www.fmls.com/dmca) to review our DMCA policy and learn how to submit a takedown request. ©2026 First Multiple Listing Service, Inc. FIRSTMLS Member Broker: Debbie Cooke
New listings near 4908 Mill Brook Drive
- New
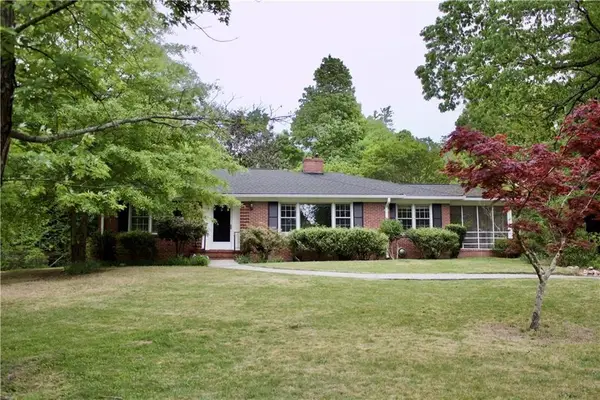 $2,000,000Active1.36 Acres
4717 Pine Acres Court, Atlanta, GA 30338
MLS# 7808309Listed by: HARRY NORMAN REALTORS - New
 $1,000,000Active0.56 Acres
4917 Chamblee Dunwoody Road, Atlanta, GA 30338
MLS# 7808330Listed by: HARRY NORMAN REALTORS - New
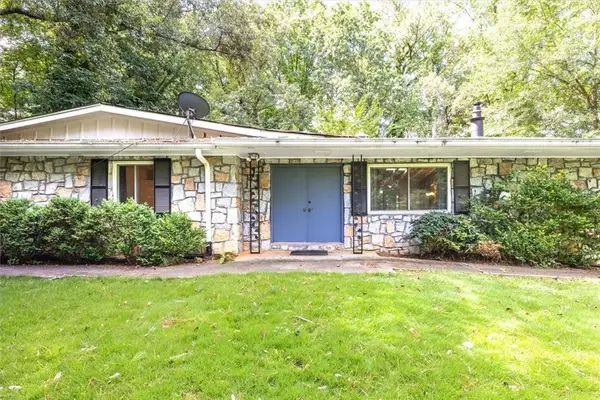 $575,000Active3 beds 2 baths1,941 sq. ft.
2619 Andover Drive, Atlanta, GA 30360
MLS# 7808340Listed by: SRA SIGNATURE REALTY AGENTS - Coming Soon
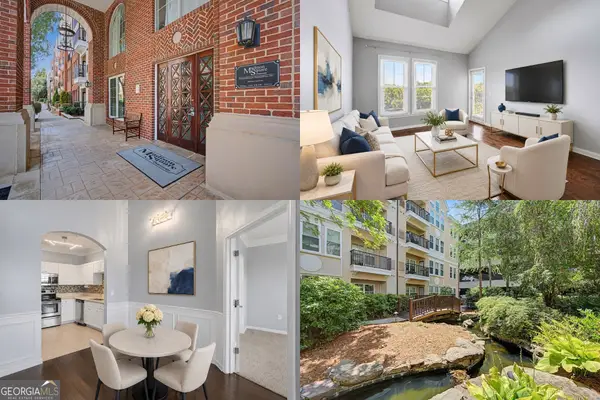 $335,000Coming Soon2 beds 2 baths
1850 Cotillion Drive #1414, Dunwoody, GA 30338
MLS# 10809158Listed by: Keller Williams Realty First Atlanta - Coming Soon
 $335,000Coming Soon2 beds 2 baths
1850 Cotillion Drive #1414, Atlanta, GA 30338
MLS# 7807558Listed by: KELLER WILLIAMS RLTY, FIRST ATLANTA - Coming Soon
 $277,000Coming Soon2 beds 2 baths
101 Dunbar Drive, Dunwoody, GA 30338
MLS# 7807381Listed by: BHGRE METRO BROKERS - New
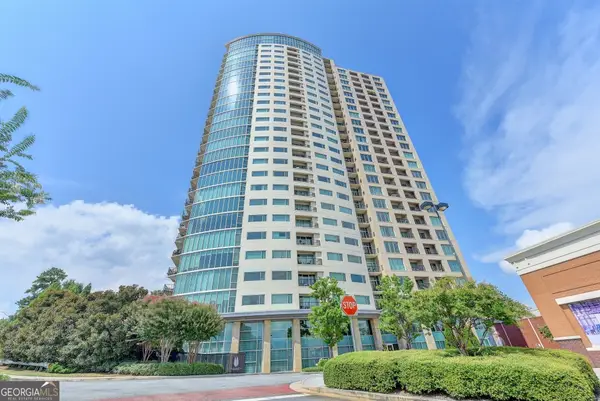 $314,500Active1 beds 1 baths
4561 Olde Perimeter Way #2607, Atlanta, GA 30346
MLS# 10808608Listed by: Chapman Hall Realtors Professionals - New
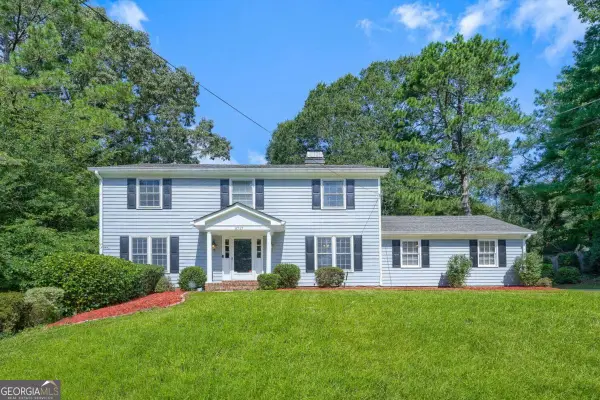 $625,000Active4 beds 5 baths2,328 sq. ft.
5717 Braddock Court, Atlanta, GA 30350
MLS# 10808113Listed by: Keller Williams Realty - New
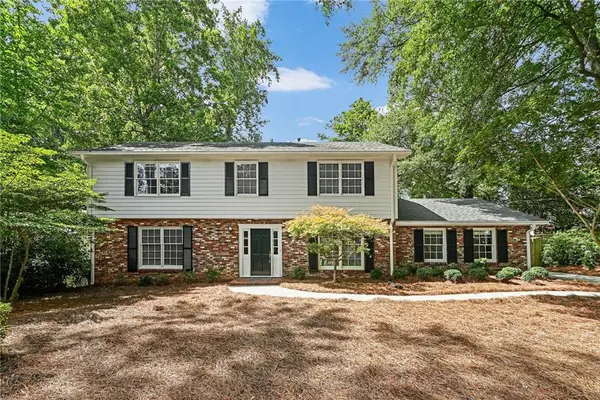 $798,000Active4 beds 4 baths4,075 sq. ft.
4696 Devonshire Road, Atlanta, GA 30338
MLS# 7805749Listed by: POTTS REALTY INC. - New
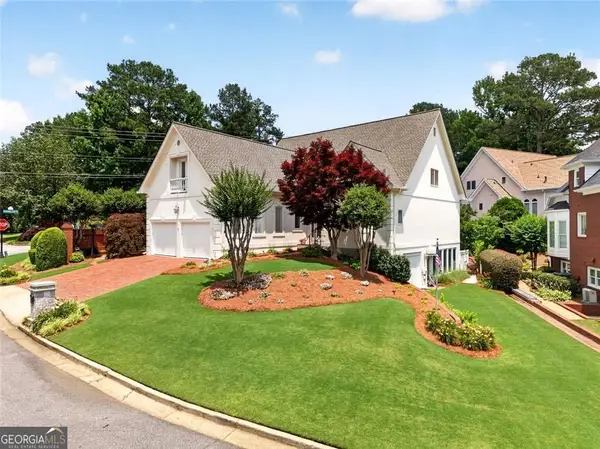 $1,095,000Active5 beds 6 baths4,192 sq. ft.
5327 Claridge Square, Atlanta, GA 30338
MLS# 10806783Listed by: BHHS Georgia Properties


Protect your home and budget from life's surprises with an Assurant Home Warranty, backed by a partner that supports you through every step of homeownership. Explore Plans.
©2026 Century 21 Real Estate LLC. All rights reserved. CENTURY 21®, the CENTURY 21 Logo and C21® are service marks owned by Century 21 Real Estate LLC. Century 21 Real Estate LLC fully supports the principles of the Fair Housing Act and the Equal Opportunity Act. Each office is independently owned and operated. Listing information is deemed reliable but not guaranteed accurate.