
4950 Happy Hollow Rd, Dunwoody, GA 30360
Local realty services provided by:CENTURY 21 Novus
4950 Happy Hollow Rd,Dunwoody, GA 30360
$697,000
- 4 Beds
- 3 Baths
- 2,076 sq. ft.
- Single family
- Active
Listed by: arlette ross
Office: homesmart
MLS#:7837806
Source:FIRSTMLS
Price summary
- Price:$697,000
- Price per sq. ft.:$335.74
About this home
Beautifully renovated 4-bedroom, 2.5-bath split-level home offering 2,076 sq. ft. of stylish, comfortable living in a highly desirable Dunwoody community. This move-in-ready home features new HVAC, roof and gutters, windows, doors, LVP flooring, updated plumbing and electrical throughout.
The stunning main living area boasts 15-foot ceilings and skylights, flooding the space with natural light and offering beautiful sky views. The newly remodeled kitchen is a true showstopper, featuring 15-foot ceilings, skylights, quartz countertops, white shaker cabinets, stainless-steel appliances, a pot-filler, and a striking Typhoon Blue tile backsplash. Enjoy meals in the formal dining room, then relax or entertain in the spacious lower-level family room, featuring a gas brick fireplace and direct access to the large deck and backyard. All four bedrooms are generously sized, with the secondary bedrooms offering walk-in closets. The spacious primary suite features a large walk-in closet and a beautiful spa-inspired en-suite bath with high-end finishes.
Renovated, spacious, light-filled, and ideally located—this Dunwoody gem is ready to welcome you home! This is a must see…pictures don’t do it justice. Please schedule showing through ShowingTime....
Contact an agent
Home facts
- Year built:1970
- Subdivision & Development:Dekalb Highlands
- Listing ID #:7837806
- Updated:September 15, 2026 at 04:39 PM
Rooms and interior
- Bedrooms:4
- Total bathrooms:3
- Full bathrooms:2
- Half bathrooms:1
- Dining Description:Separate Dining Room
- Bathrooms Description:Shower Only
- Kitchen Description:Cabinets White, Dishwasher, Electric Cooktop, Electric Range, Pantry, Refrigerator
- Bedroom Description:Oversized Master
- Basement Description:Crawl Space
- Living area:2,076 sq. ft.
Heating and cooling
- Cooling:Ceiling Fan(s), Central Air
- Heating:Central
- Central air:Yes
Structure and exterior
- Roof:Composition, Shingle
- Year built:1970
- Building area:2,076 sq. ft.
- Lot area:0.38 Acres
- Lot Features:Back Yard, Landscaped, Level
- Architectural Style:A-Frame
- Construction Materials:Wood Siding
- Exterior Features:Deck, Front Porch
- Levels:Multi/Split
Schools
- High school:Dunwoody
- Middle school:Peachtree
- Elementary school:Kingsley
Utilities
- Water:Public, Water Available
- Sewer:Public Sewer
Finances and disclosures
- Price:$697,000
- Price per sq. ft.:$335.74
- Tax amount:$5,680 (2025)
Features and amenities
- Laundry features:Laundry Room, Lower Level
- Amenities:Gas Water Heater
Parking
- Total parking spaces:3
- Parking description:Driveway, Garage
- Garage spaces:2
 Listings identified with the FMLS IDX logo come from FMLS and are held by brokerage firms other than the owner of this website. The listing brokerage is identified in any listing details. Information is deemed reliable but is not guaranteed. If you believe any FMLS listing contains material that infringes your copyrighted work please click here (https://www.fmls.com/dmca) to review our DMCA policy and learn how to submit a takedown request. ©2026 First Multiple Listing Service, Inc. FIRSTMLS Member Broker: Kendall Chance
New listings near 4950 Happy Hollow Rd
- Coming Soon
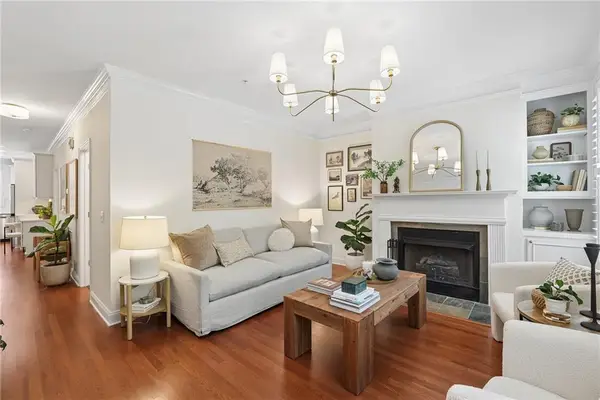 $335,000Coming Soon1 beds 1 baths1,083 sq. ft.
521 Perimeter Walk, Atlanta, GA 30338
MLS# 7837552Listed by: ATLANTA FINE HOMES SOTHEBY'S INTERNATIONAL - Coming Soon
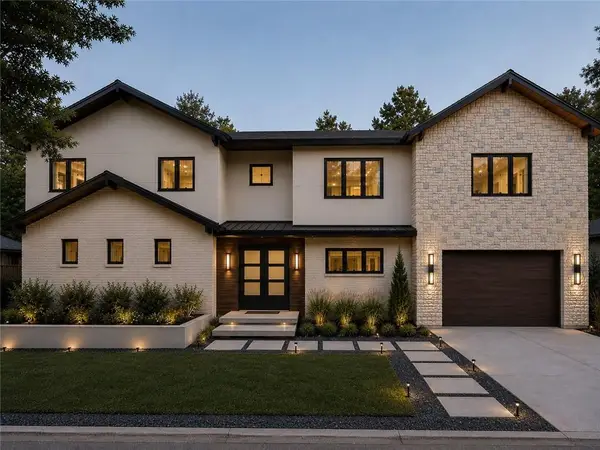 $1,850,000Coming Soon7 beds 7 baths6,274 sq. ft.
1434 Meadowcreek Lane, Dunwoody, GA 30338
MLS# 7829850Listed by: HOMESMART - Coming Soon
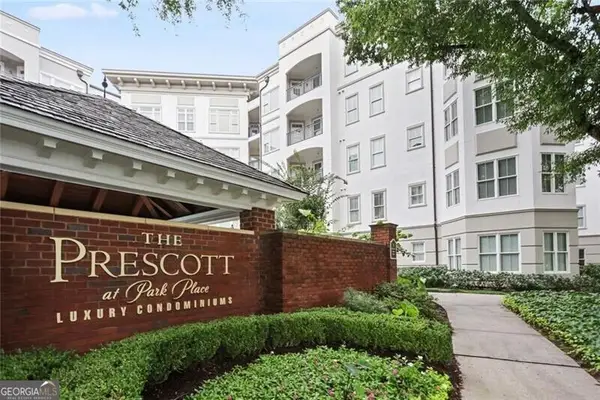 $235,000Coming Soon1 beds 1 baths
11 Perimeter Center E #1306, Atlanta, GA 30346
MLS# 10829327Listed by: REMAX Around Atlanta - Coming Soon
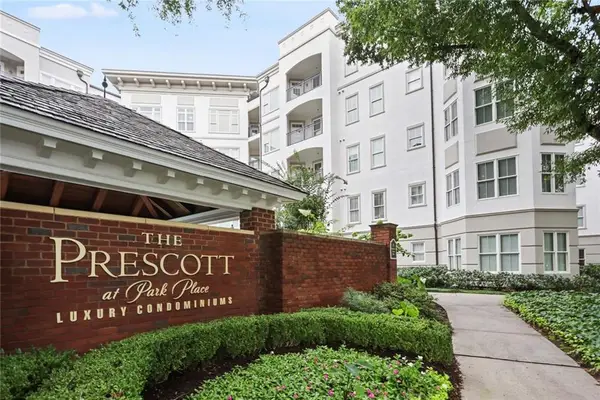 $235,000Coming Soon1 beds 1 baths813 sq. ft.
11 Perimeter Center E #1306, Atlanta, GA 30346
MLS# 7813093Listed by: REMAX AROUND ATLANTA - Coming Soon
 $649,900Coming Soon4 beds 3 baths2,466 sq. ft.
5520 Bunky Way, Dunwoody, GA 30338
MLS# 7308870Listed by: HARRY NORMAN REALTORS - New
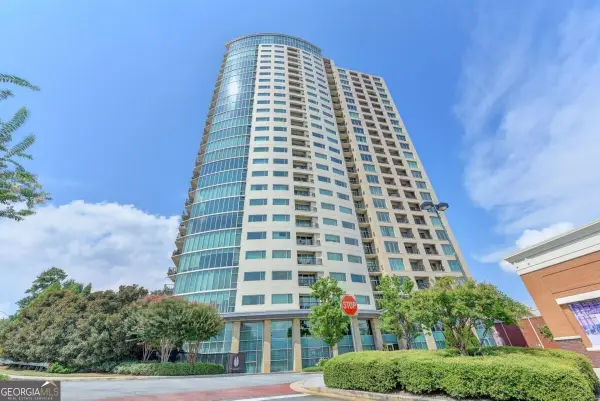 $505,000Active2 beds 2 baths
4561 Olde Perimeter Way Unit 910 Way #910, Atlanta, GA 30346
MLS# 10846565Listed by: Keller Williams Realty North Atlanta - New
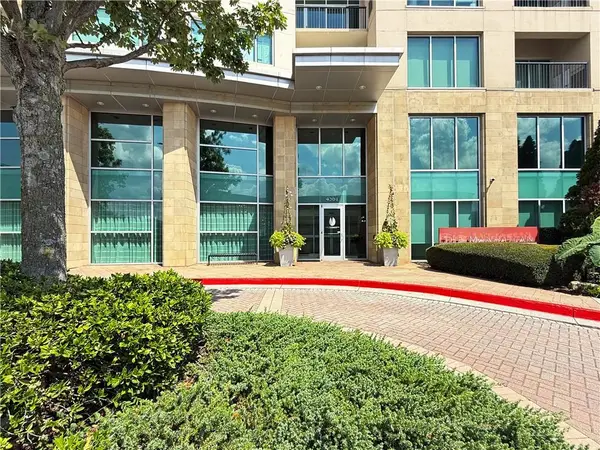 $565,000Active2 beds 2 baths1,236 sq. ft.
4561 Olde Perimeter Way #1909, Atlanta, GA 30346
MLS# 7829543Listed by: ENGEL & VOLKERS ATLANTA - New
 $625,000Active3 beds 4 baths2,414 sq. ft.
4256 Townsend Lane, Atlanta, GA 30346
MLS# 7836864Listed by: HERITAGE GA. REALTY - New
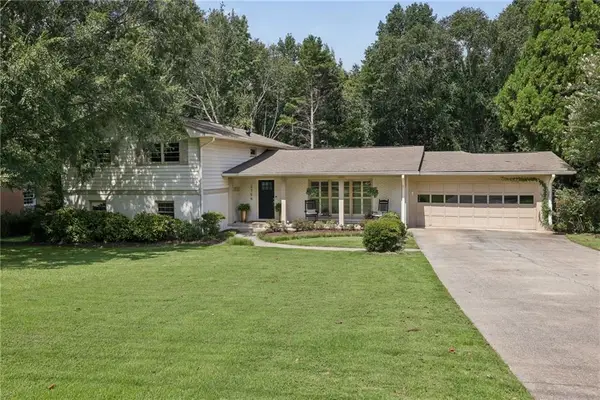 $675,000Active4 beds 3 baths2,628 sq. ft.
2756 Fontainebleau Drive, Atlanta, GA 30360
MLS# 7834576Listed by: HOME LUXURY REAL ESTATE


Protect your home and budget from life's surprises with an Assurant Home Warranty, backed by a partner that supports you through every step of homeownership. Explore Plans.
©2026 Century 21 Real Estate LLC. All rights reserved. CENTURY 21®, the CENTURY 21 Logo and C21® are service marks owned by Century 21 Real Estate LLC. Century 21 Real Estate LLC fully supports the principles of the Fair Housing Act and the Equal Opportunity Act. Each office is independently owned and operated. Listing information is deemed reliable but not guaranteed accurate.