
5157 Lakesprings Drive, Dunwoody, GA 30338
Local realty services provided by:CENTURY 21 Results
5157 Lakesprings Drive,Atlanta, GA 30338
$889,900
- 5 Beds
- 4 Baths
- 4,377 sq. ft.
- Single family
- Active
Listed by: robert rayl
Office: lokation real estate, llc.
MLS#:7799976
Source:FIRSTMLS
Price summary
- Price:$889,900
- Price per sq. ft.:$203.31
About this home
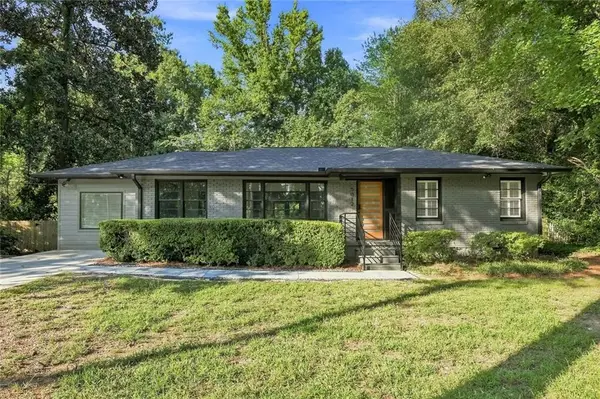
Fantastic 5 bedroom / 3 1/2 bathroom four sided brick home with finished basement and a huge level fenced yard in an amazing location. Home has been completely renovated both inside and out. Freshly painted interior and exterior, newly finished Brazilian Cherry hardwoods on main level, all new laminate flooring on the upper level, ALL NEW FLOOR COVERING ADDED TO TERRACE LEVEL SINCE PICTURES WERE TAKEN ( immense improvement ), recently upgraded entry doors, completely reconstructed yard, and entire home detailed to move in condition. You walk into an inviting foyer with adjacent living room and dining rooms. Both of these rooms have full to the floor windows which provide extra light and beauty. These rooms feature not only fabulous Brazilian Cherry hardwoods but also gorgeous dentil crown molding, which the crown molding continues throughout the home. The family room has a beautiful tile surround fireplace with hearth, glass doors, natural gas logs, and is surrounded by custom built in cabinetry. The family room walks out to the newly renovated covered deck with ceiling fan, tiled flooring, and all new surrounding rails etc. The deck walks down to a large open patio. The kitchen features high end stainless appliances, an external exhaust over the range, and a large bay window eating area overlooking the newly landscaped yard. The first floor laundry room is adjacent to the kitchen eating area. The laundry room includes washer and dryer which remain, a built in sink with cabinets, a laundry folding station, and a large pantry like closet. The second floor features the master bedroom and bathroom. This bedroom has a large walk in closet and beautiful attached bathroom. The bathroom has a huge glass enclosed double shower head shower, a soaking tub surrounded by amazing tile work, double sinks, and all natural wood cabinetry. Two of the bedrooms on this level are attached to a large bonus room. This can be utilized as a second family room, workout room, office, game room, etc. The immense fully finished basement has loads of open space. It features a bedroom, full bath, huge brick wood burning fireplace with gas logs and starter. This level has ample room for games, workout, social activities, office, and all other desired activities. The entire basement has beautiful new carpet throughout. The garage has a new insulated door, new garage door opener, a new glass entry door to home, wood trim and paneling around the entire interior, and a built in bench changing area. The extensive yard renovations will provide beautiful curb appeal and a fantastic level fully fenced backyard for all of your desired outdoor activities. Conveniently located a short walk from the highly desired Vanderlyn Elementary School & Dunwoody High School and in close proximity to major highways, temple, shopping, restaurants, and more. Additional improvements have been completed since the property went active. YOU MUST VISIT THIS PROPERTY TO FULLY UNDERSTAND ALL THAT IT OFFERS!!...
Contact an agent
Home facts
- Year built:1974
- Subdivision & Development:Meadowlake at Dunwoody
- Listing ID #:7799976
- Updated:September 06, 2026 at 01:43 AM
Rooms and interior
- Bedrooms:5
- Total bathrooms:4
- Full bathrooms:3
- Half bathrooms:1
- Flooring:Carpet, Ceramic Tile, Hardwood
- Dining Description:Seats 12+, Separate Dining Room
- Bathrooms Description:Double Vanity, Separate Tub/Shower, Soaking Tub
- Kitchen Description:Breakfast Room, Cabinets White, Dishwasher, Disposal, Electric Cooktop, Electric Oven, Pantry, Range Hood, Refrigerator, Self Cleaning Oven, Solid Surface Counters
- Bedroom Description:In-Law Floorplan, Split Bedroom Plan
- Basement Description:Daylight, Exterior Entry, Finished, Finished Bath, Full, Interior Entry
- Living area:4,377 sq. ft.
Heating and cooling
- Cooling:Ceiling Fan(s), Central Air, Whole House Fan
- Heating:Central, Forced Air, Natural Gas
- Central air:Yes
Structure and exterior
- Roof:Ridge Vents, Shingle
- Year built:1974
- Building area:4,377 sq. ft.
- Lot area:0.35 Acres
- Lot Features:Back Yard, Front Yard, Landscaped, Level
- Architectural Style:Traditional
- Construction Materials:Brick 4 Sides
- Exterior Features:Awning(s), Covered, Deck, Front Porch, Patio, Private Yard, Rain Gutters, Rear Porch
- Levels:2 Story
Schools
- High school:Dunwoody
- Middle school:Peachtree
- Elementary school:Vanderlyn
Utilities
- Water:Public, Water Available
- Sewer:Public Sewer, Sewer Available
Finances and disclosures
- Price:$889,900
- Price per sq. ft.:$203.31
- Tax amount:$7,078 (2025)
Features and amenities
- Laundry features:Dryer, Laundry Room, Main Level, Washer
- Amenities:Bookcases, Disappearing Attic Stairs, Entrance Foyer, Gas Water Heater, High Speed Internet, Walk-In Closet(s)
Parking
- Parking description:Attached, Garage, Garage Door Opener, Garage Faces Side, Level Driveway
- Garage spaces:2
 Listings identified with the FMLS IDX logo come from FMLS and are held by brokerage firms other than the owner of this website. The listing brokerage is identified in any listing details. Information is deemed reliable but is not guaranteed. If you believe any FMLS listing contains material that infringes your copyrighted work please click here (https://www.fmls.com/dmca) to review our DMCA policy and learn how to submit a takedown request. ©2026 First Multiple Listing Service, Inc. FIRSTMLS Member Broker: Debbie Cooke
New listings near 5157 Lakesprings Drive
- Coming Soon
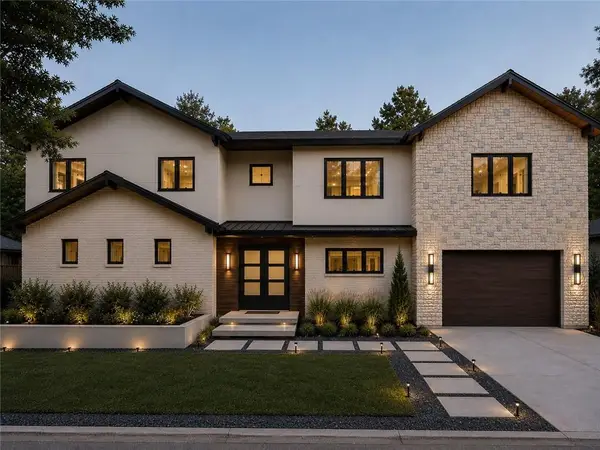 $1,850,000Coming Soon7 beds 7 baths6,274 sq. ft.
1434 Meadowcreek Lane, Dunwoody, GA 30338
MLS# 7829850Listed by: HOMESMART - Coming Soon
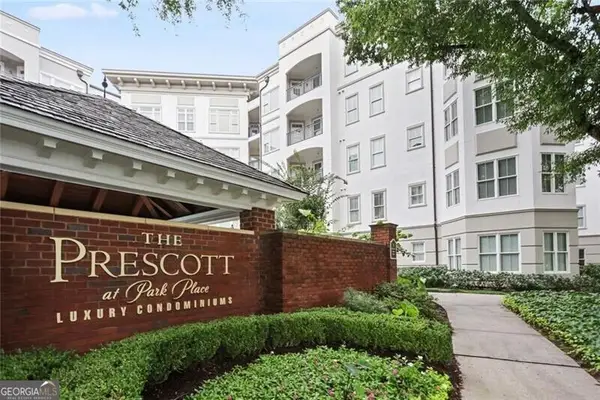 $235,000Coming Soon1 beds 1 baths
11 Perimeter Center E #1306, Atlanta, GA 30346
MLS# 10829327Listed by: REMAX Around Atlanta - Coming Soon
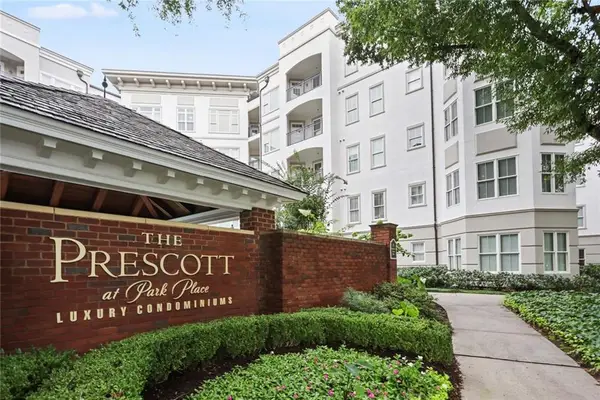 $235,000Coming Soon1 beds 1 baths813 sq. ft.
11 Perimeter Center E #1306, Atlanta, GA 30346
MLS# 7813093Listed by: REMAX AROUND ATLANTA - Coming Soon
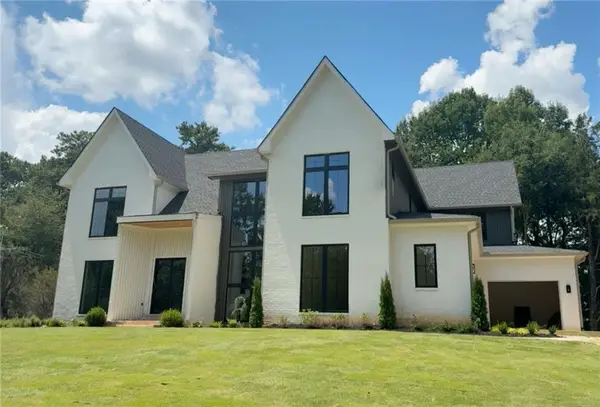 $2,395,000Coming Soon5 beds 7 baths6,827 sq. ft.
1671 Manhasset Drive, Atlanta, GA 30338
MLS# 7820273Listed by: COMPASS - Coming Soon
 $649,900Coming Soon4 beds 3 baths2,466 sq. ft.
5520 Bunky Way, Dunwoody, GA 30338
MLS# 7308870Listed by: HARRY NORMAN REALTORS 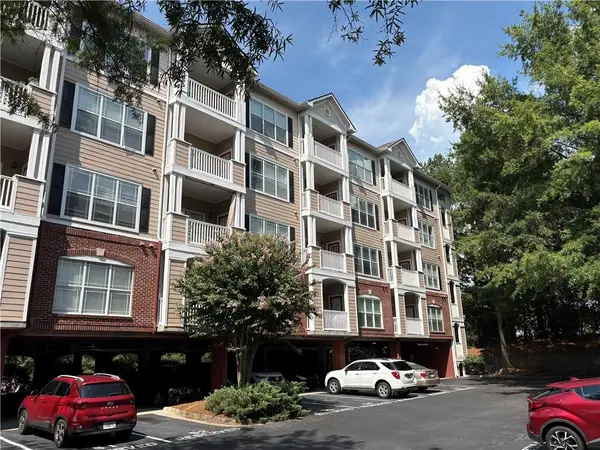 $249,900Active2 beds 2 baths1,072 sq. ft.
4333 Dunwoody Park #1405, Dunwoody, GA 30338
MLS# 7821037Listed by: CHAPMAN HALL REALTORS- New
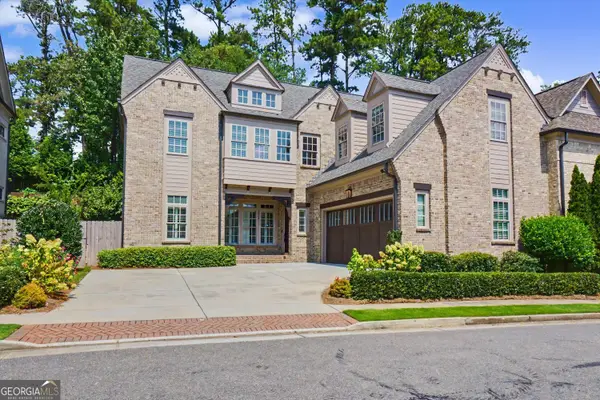 $960,000Active4 beds 5 baths3,614 sq. ft.
1803 Kent Avenue, Atlanta, GA 30338
MLS# 10840132Listed by: Hester Group, REALTORS - New
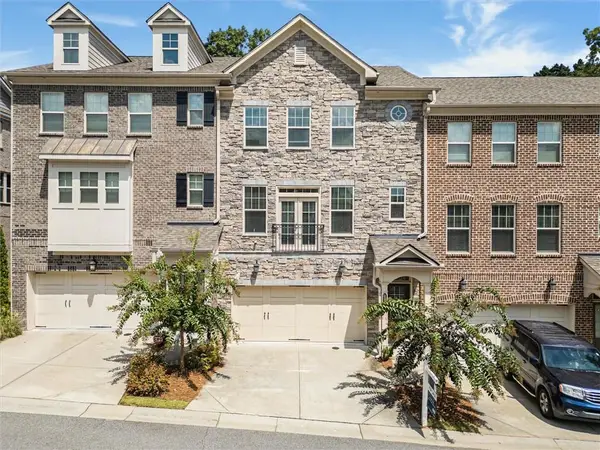 $630,000Active4 beds 4 baths2,511 sq. ft.
4078 Townsend Lane, Atlanta, GA 30346
MLS# 7832065Listed by: EXP REALTY, LLC. - New
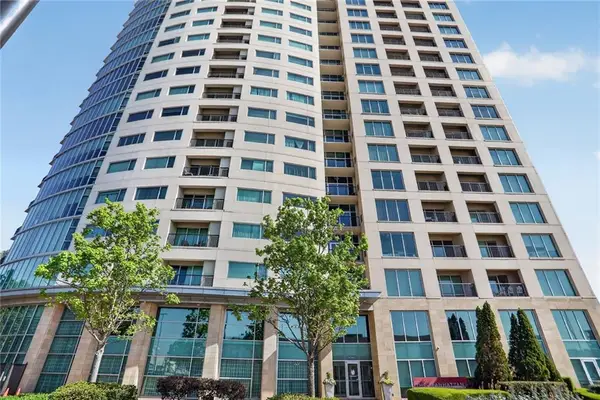 $515,000Active2 beds 2 baths1,283 sq. ft.
4561 Olde Perimeter Way #1104, Atlanta, GA 30346
MLS# 7831964Listed by: HERITAGE GA. REALTY - New
 $528,000Active3 beds 3 baths
5012 Tilly Mill Road, Dunwoody, GA 30338
MLS# 7830275Listed by: VIRTUAL PROPERTIES REALTY.COM


Protect your home and budget from life's surprises with an Assurant Home Warranty, backed by a partner that supports you through every step of homeownership. Explore Plans.
©2026 Century 21 Real Estate LLC. All rights reserved. CENTURY 21®, the CENTURY 21 Logo and C21® are service marks owned by Century 21 Real Estate LLC. Century 21 Real Estate LLC fully supports the principles of the Fair Housing Act and the Equal Opportunity Act. Each office is independently owned and operated. Listing information is deemed reliable but not guaranteed accurate.