
2160 Castlewood Street, East Point, GA 30344
Local realty services provided by:CENTURY 21 Results
2160 Castlewood Street,East Point, GA 30344
$214,900
- 3 Beds
- 2 Baths
- 1,026 sq. ft.
- Single family
- Active
Listed by: stephen lytle
Office: gps property management llc
MLS#:10844458
Source:METROMLS
Price summary
- Price:$214,900
- Price per sq. ft.:$209.45
About this home
Look no further! Beautiful remodel just completed on this ranch home in a terrific East Point location. The kitchen and both bathrooms have been fully renovated. Kitchen sports granite counter tops with new cabinets and stainless-steel appliances. New hardwoods throughout the home and LVP in the bathrooms. New fixtures along with a host of other upgrades. New Roof & HVAC.
Contact an agent
Home facts
- Year built:1950
- Subdivision & Development:Castlewood
- Listing ID #:10844458
- Updated:October 26, 2026 at 11:13 AM
Rooms and interior
- Bedrooms:3
- Total bathrooms:2
- Full bathrooms:2
- Flooring:Hardwood, Tile
- Dining Description:Living Room/Dining Room Combo
- Kitchen Description:Breakfast Bar, Dishwasher, Kitchen Island, Microwave, Refrigerator, Solid Surface Counters
- Bedroom Description:Master On Main Level
- Living area:1,026 sq. ft.
Heating and cooling
- Cooling:Ceiling Fan(s), Central Air
- Heating:Central
- Central air:Yes
Structure and exterior
- Roof:Composition
- Year built:1950
- Building area:1,026 sq. ft.
- Lot area:0.33 Acres
- Lot Features:City Lot
- Architectural Style:Ranch
- Levels:1 Story
Schools
- High school:Tri Cities
- Middle school:Paul D West
- Elementary school:Hamilton Holmes
Utilities
- Water:Public, Water Available
- Sewer:Septic Tank, Sewer Available
Finances and disclosures
- Price:$214,900
- Price per sq. ft.:$209.45
- Tax amount:$1,742 (2025)
Features and amenities
- Appliances:Dishwasher, Electric Water Heater, Microwave, Refrigerator
- Laundry features:In Hall
- Amenities:Carbon Monoxide Detector(s), Electric Water Heater
Parking
- Parking description:Off Street Parking
 2026 Georgia MLS. All rights reserved. Information Deem Reliable But Not Guaranteed October 26, 2026
New listings near 2160 Castlewood Street
- New
 $254,900Active4 beds 2 baths1,288 sq. ft.
2639 Jewel Street, East Point, GA 30344
MLS# 7858994Listed by: COMPASS - New
 $12,000Active1.66 Acres
N/A Mccoy Church Road, Burke, GA 30380
MLS# 10878556Listed by: Premier Realty Homes LLC - New
 $129,900Active4 beds 2 baths2,467 sq. ft.
1380 Mcclelland Avenue, Atlanta, GA 30344
MLS# 10878562Listed by: Lokation Real Estate LLC - New
 $274,900Active3 beds 2 baths1,192 sq. ft.
1339 Lyle Avenue, Atlanta, GA 30344
MLS# 10878538Listed by: Real Broker, LLC 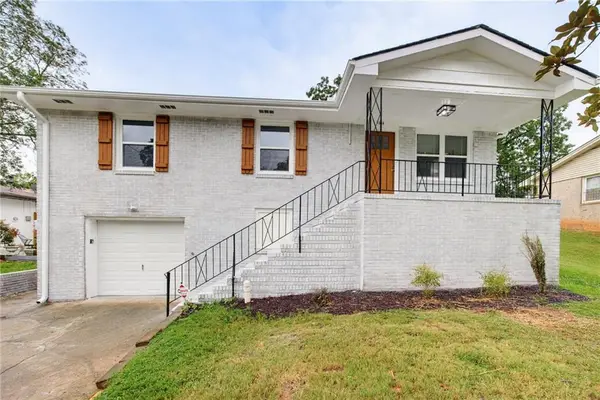 $285,000Active4 beds 2 baths1,025 sq. ft.
1338 Georgia Avenue, East Point, GA 30344
MLS# 7841579Listed by: REAL BROKER, LLC.- New
 $470,000Active3 beds 3 baths2,070 sq. ft.
1255 Eubanks Avenue, East Point, GA 30344
MLS# 10878268Listed by: Mark Spain Real Estate - New
 $289,000Active4 beds 2 baths1,025 sq. ft.
2168 Penrose Drive, East Point, GA 30344
MLS# 10878160Listed by: Atrium Realty - New
 $268,900Active3 beds 2 baths1,850 sq. ft.
2527 Judson Avenue, Atlanta, GA 30344
MLS# 10877740Listed by: Mainstay Brokerage - New
 $347,500Active3 beds 1 baths1,380 sq. ft.
1750 Thompson Avenue, East Point, GA 30344
MLS# 10877193Listed by: BHGRE Metro Brokers - New
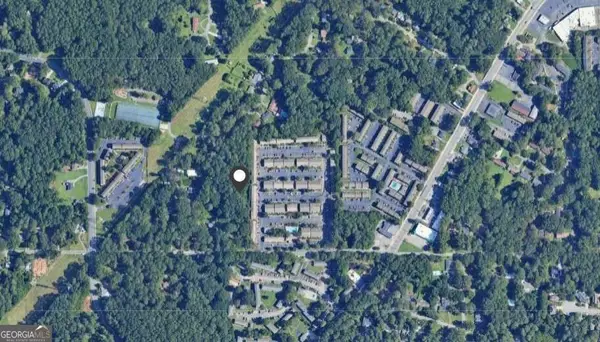 $60,000Active1.65 Acres
2469 Stone Road, East Point, GA 30344
MLS# 10877254Listed by: Keller Williams West Atlanta


Protect your home and budget from life's surprises with an Assurant Home Warranty, backed by a partner that supports you through every step of homeownership. Explore Plans.
©2026 Century 21 Real Estate LLC. All rights reserved. CENTURY 21®, the CENTURY 21 Logo and C21® are service marks owned by Century 21 Real Estate LLC. Century 21 Real Estate LLC fully supports the principles of the Fair Housing Act and the Equal Opportunity Act. Each office is independently owned and operated. Listing information is deemed reliable but not guaranteed accurate.