
2550 Headland Drive, East Point, GA 30344
Local realty services provided by:CENTURY 21 The Avenues
2550 Headland Drive,East Point, GA 30344
$302,500
- 4 Beds
- 2 Baths
- 1,385 sq. ft.
- Single family
- Active
Listed by: stew team
Office: stewart brokers
MLS#:7854466
Source:FIRSTMLS
Price summary
- Price:$302,500
- Price per sq. ft.:$218.41
About this home
Charming 4-bedroom, 2-bath brick ranch situated on a spacious lot in East Point. This home offers a classic 1960s layout with great potential for customization or investment. The large lot provides ample room for outdoor living, gardening, or future expansion. Conveniently located near major highways, schools, parks, and the amenities of downtown East Point and Hapeville. A solid opportunity for homeowners or investors seeking value and space in a rapidly growing area.
Contact an agent
Home facts
- Year built:1963
- Subdivision & Development:Headland Forest
- Listing ID #:7854466
- Updated:October 26, 2026 at 01:21 PM
Rooms and interior
- Bedrooms:4
- Total bathrooms:2
- Full bathrooms:2
- Living area:1,385 sq. ft.
Structure and exterior
- Year built:1963
- Building area:1,385 sq. ft.
- Lot area:0.87 Acres
- Lot Features:Back Yard, Front Yard
- Architectural Style:Ranch
- Exterior Features:Front Porch
- Levels:1 Story
Schools
- High school:Tri-Cities
- Middle school:Paul D. West
- Elementary school:Hamilton E. Holmes
Finances and disclosures
- Price:$302,500
- Price per sq. ft.:$218.41
- Tax amount:$3,765 (2025)
Parking
- Parking description:Garage
- Garage spaces:2
 Listings identified with the FMLS IDX logo come from FMLS and are held by brokerage firms other than the owner of this website. The listing brokerage is identified in any listing details. Information is deemed reliable but is not guaranteed. If you believe any FMLS listing contains material that infringes your copyrighted work please click here (https://www.fmls.com/dmca) to review our DMCA policy and learn how to submit a takedown request. ©2026 First Multiple Listing Service, Inc.
New listings near 2550 Headland Drive
- Coming Soon
 $230,000Coming Soon3 beds 2 baths1,295 sq. ft.
1464 Hawthorne Way, East Point, GA 30344
MLS# 7856250Listed by: COMPASS - New
 $254,900Active4 beds 2 baths1,288 sq. ft.
2639 Jewel Street, East Point, GA 30344
MLS# 7858994Listed by: COMPASS - New
 $129,900Active4 beds 2 baths1,515 sq. ft.
1380 Mcclelland Avenue, Atlanta, GA 30344
MLS# 7858820Listed by: LOKATION REAL ESTATE, LLC - New
 $12,000Active1.66 Acres
N/A Mccoy Church Road, Burke, GA 30380
MLS# 10878556Listed by: Premier Realty Homes LLC - New
 $274,900Active3 beds 2 baths1,192 sq. ft.
1339 Lyle Avenue, Atlanta, GA 30344
MLS# 7858791Listed by: REAL BROKER, LLC. 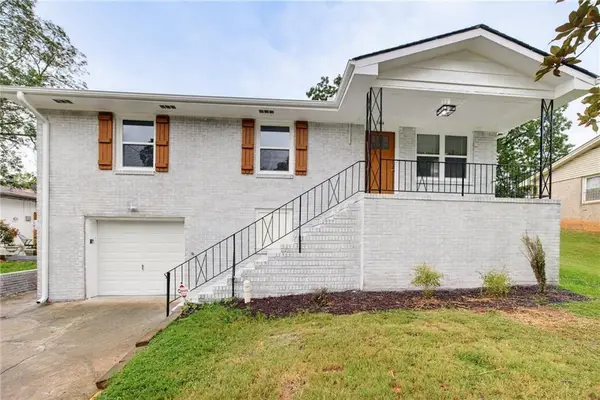 $285,000Active4 beds 2 baths1,025 sq. ft.
1338 Georgia Avenue, East Point, GA 30344
MLS# 7841579Listed by: REAL BROKER, LLC.- New
 $289,000Active4 beds 2 baths
2168 Penrose Drive, East Point, GA 30344
MLS# 7858532Listed by: ATRIUM REALTY, LLC - New
 $470,000Active3 beds 3 baths2,070 sq. ft.
1255 Eubanks Avenue, East Point, GA 30344
MLS# 7858609Listed by: MARK SPAIN REAL ESTATE - New
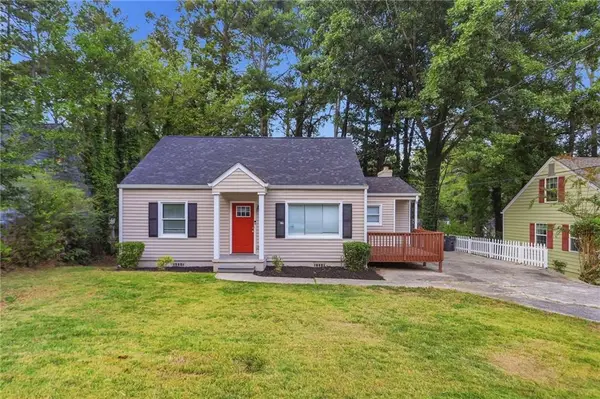 $268,900Active3 beds 2 baths1,850 sq. ft.
2527 Judson Avenue, Atlanta, GA 30344
MLS# 7837282Listed by: MAINSTAY BROKERAGE LLC - New
 $347,500Active3 beds 1 baths1,380 sq. ft.
1750 Thompson Avenue, East Point, GA 30344
MLS# 7857780Listed by: BHGRE METRO BROKERS


Protect your home and budget from life's surprises with an Assurant Home Warranty, backed by a partner that supports you through every step of homeownership. Explore Plans.
©2026 Century 21 Real Estate LLC. All rights reserved. CENTURY 21®, the CENTURY 21 Logo and C21® are service marks owned by Century 21 Real Estate LLC. Century 21 Real Estate LLC fully supports the principles of the Fair Housing Act and the Equal Opportunity Act. Each office is independently owned and operated. Listing information is deemed reliable but not guaranteed accurate.