
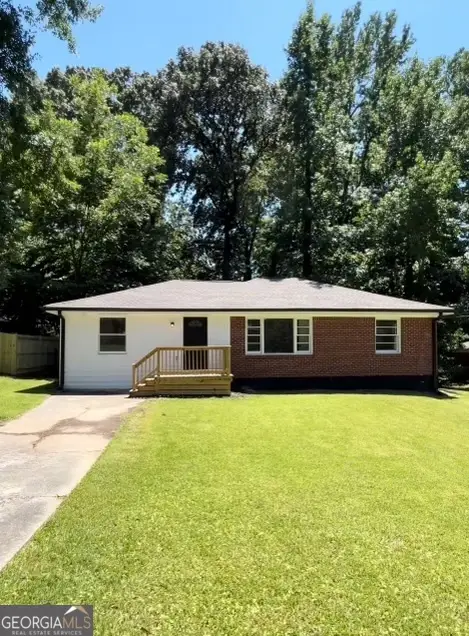
2661 Connally Drive, East Point, GA 30344
Local realty services provided by:CENTURY 21 Novus
2661 Connally Drive,East Point, GA 30344
$340,000
- 3 Beds
- 2 Baths
- - sq. ft.
- Single family
- Coming Soon
Listed by: jacquelyn walters
Office: keller williams buckhead
MLS#:7809898
Source:FIRSTMLS
Price summary
- Price:$340,000
About this home
Nature Meets City Convenience – Just 10 Minutes to Downtown Atlanta & the Airport!
Experience the perfect blend of peaceful living and urban convenience in this beautifully renovated home, ideally located near the scenic trails of Connally Nature Park. Enjoy quick access to Downtown Atlanta, Hartsfield-Jackson Atlanta International Airport, major highways, and the East Point MARTA Station—all just minutes away.
Conveniently located near Camp Creek Marketplace, shopping, dining, schools, and everyday essentials, this home offers the lifestyle you've been searching for.
Inside, you'll find a thoughtfully designed open-concept floor plan featuring a stunning entertainer's kitchen with granite countertops, stainless steel appliances, and a spacious island overlooking the family room. An impressive addition transformed the owner's suite into a private retreat, complete with separate his-and-her vanities, an oversized walk-in shower, and a generous walk-in closet.
Additional highlights include original hardwood floors throughout, two beautifully updated bathrooms, stylish finishes, a new roof, and an oversized lot with a spacious backyard perfect for entertaining, family gatherings, or simply relaxing outdoors.
This move-in-ready gem offers comfort, style, and an unbeatable location—all in one exceptional home....
Contact an agent
Home facts
- Year built:1960
- Listing ID #:7809898
- Updated:July 25, 2026 at 01:21 PM
Rooms and interior
- Bedrooms:3
- Total bathrooms:2
- Full bathrooms:2
- Flooring:Hardwood
- Bathrooms Description:Double Vanity, Shower Only
- Kitchen Description:Cabinets White, Dishwasher, Disposal, Electric Range, Microwave, Refrigerator, Solid Surface Counters, View to Family Room
- Bedroom Description:Master on Main, Oversized Master
Heating and cooling
- Cooling:Central Air
- Heating:Electric
- Central air:Yes
Structure and exterior
- Roof:Composition
- Year built:1960
- Lot Features:Back Yard
- Architectural Style:Bungalow
- Exterior Features:Rain Gutters, Rear Porch
- Levels:1 Story
Schools
- High school:Tri-Cities
- Middle school:Paul D. West
- Elementary school:Hamilton E. Holmes
Utilities
- Water:Public
- Sewer:Public Sewer
Finances and disclosures
- Price:$340,000
- Tax amount:$2,317 (2025)
Parking
- Total parking spaces:2
- Parking description:1 Carport Space(s), Carport, Driveway
- Carport spaces:1
 Listings identified with the FMLS IDX logo come from FMLS and are held by brokerage firms other than the owner of this website. The listing brokerage is identified in any listing details. Information is deemed reliable but is not guaranteed. If you believe any FMLS listing contains material that infringes your copyrighted work please click here (https://www.fmls.com/dmca) to review our DMCA policy and learn how to submit a takedown request. ©2026 First Multiple Listing Service, Inc. FIRSTMLS Member Broker: Kendall Chance
New listings near 2661 Connally Drive
- New
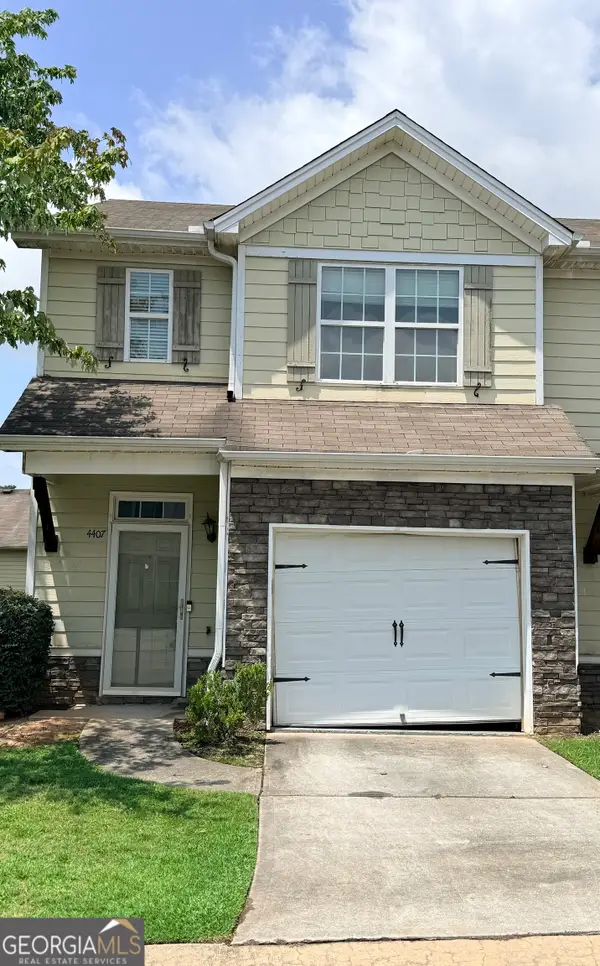 $139,900Active2 beds 3 baths1,498 sq. ft.
4407 Stone Gate Way #149, East Point, GA 30344
MLS# 10813219Listed by: Keller Williams Realty Atl. Partners - New
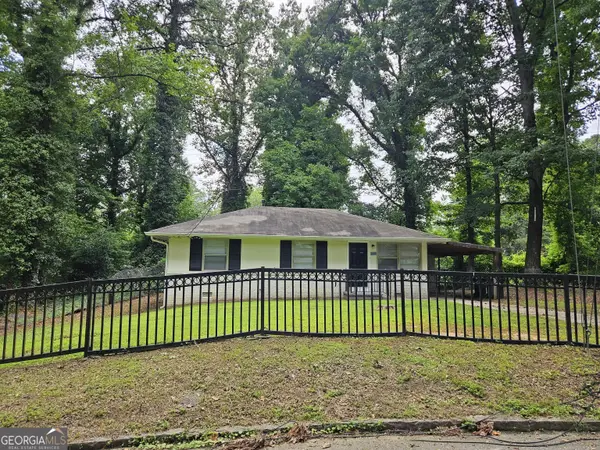 $195,400Active3 beds 1 baths936 sq. ft.
3069 Mckenzie Road, East Point, GA 30344
MLS# 10813183Listed by: Cox & Company Real Estate, LLC - New
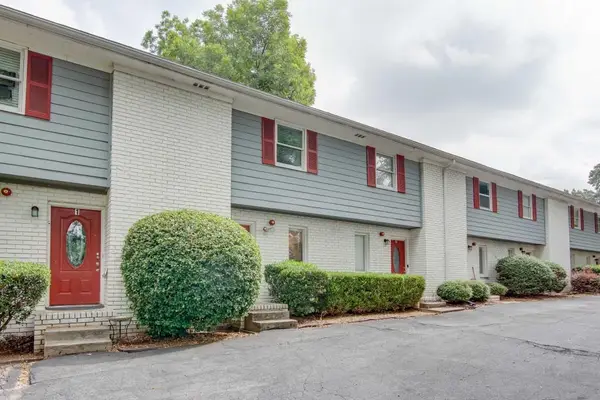 $179,000Active2 beds 2 baths1,070 sq. ft.
3241 Turner Street #2, East Point, GA 30344
MLS# 7810522Listed by: ATLANTA FINE HOMES SOTHEBY'S INTERNATIONAL - Open Sat, 2 to 4pmNew
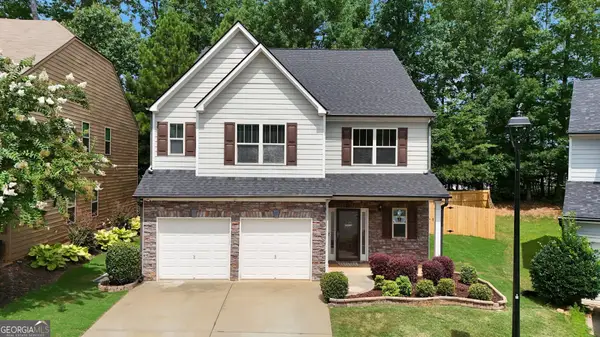 $499,999Active4 beds 5 baths3,584 sq. ft.
3923 Kingfisher Drive, Atlanta, GA 30349
MLS# 10811288Listed by: Keller Williams Realty Atl. Partners - New
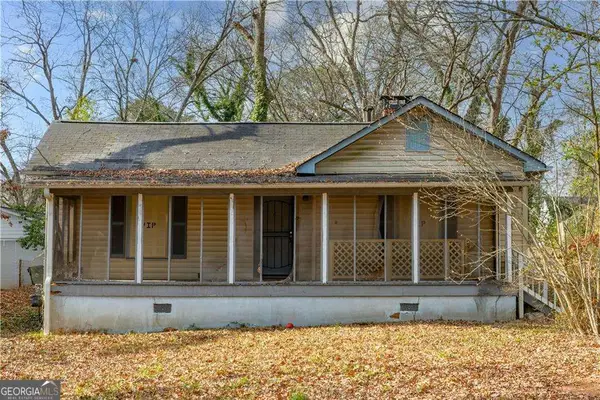 $125,000Active2 beds 1 baths1,348 sq. ft.
2965 Pearl Street, East Point, GA 30344
MLS# 10810556Listed by: Compass - New
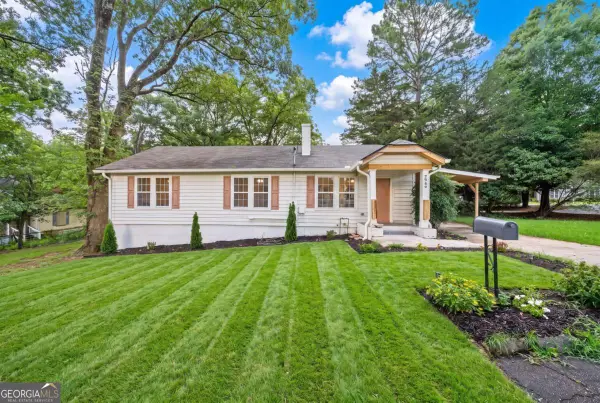 $329,900Active3 beds 3 baths1,888 sq. ft.
2949 Pearl Street, East Point, GA 30344
MLS# 10810512Listed by: Atlantic Real Estate Brokers - New
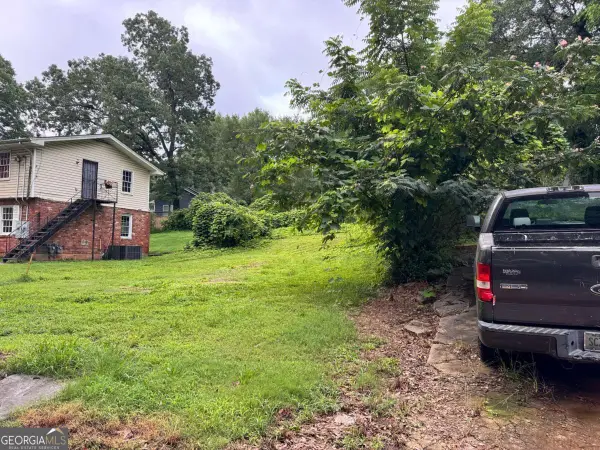 $39,900Active0.13 Acres
1876 E Farris Avenue, Atlanta, GA 30344
MLS# 10810419Listed by: GPS Property Management LLC - New
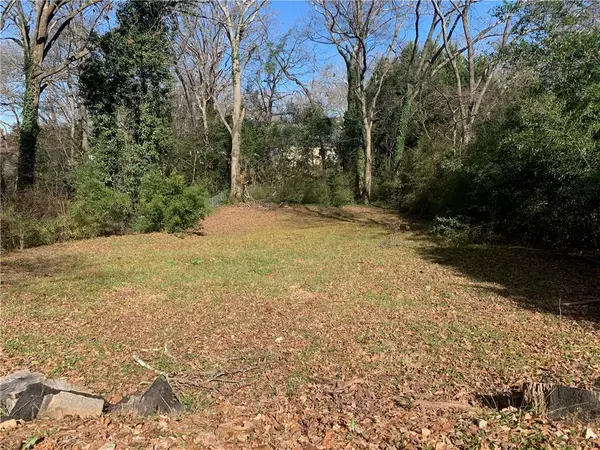 $85,000Active0.3 Acres
1943 Westwood Avenue, East Point, GA 30344
MLS# 7808826Listed by: REAL TIME REALTY OF GEORGIA, LLC. - New
 $225,000Active3 beds 2 baths
2328 Bonner Road, East Point, GA 30344
MLS# 10810202Listed by: Virtual Properties Realty.com


Protect your home and budget from life's surprises with an Assurant Home Warranty, backed by a partner that supports you through every step of homeownership. Explore Plans.
©2026 Century 21 Real Estate LLC. All rights reserved. CENTURY 21®, the CENTURY 21 Logo and C21® are service marks owned by Century 21 Real Estate LLC. Century 21 Real Estate LLC fully supports the principles of the Fair Housing Act and the Equal Opportunity Act. Each office is independently owned and operated. Listing information is deemed reliable but not guaranteed accurate.