
2879 Randall Street, East Point, GA 30344
Local realty services provided by:CENTURY 21 Results
2879 Randall Street,East Point, GA 30344
$525,000
- 4 Beds
- 3 Baths
- 2,133 sq. ft.
- Single family
- Active
Listed by: gina lemorin
Office: keller wms re atl midtown
MLS#:7854071
Source:FIRSTMLS
Price summary
- Price:$525,000
- Price per sq. ft.:$246.13
About this home
Welcome to this stunning home in the desirable East Point community! Modern luxury meets unmatched convenience! This contemporary architectural showpiece showcases clean, modern lines, oversized windows, an open-concept design with a bright and airy living room, luxury flooring throughout, and upscale finishes. This 4-bedroom, 3-bathroom masterpiece has everything you’re looking for! Fall in love with the open, luxurious entertainer’s kitchen overlooking the dining and living areas, featuring granite countertops, an oversized island, stainless steel appliances, a walk-in pantry, abundant storage, and modern finishes. Upstairs features a large, versatile loft with endless possibilities for a home office, media room, fitness studio, or playroom. The spacious owner’s suite offers a sitting area, walk-in closet, a luxurious bathroom with a soaking tub and separate oversized shower, and private access to the owner’s deck. You will also find a second generously sized owner’s suite with direct bathroom access. Enjoy the private backyard featuring a large deck and a spacious, flat, fenced-in yard, perfect for entertaining! Located in East Point, this home offers easy access to Hartsfield-Jackson Atlanta International Airport, Downtown Atlanta, Midtown, Downtown College Park, Hapeville, Porsche Experience Center Atlanta, Tyler Perry Studios, major interstates, restaurants, parks, shopping, and Atlanta’s growing Southside development corridor. This home is priced to SELL! Don’t miss out on the opportunity to call this one yours! This gem won’t last!...
Contact an agent
Home facts
- Year built:2021
- Subdivision & Development:East Point
- Listing ID #:7854071
- Updated:October 26, 2026 at 01:39 PM
Rooms and interior
- Bedrooms:4
- Total bathrooms:3
- Full bathrooms:3
- Flooring:Hardwood
- Dining Description:Open Concept
- Bathrooms Description:Double Vanity
- Kitchen Description:Cabinets Other, Dishwasher, Electric Range, Kitchen Island, Microwave, Refrigerator
- Bedroom Description:In-Law Floorplan, Oversized Master
- Living area:2,133 sq. ft.
Heating and cooling
- Cooling:Ceiling Fan(s), Central Air
- Heating:Central, Electric
- Central air:Yes
Structure and exterior
- Roof:Composition, Shingle
- Year built:2021
- Building area:2,133 sq. ft.
- Lot area:0.21 Acres
- Lot Features:Back Yard, Level
- Construction Materials:HardiPlank Type
- Exterior Features:Balcony, Deck, Front Porch
- Levels:2 Story
Schools
- High school:Tri-Cities
- Middle school:Paul D. West
- Elementary school:Hamilton E. Holmes
Utilities
- Water:Public, Water Available
- Sewer:Public Sewer, Sewer Available
Finances and disclosures
- Price:$525,000
- Price per sq. ft.:$246.13
- Tax amount:$5,122 (2025)
Features and amenities
- Amenities:Electric Water Heater, Walk-In Closet(s)
Parking
- Parking description:Driveway, Level Driveway
 Listings identified with the FMLS IDX logo come from FMLS and are held by brokerage firms other than the owner of this website. The listing brokerage is identified in any listing details. Information is deemed reliable but is not guaranteed. If you believe any FMLS listing contains material that infringes your copyrighted work please click here (https://www.fmls.com/dmca) to review our DMCA policy and learn how to submit a takedown request. ©2026 First Multiple Listing Service, Inc. FIRSTMLS Member Broker: Debbie Cooke
New listings near 2879 Randall Street
- Coming Soon
 $230,000Coming Soon3 beds 2 baths1,295 sq. ft.
1464 Hawthorne Way, East Point, GA 30344
MLS# 7856250Listed by: COMPASS - New
 $254,900Active4 beds 2 baths1,288 sq. ft.
2639 Jewel Street, East Point, GA 30344
MLS# 7858994Listed by: COMPASS - New
 $129,900Active4 beds 2 baths1,515 sq. ft.
1380 Mcclelland Avenue, Atlanta, GA 30344
MLS# 7858820Listed by: LOKATION REAL ESTATE, LLC - New
 $12,000Active1.66 Acres
N/A Mccoy Church Road, Burke, GA 30380
MLS# 10878556Listed by: Premier Realty Homes LLC - New
 $274,900Active3 beds 2 baths1,192 sq. ft.
1339 Lyle Avenue, Atlanta, GA 30344
MLS# 7858791Listed by: REAL BROKER, LLC. 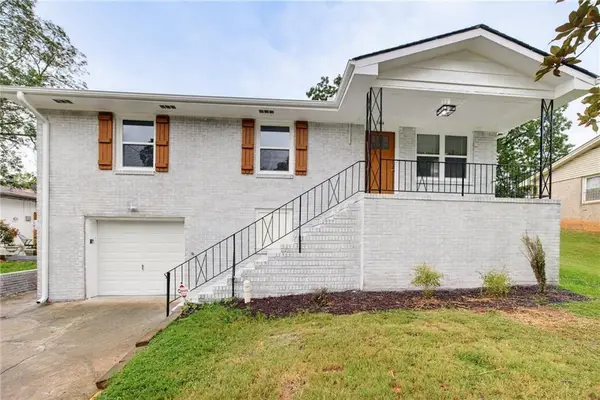 $285,000Active4 beds 2 baths1,025 sq. ft.
1338 Georgia Avenue, East Point, GA 30344
MLS# 7841579Listed by: REAL BROKER, LLC.- New
 $289,000Active4 beds 2 baths
2168 Penrose Drive, East Point, GA 30344
MLS# 7858532Listed by: ATRIUM REALTY, LLC - New
 $470,000Active3 beds 3 baths2,070 sq. ft.
1255 Eubanks Avenue, East Point, GA 30344
MLS# 7858609Listed by: MARK SPAIN REAL ESTATE - New
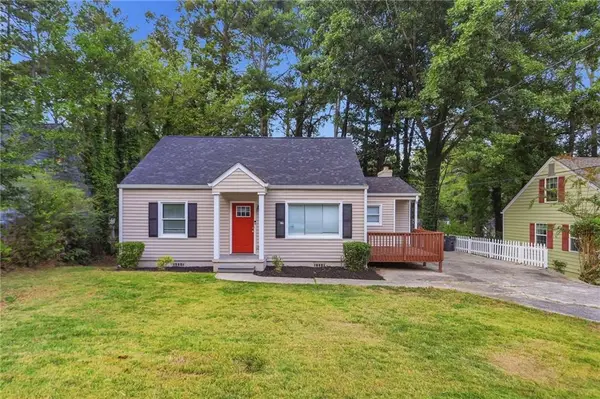 $268,900Active3 beds 2 baths1,850 sq. ft.
2527 Judson Avenue, Atlanta, GA 30344
MLS# 7837282Listed by: MAINSTAY BROKERAGE LLC - New
 $347,500Active3 beds 1 baths1,380 sq. ft.
1750 Thompson Avenue, East Point, GA 30344
MLS# 7857780Listed by: BHGRE METRO BROKERS


Protect your home and budget from life's surprises with an Assurant Home Warranty, backed by a partner that supports you through every step of homeownership. Explore Plans.
©2026 Century 21 Real Estate LLC. All rights reserved. CENTURY 21®, the CENTURY 21 Logo and C21® are service marks owned by Century 21 Real Estate LLC. Century 21 Real Estate LLC fully supports the principles of the Fair Housing Act and the Equal Opportunity Act. Each office is independently owned and operated. Listing information is deemed reliable but not guaranteed accurate.