
2949 Pearl Street, East Point, GA 30344
Local realty services provided by:CENTURY 21 Adams-Harvey & Associates
2949 Pearl Street,East Point, GA 30344
$299,900
- 3 Beds
- 3 Baths
- 1,888 sq. ft.
- Single family
- Active
Listed by: ciara pardee
Office: atlantic real estate brokers
MLS#:10810512
Source:METROMLS
Price summary
- Price:$299,900
- Price per sq. ft.:$158.85
About this home
Step inside to a bright, open-concept layout where the living and dining areas flow together around a cozy fireplace, creating an inviting space for relaxing or entertaining. The beautifully updated kitchen features crisp white cabinetry, granite countertops, stainless steel appliances and a classic subway tile backsplash. A spacious laundry room provides convenient access to the rear deck. The main-level primary suite offers a generous walk-in closet and a stylish en suite bath complete with a double vanity and an oversized tiled walk-in shower with a frameless glass enclosure. A second bedroom and an updated full bath complete the main floor. Downstairs, the finished basement expands the home's living space with endless possibilities, including a media room, home office, fitness area, playroom, or guest retreat. Unique opportunity! The property is zoned C-1 (Neighborhood Commercial District), offering added flexibility and potential for a variety of neighborhood commercial or mixed-use opportunities, subject to local zoning regulations and permitted uses. Conveniently located just minutes from the shops, restaurants, and attractions of downtown East Point, this home blends modern updates with exceptional versatility....
Contact an agent
Home facts
- Year built:1930
- Subdivision & Development:Washington Park
- Listing ID #:10810512
- Updated:October 26, 2026 at 11:13 AM
Rooms and interior
- Bedrooms:3
- Total bathrooms:3
- Full bathrooms:2
- Half bathrooms:1
- Flooring:Laminate
- Dining Description:Living Room/Dining Room Combo
- Bathrooms Description:Double Vanity
- Kitchen Description:Dishwasher, Disposal, Microwave, Refrigerator, Solid Surface Counters
- Bedroom Description:Master On Main Level
- Basement Description:Finished
- Living area:1,888 sq. ft.
Heating and cooling
- Cooling:Ceiling Fan(s), Central Air, Electric
- Heating:Forced Air, Natural Gas
- Central air:Yes
Structure and exterior
- Roof:Composition
- Year built:1930
- Building area:1,888 sq. ft.
- Lot area:0.22 Acres
- Lot Features:Level
- Architectural Style:Ranch
- Exterior Features:Deck
- Foundation Description:Block, Slab
- Levels:1 Story
Schools
- High school:Tri Cities
- Middle school:Paul D West
- Elementary school:Conley Hills
Utilities
- Water:Public
- Sewer:Public Sewer, Sewer Available
Finances and disclosures
- Price:$299,900
- Price per sq. ft.:$158.85
- Tax amount:$2,012 (2025)
Features and amenities
- Appliances:Dishwasher, Disposal, Microwave, Refrigerator
- Laundry features:Laundry
- Amenities:Pulldown Attic Stairs, Smoke Detector(s)
Parking
- Total parking spaces:1
- Parking description:Carport
 2026 Georgia MLS. All rights reserved. Information Deem Reliable But Not Guaranteed October 26, 2026 METROMLS Member Broker: Shane Phillips
New listings near 2949 Pearl Street
- Coming Soon
 $230,000Coming Soon3 beds 2 baths1,295 sq. ft.
1464 Hawthorne Way, East Point, GA 30344
MLS# 7856250Listed by: COMPASS - New
 $12,000Active1.66 Acres
0 Mccoy Church Road, Burke, GA 30380
MLS# 10878556Listed by: Premier Realty Homes LLC - New
 $254,900Active4 beds 2 baths1,288 sq. ft.
2639 Jewel Street, East Point, GA 30344
MLS# 7858994Listed by: COMPASS - New
 $129,900Active4 beds 2 baths1,515 sq. ft.
1380 Mcclelland Avenue, Atlanta, GA 30344
MLS# 7858820Listed by: LOKATION REAL ESTATE, LLC - New
 $274,900Active3 beds 2 baths1,192 sq. ft.
1339 Lyle Avenue, Atlanta, GA 30344
MLS# 7858791Listed by: REAL BROKER, LLC. 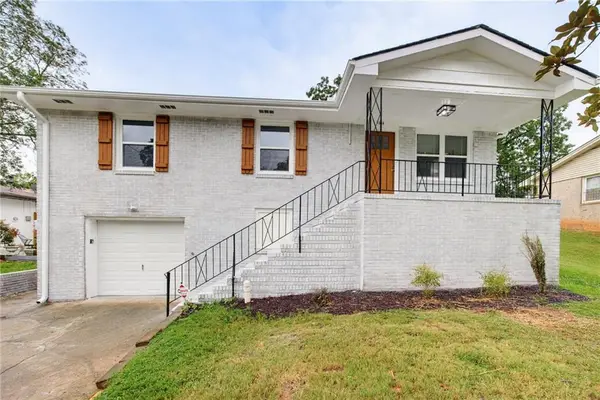 $285,000Active4 beds 2 baths1,025 sq. ft.
1338 Georgia Avenue, East Point, GA 30344
MLS# 7841579Listed by: REAL BROKER, LLC.- New
 $289,000Active4 beds 2 baths
2168 Penrose Drive, East Point, GA 30344
MLS# 7858532Listed by: ATRIUM REALTY, LLC - New
 $470,000Active3 beds 3 baths2,070 sq. ft.
1255 Eubanks Avenue, East Point, GA 30344
MLS# 7858609Listed by: MARK SPAIN REAL ESTATE - New
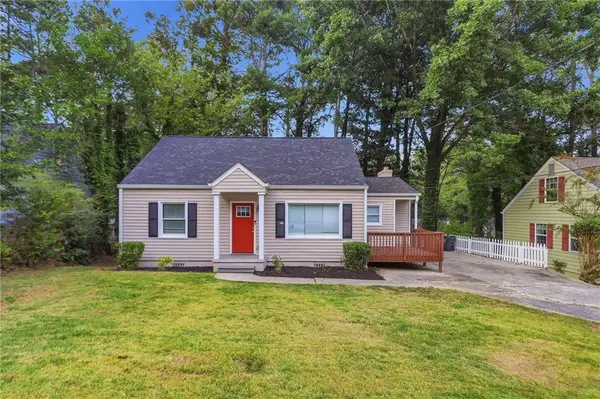 $268,900Active3 beds 2 baths1,850 sq. ft.
2527 Judson Avenue, Atlanta, GA 30344
MLS# 7837282Listed by: MAINSTAY BROKERAGE LLC - New
 $347,500Active3 beds 1 baths1,380 sq. ft.
1750 Thompson Avenue, East Point, GA 30344
MLS# 7857780Listed by: BHGRE METRO BROKERS


Protect your home and budget from life's surprises with an Assurant Home Warranty, backed by a partner that supports you through every step of homeownership. Explore Plans.
©2026 Century 21 Real Estate LLC. All rights reserved. CENTURY 21®, the CENTURY 21 Logo and C21® are service marks owned by Century 21 Real Estate LLC. Century 21 Real Estate LLC fully supports the principles of the Fair Housing Act and the Equal Opportunity Act. Each office is independently owned and operated. Listing information is deemed reliable but not guaranteed accurate.