
9051 Bayrose Circle, East Point, GA 30344
Local realty services provided by:CENTURY 21 Novus
Listed by: natalie stampfly
Office: southern classic realtors
MLS#:7826785
Source:FIRSTMLS
Price summary
- Price:$225,000
- Price per sq. ft.:$138.89
- Monthly HOA dues:$206
About this home
Welcome to this freshly updated townhouse in the Villages of East Point! Featuring 2 bedrooms with en-suite baths, 3.5 total bathrooms, and a versatile lower-level bonus room perfect as a third bedroom, office, or home gym. Fresh paint and new flooring throughout make this home truly move-in ready. Enjoy an open main level with a cozy fireplace, private deck, and attached garage. Community amenities include a pool, exterior maintenance, and park. Unbeatable location with easy access to the airport, downtown Atlanta, MARTA, and major highways. Schedule a showing today! **Buyer to receive up to $4,500 toward closing costs and/or an interest rate buydown when financing is obtained through preferred lender**
Contact an agent
Home facts
- Year built:2008
- Subdivision & Development:Bayberry
- Listing ID #:7826785
- Updated:October 26, 2026 at 08:23 AM
Rooms and interior
- Bedrooms:3
- Total bathrooms:4
- Full bathrooms:3
- Half bathrooms:1
- Flooring:Carpet, Vinyl
- Bathrooms Description:Double Vanity
- Kitchen Description:Cabinets White, Dishwasher, Electric Range, Microwave, Refrigerator, Solid Surface Counters
- Bedroom Description:Roommate Floor Plan
- Living area:1,620 sq. ft.
Heating and cooling
- Cooling:Ceiling Fan(s), Central Air
- Heating:Central
- Central air:Yes
Structure and exterior
- Roof:Composition
- Year built:2008
- Building area:1,620 sq. ft.
- Lot area:0.02 Acres
- Lot Features:Level
- Architectural Style:Townhouse
- Exterior Features:Deck, Rain Gutters
- Levels:3+ Story
Schools
- High school:Tri-Cities
- Middle school:Paul D. West
- Elementary school:Hamilton E. Holmes
Utilities
- Water:Public
- Sewer:Public Sewer
Finances and disclosures
- Price:$225,000
- Price per sq. ft.:$138.89
- Tax amount:$3,842 (2024)
Features and amenities
- Laundry features:Upper Level
- Amenities:High Speed Internet, Tray Ceiling(s), Walk-In Closet(s)
Parking
- Total parking spaces:1
- Parking description:Attached, Drive Under Main Level, Garage
- Garage spaces:1
 Listings identified with the FMLS IDX logo come from FMLS and are held by brokerage firms other than the owner of this website. The listing brokerage is identified in any listing details. Information is deemed reliable but is not guaranteed. If you believe any FMLS listing contains material that infringes your copyrighted work please click here (https://www.fmls.com/dmca) to review our DMCA policy and learn how to submit a takedown request. ©2026 First Multiple Listing Service, Inc. FIRSTMLS Member Broker: Kendall Chance
New listings near 9051 Bayrose Circle
- Coming Soon
 $230,000Coming Soon3 beds 2 baths1,295 sq. ft.
1464 Hawthorne Way, East Point, GA 30344
MLS# 7856250Listed by: COMPASS - New
 $254,900Active4 beds 2 baths1,288 sq. ft.
2639 Jewel Street, East Point, GA 30344
MLS# 7858994Listed by: COMPASS - New
 $12,000Active1.66 Acres
N/A Mccoy Church Road, Burke, GA 30380
MLS# 10878556Listed by: Premier Realty Homes LLC - New
 $129,900Active4 beds 2 baths2,467 sq. ft.
1380 Mcclelland Avenue, Atlanta, GA 30344
MLS# 10878562Listed by: Lokation Real Estate LLC - New
 $274,900Active3 beds 2 baths1,192 sq. ft.
1339 Lyle Avenue, Atlanta, GA 30344
MLS# 10878538Listed by: Real Broker, LLC 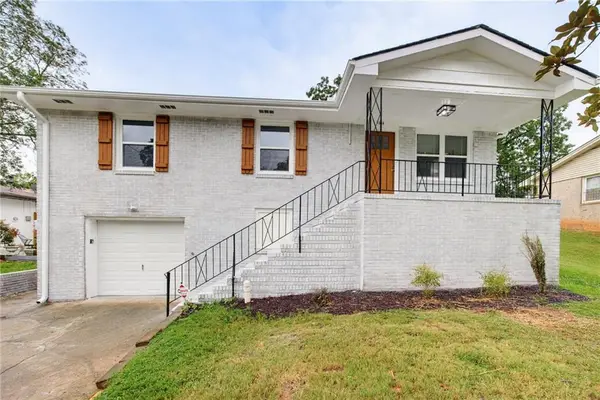 $285,000Active4 beds 2 baths1,025 sq. ft.
1338 Georgia Avenue, East Point, GA 30344
MLS# 7841579Listed by: REAL BROKER, LLC.- New
 $470,000Active3 beds 3 baths2,070 sq. ft.
1255 Eubanks Avenue, East Point, GA 30344
MLS# 10878268Listed by: Mark Spain Real Estate - New
 $289,000Active4 beds 2 baths1,025 sq. ft.
2168 Penrose Drive, East Point, GA 30344
MLS# 10878160Listed by: Atrium Realty - New
 $268,900Active3 beds 2 baths1,850 sq. ft.
2527 Judson Avenue, Atlanta, GA 30344
MLS# 10877740Listed by: Mainstay Brokerage - New
 $347,500Active3 beds 1 baths1,380 sq. ft.
1750 Thompson Avenue, East Point, GA 30344
MLS# 7857780Listed by: BHGRE METRO BROKERS


Protect your home and budget from life's surprises with an Assurant Home Warranty, backed by a partner that supports you through every step of homeownership. Explore Plans.
©2026 Century 21 Real Estate LLC. All rights reserved. CENTURY 21®, the CENTURY 21 Logo and C21® are service marks owned by Century 21 Real Estate LLC. Century 21 Real Estate LLC fully supports the principles of the Fair Housing Act and the Equal Opportunity Act. Each office is independently owned and operated. Listing information is deemed reliable but not guaranteed accurate.