
101 Pinkerton Road, Eatonton, GA 31024
Local realty services provided by:CENTURY 21 North East
101 Pinkerton Road,Eatonton, GA 31024
$1,295,000
- 3 Beds
- 3 Baths
- 2,220 sq. ft.
- Single family
- Active
Listed by: mandi bonner
Office: drake realty lake area
MLS#:10846603
Source:METROMLS
Price summary
- Price:$1,295,000
- Price per sq. ft.:$583.33
About this home
A rare combination of tranquility in the heart of Georgia's Lake Country. Custom modern farmhouse features soaring ceilings with rustic wood beams, a masonry rock fireplace, ship lap walls and a wall of expansive windows. The custom chef's kitchen with gas range, built-in refrigerator, quartz countertops, open cabinetry, farmhouse sink, pantry and over sized island opens seamlessly to the dining area and gathering room. Glass sliders open to an inviting covered patio with custom stonework, an outdoor grilling kitchen, fire pit and salt water pool with stone decking. Privately located on 24 acres, the property offers natural beauty, mature trees and remarkable versatility. Perfectly suited for a second home or primary residence with great opportunities for entertaining and hunting. A primary bedroom/bath, two bedrooms with a shared bath, powder room and office complete the floor plan. Additional features include circular drive way, storage barn for all your farm toys and equipment. Centrally located between Lake Oconee and Lake Sinclair it feels worlds away but with amenities just around the corner....
Contact an agent
Home facts
- Year built:2018
- Subdivision & Development:None
- Listing ID #:10846603
- Updated:September 16, 2026 at 12:34 AM
Rooms and interior
- Bedrooms:3
- Total bathrooms:3
- Full bathrooms:2
- Half bathrooms:1
- Dining Description:Seats 12+
- Bathrooms Description:Double Vanity, Separate Shower, Soaking Tub
- Kitchen Description:Breakfast Bar, Dishwasher, Kitchen Island, Microwave, Oven/Range (Combo), Pantry, Refrigerator, Solid Surface Counters
- Bedroom Description:Master On Main Level, Split Bedroom Plan, Walk-In Closet(s)
- Living area:2,220 sq. ft.
Heating and cooling
- Cooling:Ceiling Fan(s), Heat Pump
- Heating:Heat Pump
Structure and exterior
- Roof:Metal
- Year built:2018
- Building area:2,220 sq. ft.
- Lot area:24 Acres
- Lot Features:Level
- Architectural Style:Craftsman
- Construction Materials:Concrete, Stone
- Exterior Features:Sprinkler System
- Foundation Description:Slab
- Levels:1 Story
Schools
- High school:Putnam
- Middle school:Putnam County
- Elementary school:Putnam
Utilities
- Water:Well
- Sewer:Septic Tank
Finances and disclosures
- Price:$1,295,000
- Price per sq. ft.:$583.33
- Tax amount:$2,574 (2025)
Features and amenities
- Appliances:Dishwasher, Electric Water Heater, Microwave, Oven/Range (Combo), Refrigerator
- Laundry features:In Hall, Laundry
- Amenities:Beamed Ceilings, Double Pane Windows, Electric Water Heater, High Ceilings, Vaulted Ceiling(s), Window Treatments
- Pool features:In Ground, Salt Water
Parking
- Parking description:Kitchen Level, Side/Rear Entrance
 2026 Georgia MLS. All rights reserved. Information Deem Reliable But Not Guaranteed September 16, 2026 METROMLS Member Broker: Jim D’Amico
New listings near 101 Pinkerton Road
- New
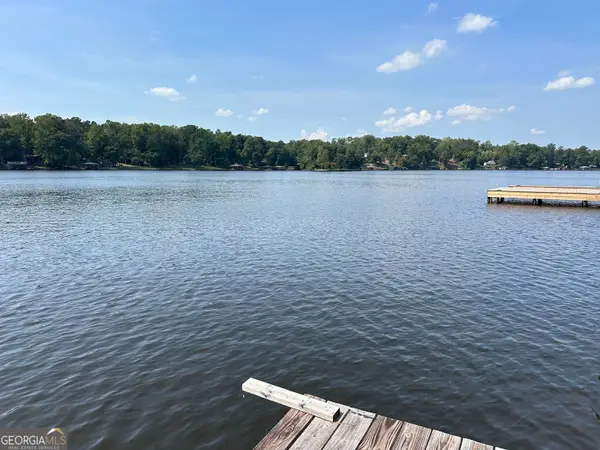 $315,000Active2 beds 1 baths864 sq. ft.
117 Sunfish Trail, Eatonton, GA 31024
MLS# 10846409Listed by: Lane Realty - New
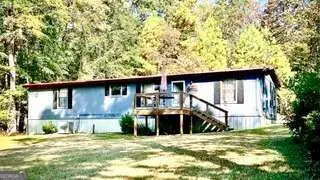 $187,500Active3 beds 2 baths1,344 sq. ft.
155 Cold Branch Road Se, Eatonton, GA 31024
MLS# 10846432Listed by: Fickling Lake Country,LLC - New
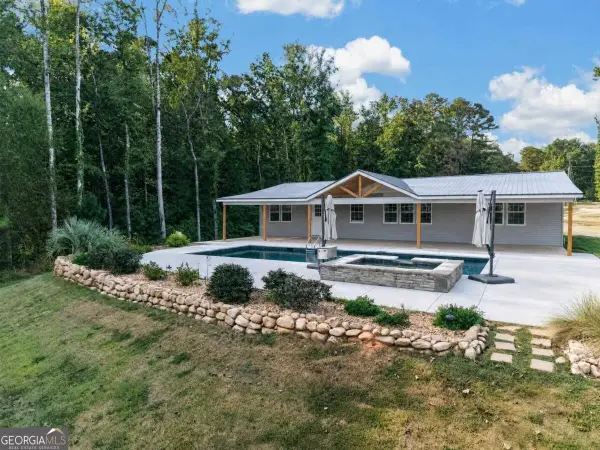 $685,000Active3 beds 2 baths2,046 sq. ft.
105 Blue Branch Drive, Eatonton, GA 31024
MLS# 10846256Listed by: Keller Williams Lake Oconee - New
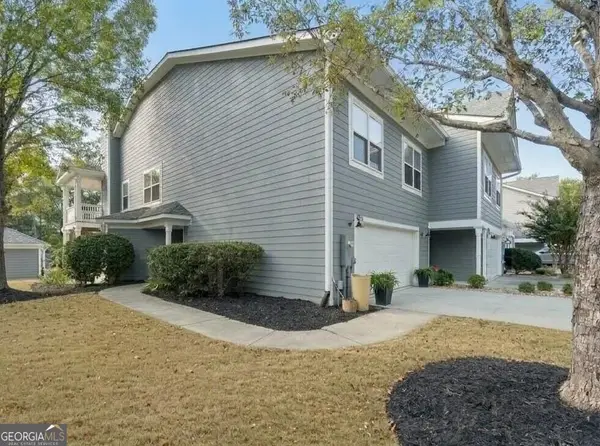 $349,999Active3 beds 3 baths2,200 sq. ft.
181-A Farriers Lane, Eatonton, GA 31024
MLS# 10846147Listed by: Coldwell Banker Lake Oconee Realty - New
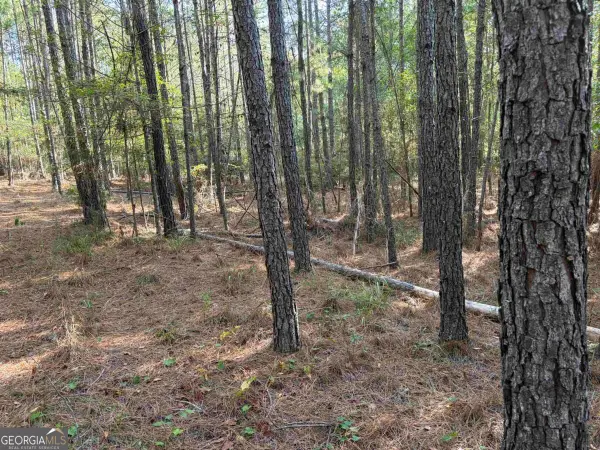 $315,000Active22 Acres
672 Twin Bridges Road, Eatonton, GA 31024
MLS# 10846211Listed by: Coldwell Banker Lake Oconee Realty - New
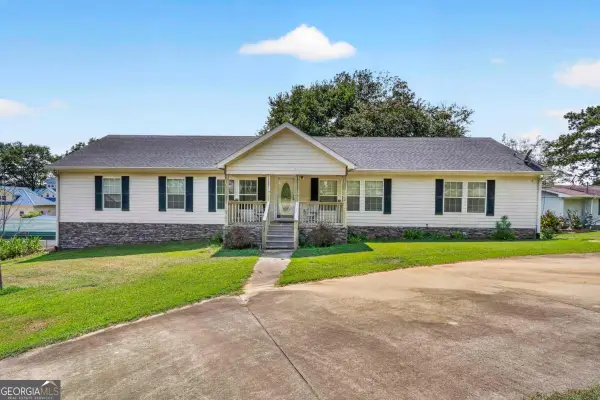 $644,900Active5 beds 3 baths3,952 sq. ft.
304B Cold Branch Road, Eatonton, GA 31024
MLS# 10845706Listed by: Algin Realty, Inc. - New
 $495,000Active2 beds 1 baths1,152 sq. ft.
112 S Little River Court, Eatonton, GA 31024
MLS# 10845416Listed by: PrimePoint Ventures - New
 $80,000Active3 beds 2 baths
782 Sparta Highway, Eatonton, GA 31024
MLS# 10845244Listed by: Keller Williams Lake Oconee - New
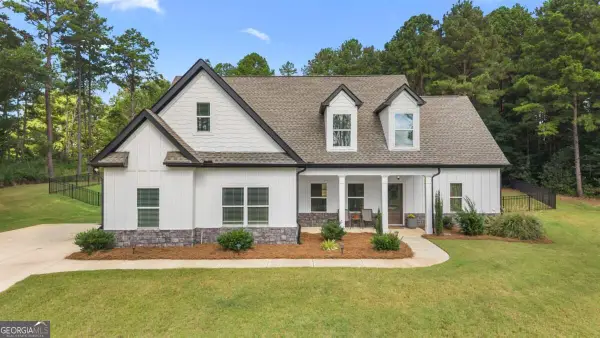 $565,000Active4 beds 3 baths2,897 sq. ft.
105 Capps Lane, Eatonton, GA 31024
MLS# 10845220Listed by: BHHS Lake Oconee Properties


Protect your home and budget from life's surprises with an Assurant Home Warranty, backed by a partner that supports you through every step of homeownership. Explore Plans.
©2026 Century 21 Real Estate LLC. All rights reserved. CENTURY 21®, the CENTURY 21 Logo and C21® are service marks owned by Century 21 Real Estate LLC. Century 21 Real Estate LLC fully supports the principles of the Fair Housing Act and the Equal Opportunity Act. Each office is independently owned and operated. Listing information is deemed reliable but not guaranteed accurate.