
102 Allens Alley, Eatonton, GA 31024
Local realty services provided by:CENTURY 21 Adams-Harvey & Associates
102 Allens Alley,Eatonton, GA 31024
$399,900
- 3 Beds
- 2 Baths
- 1,680 sq. ft.
- Single family
- Active
Listed by: courtney tollison
Office: robert binion real estate
MLS#:10777420
Source:METROMLS
Price summary
- Price:$399,900
- Price per sq. ft.:$238.04
About this home
BEST DEAL ON LAKE SINCLAIR! Seller is READY TO SELL! Welcome to 102 Allen's Alley, a private Lake Sinclair retreat tucked away in a peaceful cove surrounded by mature hardwoods. This approximately 1,600 sq. ft. home offers 3 bedrooms, 2 baths, and a bonus room, with a spacious two-car garage perfect for boats, golf carts, paddleboards, and all your lake toys. Inside, enjoy an updated kitchen with custom hickory cabinets, pull-out drawers, granite countertops, pantry, and remote-controlled under-cabinet lighting. The open-concept kitchen, dining, living, and den areas create the perfect space for relaxing and entertaining, complete with a cozy fireplace and custom mantle. The split-bedroom floor plan offers privacy, while sliding glass doors lead to a covered back deck overlooking the tranquil cove. Outside, enjoy your own waterfront oasis with a boathouse, dock, patio, and lakeside entertaining area with ambient string lighting-perfect for sunset gatherings. If you've been waiting for your Lake Sinclair getaway, this is the one! The seller is ready to make a deal, and this may be the BEST VALUE on Lake Sinclair!...
Contact an agent
Home facts
- Year built:1999
- Subdivision & Development:Big Cedar
- Listing ID #:10777420
- Updated:October 30, 2026 at 12:10 PM
Rooms and interior
- Bedrooms:3
- Total bathrooms:2
- Full bathrooms:2
- Flooring:Laminate
- Kitchen Description:Breakfast Bar, Dishwasher, Microwave, Oven/Range (Combo), Pantry, Refrigerator
- Bedroom Description:Walk-In Closet(s)
- Basement Description:Crawl Space
- Living area:1,680 sq. ft.
Heating and cooling
- Cooling:Ceiling Fan(s)
- Heating:Central
Structure and exterior
- Roof:Metal
- Year built:1999
- Building area:1,680 sq. ft.
- Lot area:0.7 Acres
- Lot Features:Level, Private
- Construction Materials:Vinyl Siding
- Exterior Features:Dock
- Levels:1 Story
Schools
- High school:Putnam
- Middle school:Putnam County
- Elementary school:Putnam
Utilities
- Water:Public
- Sewer:Septic Tank
Finances and disclosures
- Price:$399,900
- Price per sq. ft.:$238.04
- Tax amount:$2,410 (25)
Features and amenities
- Appliances:Dishwasher, Dryer, Electric Water Heater, Microwave, Oven/Range (Combo), Refrigerator, Washer
- Laundry features:Dryer, In Hall, In Mud Room, Laundry, Washer
- Amenities:Electric Water Heater, Storm Window(s)
Parking
- Parking description:Detached Parking, Garage
- Garage:Yes
 2026 Georgia MLS. All rights reserved. Information Deem Reliable But Not Guaranteed October 30, 2026 METROMLS Member Broker: Shane Phillips
New listings near 102 Allens Alley
- New
 $199,000Active4 beds 2 baths1,475 sq. ft.
197 Bearcreek Road, Eatonton, GA 31024
MLS# 10881756Listed by: Drake Realty, Inc. - New
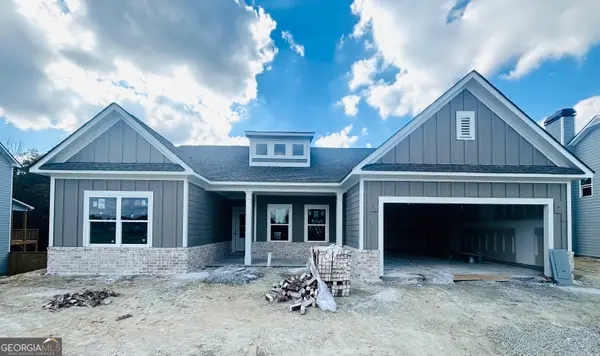 $398,066Active4 beds 3 baths2,188 sq. ft.
126 Harmony Farms Orchard, Eatonton, GA 31024
MLS# 10881570Listed by: Reliant Realty Inc. - New
 $406,326Active4 beds 3 baths2,451 sq. ft.
124 Harmony Farms Orchard, Eatonton, GA 31024
MLS# 10881252Listed by: Reliant Realty Inc. - New
 $699,999Active3 beds 2 baths1,700 sq. ft.
112 Sinclair Circle, Eatonton, GA 31024
MLS# 10881088Listed by: Compass - New
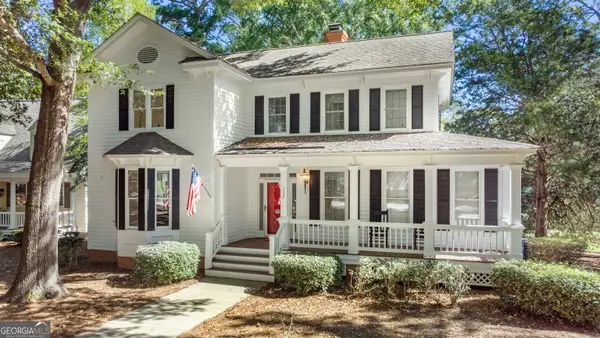 $715,000Active3 beds 3 baths1,765 sq. ft.
137 Oakton S, Eatonton, GA 31024
MLS# 10880882Listed by: High Point Real Estate Group - New
 $365,000Active4 beds 3 baths2,280 sq. ft.
191 Gregory Lane, Eatonton, GA 31024
MLS# 10880733Listed by: GA Realty LLC - New
 $3,450,000Active2 beds 2 baths2,020 sq. ft.
366 Old Phoenix Road, Eatonton, GA 31024
MLS# 10880353Listed by: Coldwell Banker Lake Oconee Realty - New
 $1,799,000Active4 beds 5 baths3,579 sq. ft.
98 Bagley Road, Eatonton, GA 31024
MLS# 10880054Listed by: Johnny Walker Realty - New
 $724,900Active6 beds 5 baths4,816 sq. ft.
198 Deerfield Lane, Eatonton, GA 31024
MLS# 10879503Listed by: Kim and Lin Logan Real Estate - New
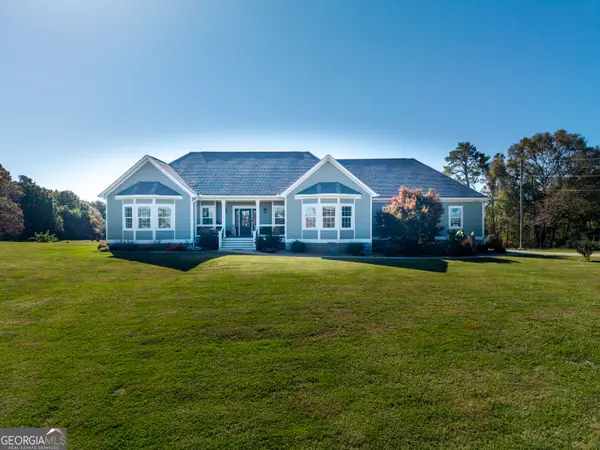 $695,000Active3 beds 4 baths2,200 sq. ft.
272 A Harmony Road, Eatonton, GA 31024
MLS# 10879514Listed by: Ga Lake Country Homes


Protect your home and budget from life's surprises with an Assurant Home Warranty, backed by a partner that supports you through every step of homeownership. Explore Plans.
©2026 Century 21 Real Estate LLC. All rights reserved. CENTURY 21®, the CENTURY 21 Logo and C21® are service marks owned by Century 21 Real Estate LLC. Century 21 Real Estate LLC fully supports the principles of the Fair Housing Act and the Equal Opportunity Act. Each office is independently owned and operated. Listing information is deemed reliable but not guaranteed accurate.