
105 Blue Branch Drive, Eatonton, GA 31024
Local realty services provided by:CENTURY 21 North East
105 Blue Branch Drive,Eatonton, GA 31024
$685,000
- 3 Beds
- 2 Baths
- 2,046 sq. ft.
- Single family
- Active
Listed by: michael hagen
Office: keller williams lake oconee
MLS#:10846256
Source:METROMLS
Price summary
- Price:$685,000
- Price per sq. ft.:$334.8
About this home
Fee Simple....Lakefront in Putnam County, Split floor plan 3 bedroom 2 bath home on a level lake front lot can be a great full time reisdence, second home or investment property. This home features a large inviting kitchen with SS appliances and oversized island, great for entertaining. The open floor plan features large living room with linier electric fireplace and seperate area for dining room table. Master bedroom includes double vanity, soaking tub and walk in shower. Ample WIC and storage space. Bedrooms 2 and 3 are on opposite side of house and share full bathroom. Mud room equipped with cabinetry and utility sink along with washer/ dryer hook ups. Step out to the back porch, 16x66, under gabled tongue and groove ceiling with fans for great relaxing ,grilling and entertainig area. Just beyond the porch a Salt water gunite pool and spa await you for pre or post lake days. Level backyard to lakefront where there is a Max dock double boathouse, jet ski lift and 5.5-6 ft of water.
Contact an agent
Home facts
- Year built:2021
- Subdivision & Development:None
- Listing ID #:10846256
- Updated:September 16, 2026 at 12:34 AM
Rooms and interior
- Bedrooms:3
- Total bathrooms:2
- Full bathrooms:2
- Flooring:Carpet, Vinyl
- Dining Description:Living Room/Dining Room Combo
- Kitchen Description:Dishwasher, Kitchen Island, Microwave, Oven/Range (Combo), Refrigerator, Solid Surface Counters, Stainless Steel Appliance(s)
- Bedroom Description:Master On Main Level, Split Bedroom Plan, Walk-In Closet(s)
- Basement Description:Crawl Space
- Living area:2,046 sq. ft.
Heating and cooling
- Cooling:Central Air, Electric
- Heating:Central
- Central air:Yes
Structure and exterior
- Roof:Metal
- Year built:2021
- Building area:2,046 sq. ft.
- Lot area:1.48 Acres
- Lot Features:Level
- Architectural Style:Ranch
- Construction Materials:Vinyl Siding
- Exterior Features:Sprinkler System
- Foundation Description:Block
- Levels:1 Story
Schools
- High school:Putnam
- Middle school:Putnam County
- Elementary school:Putnam
Utilities
- Water:Public
- Sewer:Public Sewer, Sewer Connected
Finances and disclosures
- Price:$685,000
- Price per sq. ft.:$334.8
- Tax amount:$1,179 (2026)
Features and amenities
- Appliances:Dishwasher, Electric Water Heater, Microwave, Oven/Range (Combo), Refrigerator, Stainless Steel Appliance(s)
- Laundry features:Laundry
- Amenities:Electric Water Heater, Smoke Detector(s)
- Pool features:In Ground, Salt Water
 2026 Georgia MLS. All rights reserved. Information Deem Reliable But Not Guaranteed September 16, 2026 METROMLS Member Broker: Jim D’Amico
New listings near 105 Blue Branch Drive
- New
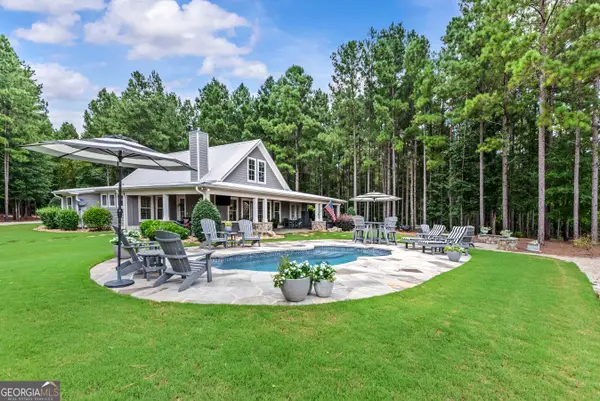 $1,295,000Active3 beds 3 baths2,220 sq. ft.
101 Pinkerton Road, Eatonton, GA 31024
MLS# 10846603Listed by: Drake Realty Lake Area - New
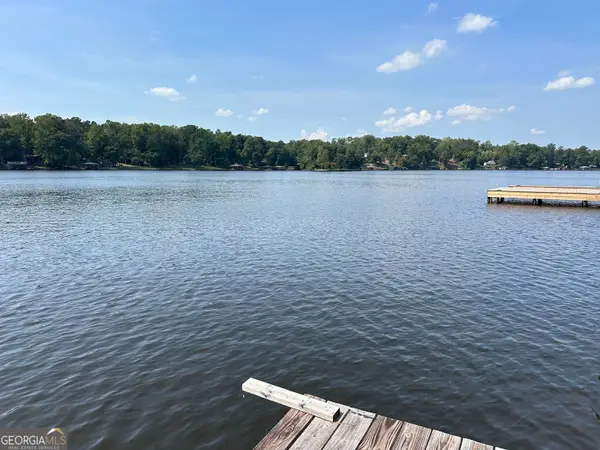 $315,000Active2 beds 1 baths864 sq. ft.
117 Sunfish Trail, Eatonton, GA 31024
MLS# 10846409Listed by: Lane Realty - New
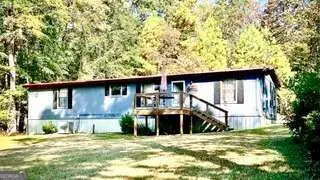 $187,500Active3 beds 2 baths1,344 sq. ft.
155 Cold Branch Road Se, Eatonton, GA 31024
MLS# 10846432Listed by: Fickling Lake Country,LLC - New
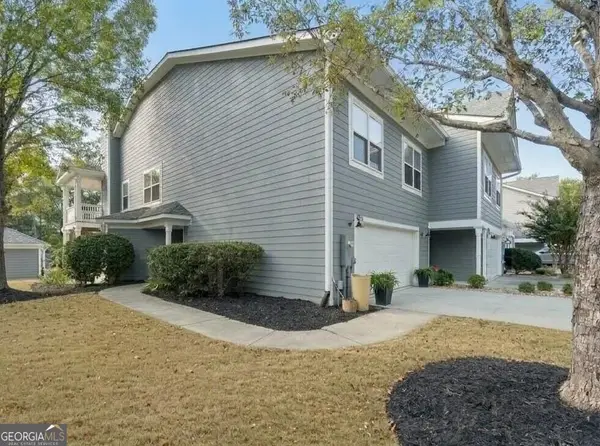 $349,999Active3 beds 3 baths2,200 sq. ft.
181-A Farriers Lane, Eatonton, GA 31024
MLS# 10846147Listed by: Coldwell Banker Lake Oconee Realty - New
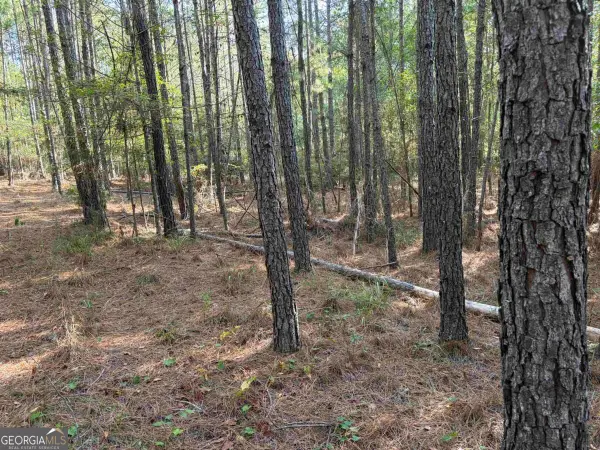 $315,000Active22 Acres
672 Twin Bridges Road, Eatonton, GA 31024
MLS# 10846211Listed by: Coldwell Banker Lake Oconee Realty - New
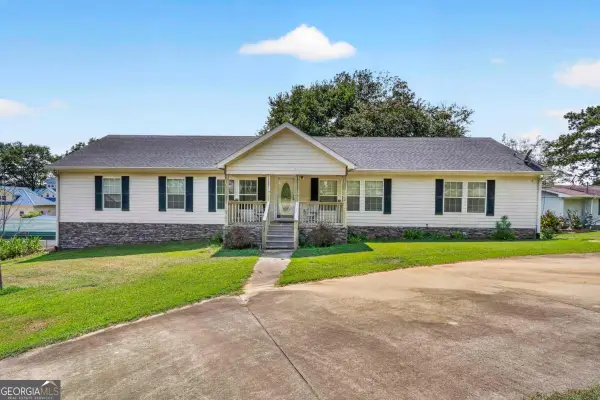 $644,900Active5 beds 3 baths3,952 sq. ft.
304B Cold Branch Road, Eatonton, GA 31024
MLS# 10845706Listed by: Algin Realty, Inc. - New
 $495,000Active2 beds 1 baths1,152 sq. ft.
112 S Little River Court, Eatonton, GA 31024
MLS# 10845416Listed by: PrimePoint Ventures - New
 $80,000Active3 beds 2 baths
782 Sparta Highway, Eatonton, GA 31024
MLS# 10845244Listed by: Keller Williams Lake Oconee - New
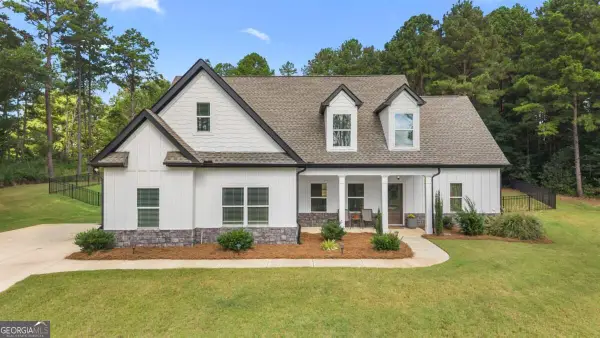 $565,000Active4 beds 3 baths2,897 sq. ft.
105 Capps Lane, Eatonton, GA 31024
MLS# 10845220Listed by: BHHS Lake Oconee Properties


Protect your home and budget from life's surprises with an Assurant Home Warranty, backed by a partner that supports you through every step of homeownership. Explore Plans.
©2026 Century 21 Real Estate LLC. All rights reserved. CENTURY 21®, the CENTURY 21 Logo and C21® are service marks owned by Century 21 Real Estate LLC. Century 21 Real Estate LLC fully supports the principles of the Fair Housing Act and the Equal Opportunity Act. Each office is independently owned and operated. Listing information is deemed reliable but not guaranteed accurate.