
112 Oak Lane, Eatonton, GA 31024
Local realty services provided by:CENTURY 21 Results
Listed by: woodtke group, jeanine best
Office: atlanta communities
MLS#:10815356
Source:METROMLS
Price summary
- Price:$635,000
- Price per sq. ft.:$377.98
About this home
Lake Sinclair lakefront living at its best! This fully renovated 3-bedroom, 2-bath lakefront home offers 10-12 foot deep water access, wide cove views and a private boathouse with lift, making it the perfect property for boating enthusiasts and anyone looking to enjoy everything Lake Sinclair has to offer. The thoughtful floor plan features the expansive 400 square foot primary suite on the terrace level with a custom tiled shower, double vanity, large bedroom plus sitting area, providing a private retreat after a fun-filled day on the lake. Upstairs you will find a large open concept living room, dining room and kitchen with granite countertops and white cabinets with lake views from every angle. Enjoy a cup of coffee in the mornings on the large deck just off the dining room. Secondary bedrooms on the main floor are very nice sized incorporating multiple beds for additional guests. Whether you're searching for a primary residence, weekend lake house, vacation home, or short-term rental investment, this property offers exceptional versatility and income potential. With direct waterfront access and plenty of space to gather with family and friends, it's ready to become your personal getaway or your next successful investment property. Home furnishings are included, presenting a rare opportunity for a seamless, turnkey transition into lake life, just bring your food and clothes!...
Contact an agent
Home facts
- Year built:1968
- Subdivision & Development:BREEZY SHORES
- Listing ID #:10815356
- Updated:September 14, 2026 at 11:13 AM
Rooms and interior
- Bedrooms:3
- Total bathrooms:2
- Full bathrooms:2
- Flooring:Tile, Vinyl
- Bathrooms Description:Double Vanity
- Kitchen Description:Breakfast Bar, Cooktop, Dishwasher, Kitchen Island, Microwave, Oven (Wall), Refrigerator, Solid Surface Counters, Stainless Steel Appliance(s), Walk-in Pantry
- Basement Description:Bath Finished, Finished, Full, Interior Entry
- Living area:1,680 sq. ft.
Heating and cooling
- Cooling:Central Air
- Heating:Central
- Central air:Yes
Structure and exterior
- Roof:Metal
- Year built:1968
- Building area:1,680 sq. ft.
- Lot area:0.26 Acres
- Lot Features:Level, Private
- Architectural Style:Bungalow/Cottage
- Exterior Features:Deck
- Levels:2 Story
Schools
- High school:Putnam
- Middle school:Putnam County
- Elementary school:Putnam
Utilities
- Water:Water Available, Well
- Sewer:Septic Tank
Finances and disclosures
- Price:$635,000
- Price per sq. ft.:$377.98
- Tax amount:$4,364 (2025)
Features and amenities
- Appliances:Cooktop, Dishwasher, Electric Water Heater, Microwave, Oven (Wall), Refrigerator, Stainless Steel Appliance(s)
- Laundry features:In Hall
- Amenities:Beamed Ceilings, Electric Water Heater
Parking
- Parking description:Parking Pad
 2026 Georgia MLS. All rights reserved. Information Deem Reliable But Not Guaranteed September 14, 2026
New listings near 112 Oak Lane
- New
 $80,000Active3 beds 2 baths
782 Sparta Highway, Eatonton, GA 31024
MLS# 10845244Listed by: Keller Williams Lake Oconee - New
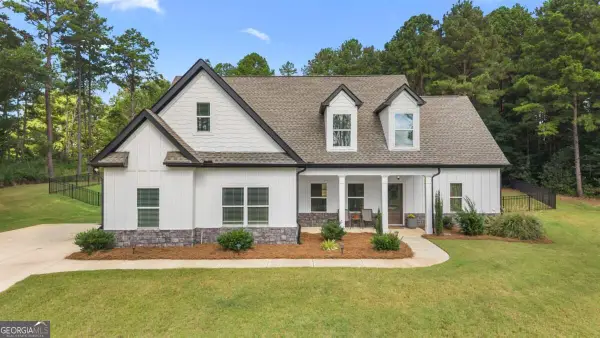 $565,000Active4 beds 3 baths2,897 sq. ft.
105 Capps Lane, Eatonton, GA 31024
MLS# 10845220Listed by: BHHS Lake Oconee Properties - New
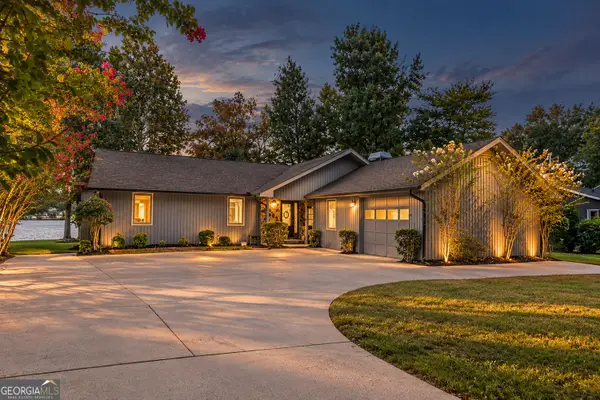 $895,000Active3 beds 2 baths2,010 sq. ft.
121 Cherry Point, Eatonton, GA 31024
MLS# 10844700Listed by: Lake Homes Realty LLC - New
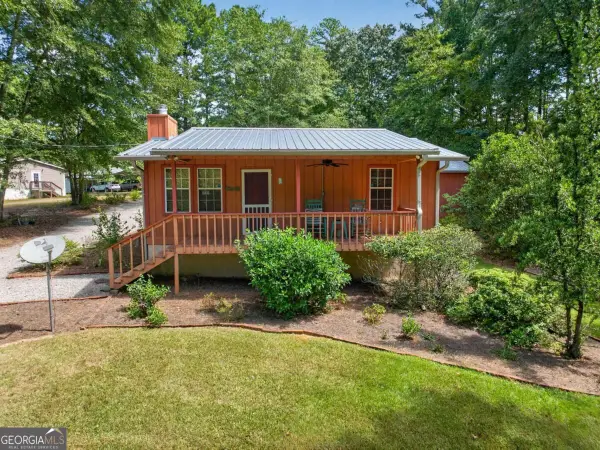 $175,000Active1 beds 1 baths
923 Crooked Creek Road, Eatonton, GA 31024
MLS# 10844497Listed by: Kim and Lin Logan Real Estate - New
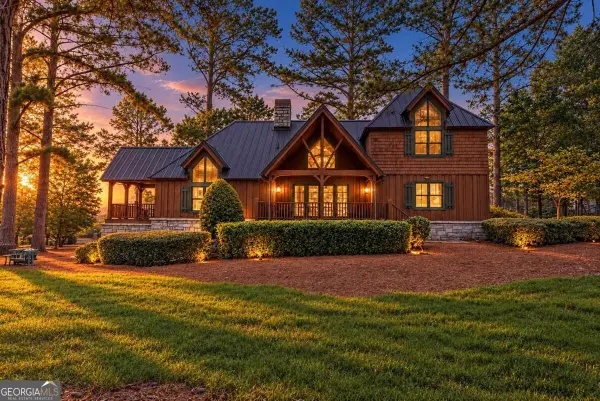 $775,000Active3 beds 3 baths2,284 sq. ft.
126 Secoffee Drive, Eatonton, GA 31024
MLS# 10844193Listed by: Luxury Lake Oconee Real Estate  $37,900Active0.81 Acres
LOT 48A Franklin Road, Eatonton, GA 31024
MLS# 10809893Listed by: Integrity Professionals Realty- New
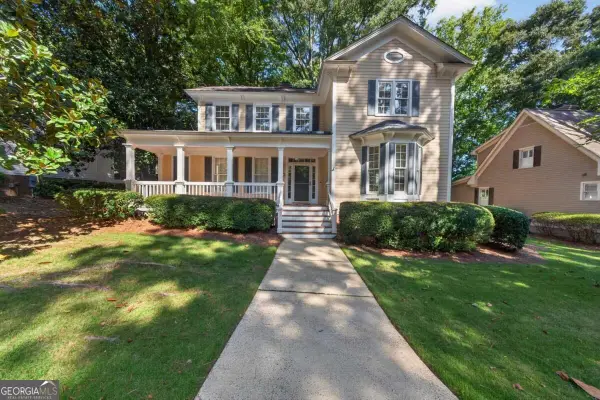 $699,000Active3 beds 3 baths2,152 sq. ft.
113 Seven Oaks Way, Eatonton, GA 31024
MLS# 10843906Listed by: Keller Williams Lake Oconee - New
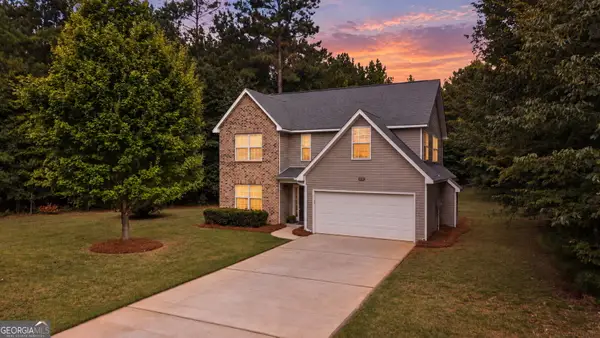 $349,900Active3 beds 3 baths1,994 sq. ft.
915 Dennis Station Road Sw, Eatonton, GA 31024
MLS# 10843919Listed by: Fickling Lake Country,LLC - New
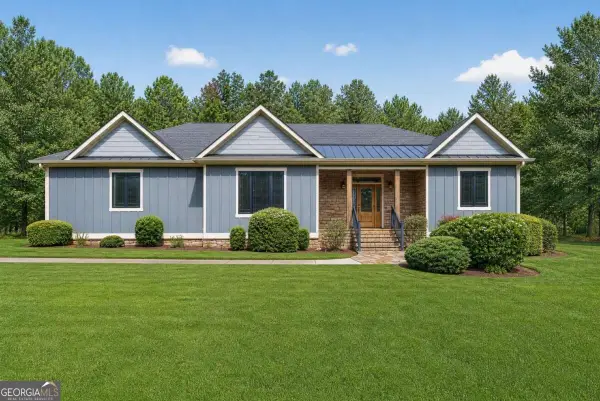 $585,000Active3 beds 3 baths3,154 sq. ft.
151 Sinclair Circle, Eatonton, GA 31024
MLS# 10843799Listed by: Lake Homes Realty LLC - New
 $449,000Active4 beds 3 baths2,355 sq. ft.
116 Alexander Lakes Drive, Eatonton, GA 31024
MLS# 10843710Listed by: Drake Realty Lake Area


Protect your home and budget from life's surprises with an Assurant Home Warranty, backed by a partner that supports you through every step of homeownership. Explore Plans.
©2026 Century 21 Real Estate LLC. All rights reserved. CENTURY 21®, the CENTURY 21 Logo and C21® are service marks owned by Century 21 Real Estate LLC. Century 21 Real Estate LLC fully supports the principles of the Fair Housing Act and the Equal Opportunity Act. Each office is independently owned and operated. Listing information is deemed reliable but not guaranteed accurate.