
126 Sands Drive, Eatonton, GA 31024
Local realty services provided by:CENTURY 21 Results
126 Sands Drive,Eatonton, GA 31024
$515,000
- 3 Beds
- 2 Baths
- 1,632 sq. ft.
- Single family
- Active
Listed by: edith webb
Office: drake realty lake area
MLS#:10809271
Source:METROMLS
Price summary
- Price:$515,000
- Price per sq. ft.:$315.56
About this home
Welcome to 126 Sands Dr., Eatonton, GA! Lake Sinclair Living with Big Water Views & a rare natural beach! Peaceful Lake living meets incredible panoramic waterfront views. Situated on a quiet dead-end St. with minimal traffic, this 3 bed 2 bath retreat offers the perfect setting for weekend escapes, or full time living! This home offers 1632 square feet featuring a spacious open concept kitchen/dining/living area designed for family gatherings! The views through the double sliding glass doors is simply amazing! The kitchen with abundant cabinetry offers plenty of storage. The screen porch is the highlight overlooking the lake- the perfect spot for morning coffee or relax after a full day on the lake! Outside you'll find over 100 ft of water frontage and approximately 5' water depth at end of the dock. Perfect for swimming, boating, and fishing! A large storage building provides plenty of room for all of your lake toys. The wooded lot creates a natural setting requiring very little maintenance-no large lawn to mow-just more time to enjoy lake living! This property offers the opportunity to enjoy one of the lake's most desirable features-Big Beautiful water views paired with a hard-to-find natural sandy beach!...
Contact an agent
Home facts
- Year built:2003
- Subdivision & Development:None
- Listing ID #:10809271
- Updated:September 14, 2026 at 11:13 AM
Rooms and interior
- Bedrooms:3
- Total bathrooms:2
- Full bathrooms:2
- Flooring:Carpet, Laminate
- Dining Description:Living Room/Dining Room Combo
- Bathrooms Description:Separate Shower, Soaking Tub
- Kitchen Description:Breakfast Bar, Dishwasher, Ice Maker, Oven/Range (Combo), Refrigerator
- Bedroom Description:Master On Main Level, Split Bedroom Plan, Walk-In Closet(s)
- Living area:1,632 sq. ft.
Heating and cooling
- Cooling:Central Air
- Heating:Central, Electric
- Central air:Yes
Structure and exterior
- Roof:Composition
- Year built:2003
- Building area:1,632 sq. ft.
- Lot area:0.46 Acres
- Lot Features:Level
- Architectural Style:Modular Home
- Construction Materials:Vinyl Siding
- Exterior Features:Dock, Screened
- Levels:1 Story
Schools
- High school:Putnam
- Middle school:Putnam County
- Elementary school:Putnam
Utilities
- Water:Public, Water Available
- Sewer:Septic Tank
Finances and disclosures
- Price:$515,000
- Price per sq. ft.:$315.56
- Tax amount:$1,807 (25)
Features and amenities
- Appliances:Dishwasher, Dryer, Electric Water Heater, Oven/Range (Combo), Refrigerator, Washer
- Laundry features:Dryer, In Hall, Washer
- Amenities:Electric Water Heater
Parking
- Parking description:Guest, Parking Pad
 2026 Georgia MLS. All rights reserved. Information Deem Reliable But Not Guaranteed September 14, 2026
New listings near 126 Sands Drive
- New
 $80,000Active3 beds 2 baths
782 Sparta Highway, Eatonton, GA 31024
MLS# 10845244Listed by: Keller Williams Lake Oconee - New
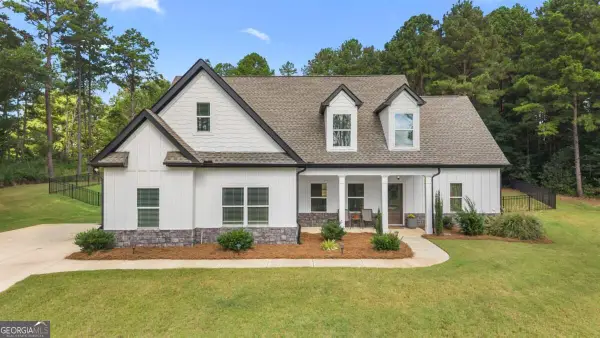 $565,000Active4 beds 3 baths2,897 sq. ft.
105 Capps Lane, Eatonton, GA 31024
MLS# 10845220Listed by: BHHS Lake Oconee Properties - New
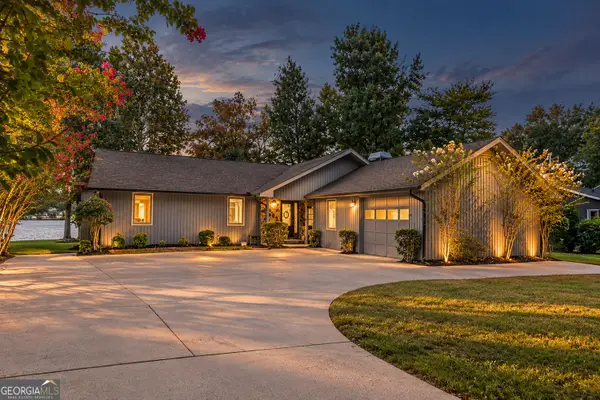 $895,000Active3 beds 2 baths2,010 sq. ft.
121 Cherry Point, Eatonton, GA 31024
MLS# 10844700Listed by: Lake Homes Realty LLC - New
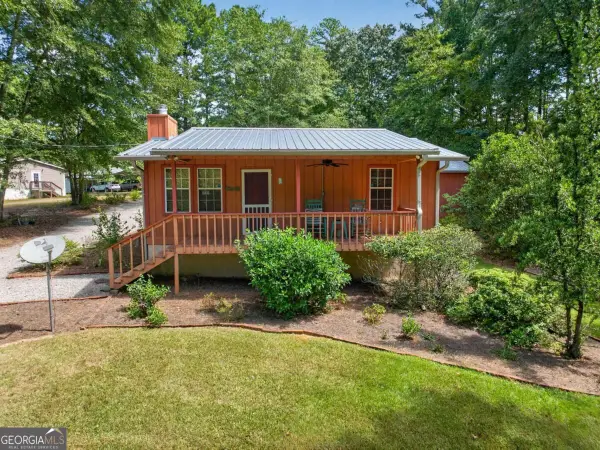 $175,000Active1 beds 1 baths
923 Crooked Creek Road, Eatonton, GA 31024
MLS# 10844497Listed by: Kim and Lin Logan Real Estate - New
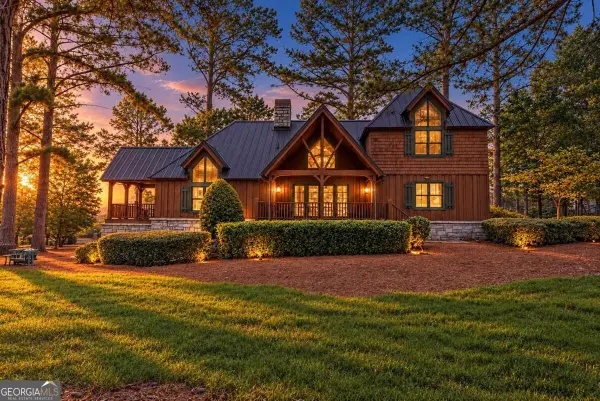 $775,000Active3 beds 3 baths2,284 sq. ft.
126 Secoffee Drive, Eatonton, GA 31024
MLS# 10844193Listed by: Luxury Lake Oconee Real Estate 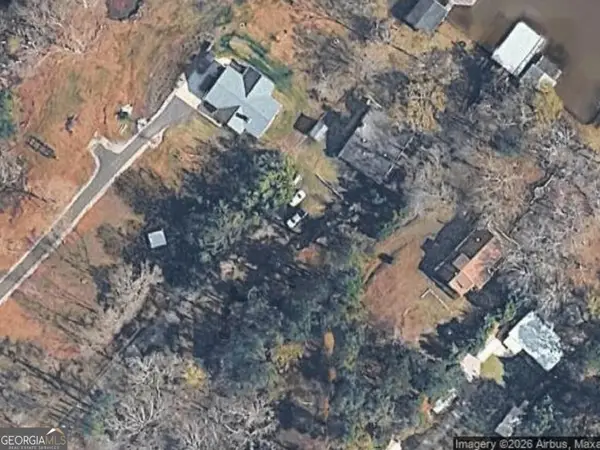 $37,900Active0.81 Acres
LOT 48A Franklin Road, Eatonton, GA 31024
MLS# 10809893Listed by: Integrity Professionals Realty- New
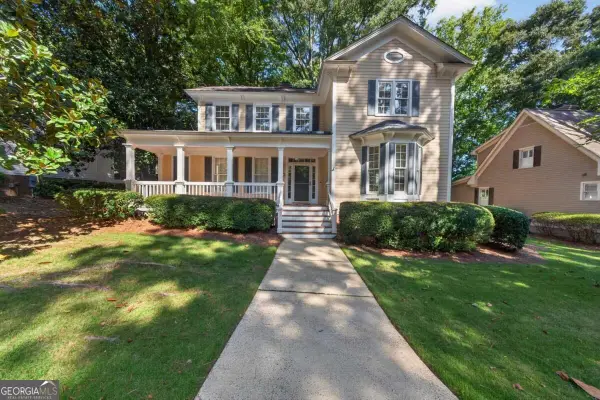 $699,000Active3 beds 3 baths2,152 sq. ft.
113 Seven Oaks Way, Eatonton, GA 31024
MLS# 10843906Listed by: Keller Williams Lake Oconee - New
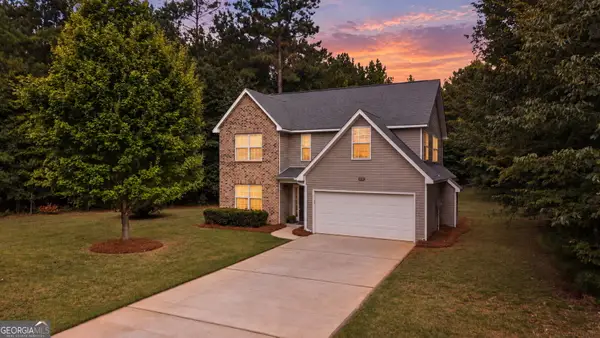 $349,900Active3 beds 3 baths1,994 sq. ft.
915 Dennis Station Road Sw, Eatonton, GA 31024
MLS# 10843919Listed by: Fickling Lake Country,LLC - New
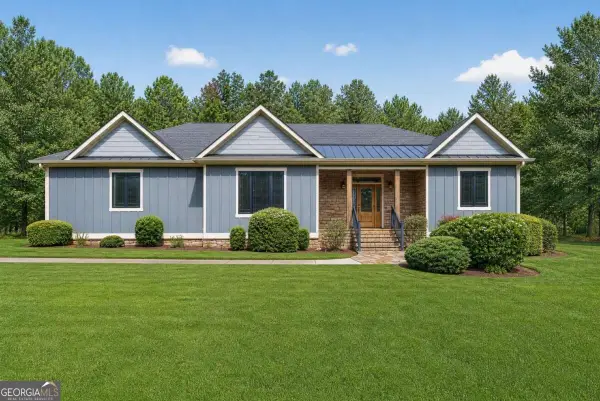 $585,000Active3 beds 3 baths3,154 sq. ft.
151 Sinclair Circle, Eatonton, GA 31024
MLS# 10843799Listed by: Lake Homes Realty LLC - New
 $449,000Active4 beds 3 baths2,355 sq. ft.
116 Alexander Lakes Drive, Eatonton, GA 31024
MLS# 10843710Listed by: Drake Realty Lake Area


Protect your home and budget from life's surprises with an Assurant Home Warranty, backed by a partner that supports you through every step of homeownership. Explore Plans.
©2026 Century 21 Real Estate LLC. All rights reserved. CENTURY 21®, the CENTURY 21 Logo and C21® are service marks owned by Century 21 Real Estate LLC. Century 21 Real Estate LLC fully supports the principles of the Fair Housing Act and the Equal Opportunity Act. Each office is independently owned and operated. Listing information is deemed reliable but not guaranteed accurate.