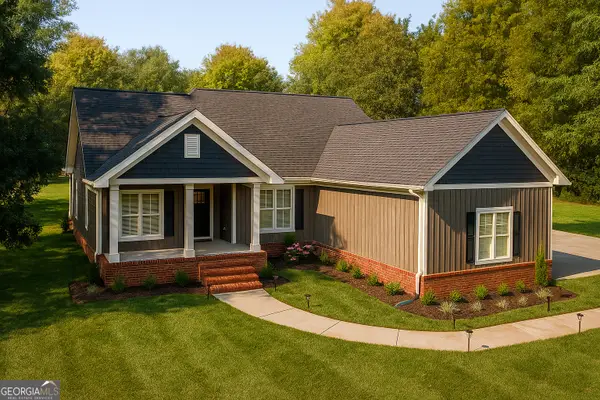
126 Secoffee Drive, Eatonton, GA 31024
Local realty services provided by:CENTURY 21 NUWAY REALTY
126 Secoffee Drive,Eatonton, GA 31024
$775,000
- 3 Beds
- 3 Baths
- 2,284 sq. ft.
- Single family
- Active
Listed by: jerry tillery
Office: luxury lake oconee real estate
MLS#:10844193
Source:METROMLS
Price summary
- Price:$775,000
- Price per sq. ft.:$339.32
About this home
FULLY FURNISHED CUSCOWILLA GOLF COTTAGE OVERLOOKING THE #2 TEE, COMPLETE WITH A $60,000 GOLF MEMBERSHIP CREDIT. ENJOY SWEEPING GOLF-COURSE VIEWS FROM THE COVERED BACK PORCH ON ONE OF THE COMMUNITY'S MOST DESIRABLE LOTS-PRIVATE ON ONE SIDE AND SURROUNDED BY BEAUTIFULLY MAINTAINED FAIRWAYS.THIS 3BR / 3BA COTTAGE IS PACKED WITH UPGRADES: GRANITE COUNTERTOPS, HARDWOOD FLOORS, CERAMIC TILE, VAULTED CEILINGS, AND MASONRY FIREPLACES. THE KITCHEN OPENS TO THE LIVING ROOM AND FEATURES BLACK STAINLESS-STEEL APPLIANCES, CUSTOM CABINETRY, AND A CENTER ISLAND.THE MAIN-LEVEL OWNER'S SUITE INCLUDES A KING BED, FULL ENSUITE BATH, AND ELEGANT TONGUE-AND-GROOVE WALLS. A SECOND SPACIOUS MAIN-LEVEL BEDROOM FITS TWO QUEEN BEDS COMFORTABLY AND INCLUDES A CUSTOM CLOSET. UPSTAIRS, THE OVERSIZED GUEST SUITE OFFERS TWO QUEEN BEDS AND A PRIVATE BATH.A LARGE COVERED PORCH ABOVE THE GOLF-CART GARAGE PROVIDES LONG, UNOBSTRUCTED VIEWS DOWN THE FAIRWAY-AN IDEAL SPOT FOR MORNING COFFEE OR SUNSET COCKTAILS.RECENT IMPROVEMENTS BY THE CURRENT OWNERS INCLUDE A NEW ROOF, NEW GUTTERS, AND A NEW WATER HEATER, ADDING PEACE OF MIND AND LONG-TERM VALUE.OFFERED FULLY FURNISHED AND INCLUDING THE GOLF CART, THIS COTTAGE IS JUST A SHORT RIDE TO THE POOLS, DRIVING RANGE, CLUBHOUSE, AND TENNIS COURTS. MOVE RIGHT IN-JUST BRING YOUR TOOTHBRUSH AND YOUR CLUBS....
Contact an agent
Home facts
- Year built:2005
- Subdivision & Development:Cuscowilla
- Listing ID #:10844193
- Updated:September 12, 2026 at 11:16 AM
Rooms and interior
- Bedrooms:3
- Total bathrooms:3
- Full bathrooms:3
- Flooring:Tile
- Dining Description:Living Room/Dining Room Combo
- Kitchen Description:Breakfast Bar, Dishwasher, Disposal, Kitchen Island, Microwave, Refrigerator, Stainless Steel Appliance(s)
- Basement Description:Crawl Space
- Living area:2,284 sq. ft.
Heating and cooling
- Cooling:Central Air, Electric
- Heating:Electric
- Central air:Yes
Structure and exterior
- Roof:Composition
- Year built:2005
- Building area:2,284 sq. ft.
- Lot area:0.12 Acres
- Lot Features:Level
- Architectural Style:Bungalow/Cottage
- Construction Materials:Stone, Wood Siding
- Exterior Features:Deck
- Levels:1.5 Story
Schools
- High school:Putnam
- Middle school:Putnam County
- Elementary school:Putnam
Utilities
- Water:Private
- Sewer:Private Sewer
Finances and disclosures
- Price:$775,000
- Price per sq. ft.:$339.32
- Tax amount:$4,693 (2025)
Features and amenities
- Appliances:Dishwasher, Disposal, Dryer, Electric Water Heater, Microwave, Refrigerator, Stainless Steel Appliance(s), Washer
- Laundry features:Dryer, In Mud Room, Laundry, Washer
- Amenities:Beamed Ceilings, Electric Water Heater
Parking
- Parking description:Off Street Parking
 2026 Georgia MLS. All rights reserved. Information Deem Reliable But Not Guaranteed September 12, 2026
New listings near 126 Secoffee Drive
- New
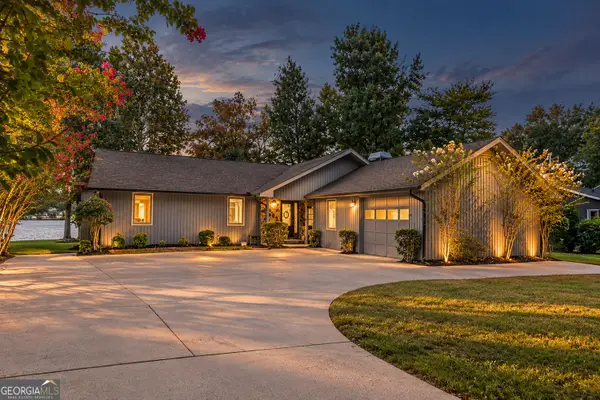 $895,000Active3 beds 2 baths2,010 sq. ft.
121 Cherry Point, Eatonton, GA 31024
MLS# 10844700Listed by: Lake Homes Realty LLC - New
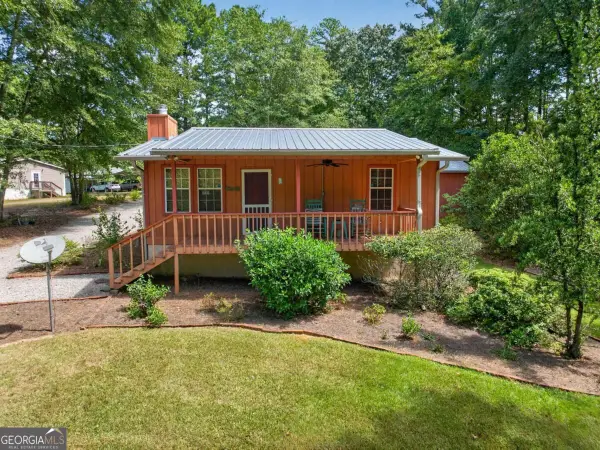 $175,000Active1 beds 1 baths
923 Crooked Creek Road, Eatonton, GA 31024
MLS# 10844497Listed by: Kim and Lin Logan Real Estate  $37,900Active0.81 Acres
LOT 48A Franklin Road, Eatonton, GA 31024
MLS# 10809893Listed by: Integrity Professionals Realty- New
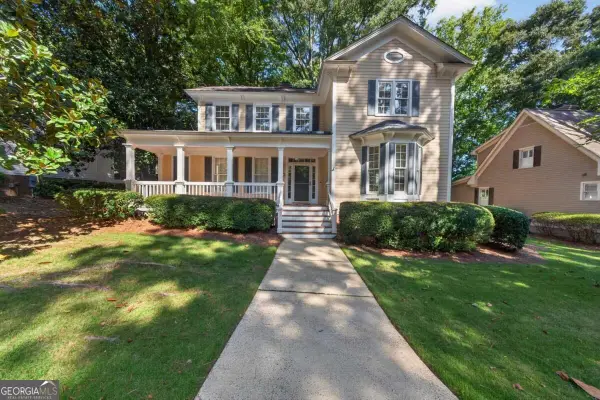 $699,000Active3 beds 3 baths2,152 sq. ft.
113 Seven Oaks Way, Eatonton, GA 31024
MLS# 10843906Listed by: Keller Williams Lake Oconee - New
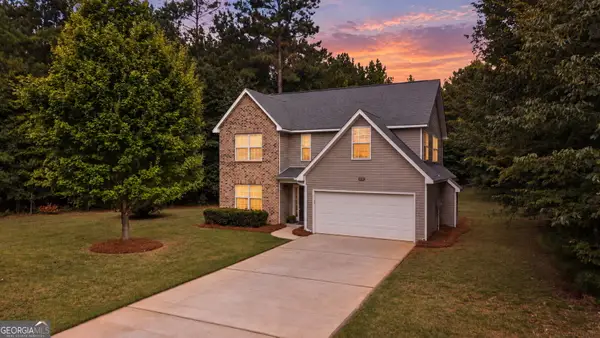 $349,900Active3 beds 3 baths1,994 sq. ft.
915 Dennis Station Road Sw, Eatonton, GA 31024
MLS# 10843919Listed by: Fickling Lake Country,LLC - New
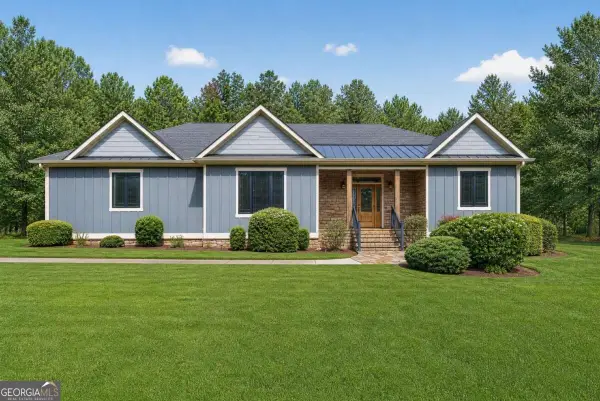 $585,000Active3 beds 3 baths3,154 sq. ft.
151 Sinclair Circle, Eatonton, GA 31024
MLS# 10843799Listed by: Lake Homes Realty LLC - New
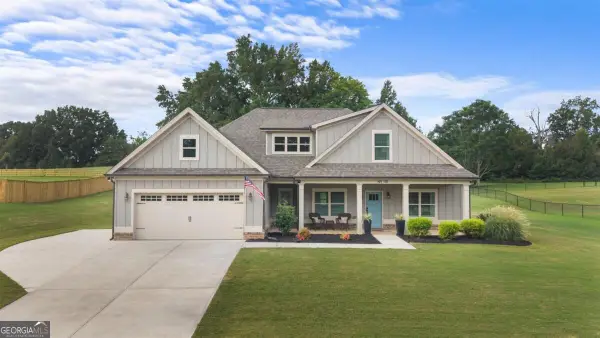 $449,000Active4 beds 3 baths2,355 sq. ft.
116 Alexander Lakes Drive, Eatonton, GA 31024
MLS# 10843710Listed by: Drake Realty Lake Area - New
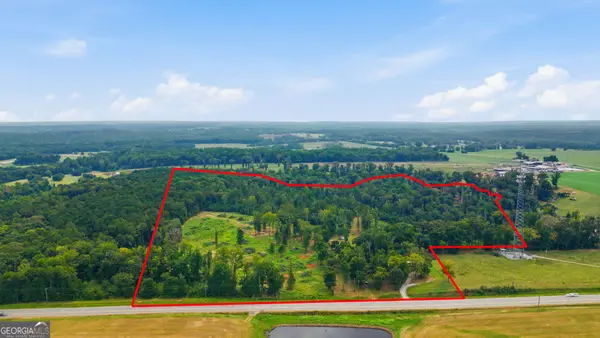
 $1,075,000Active-- beds -- baths
0 Greensboro Road, Eatonton, GA 30124
MLS# 10843382Listed by: Century 21 Results - New
 $630,000Active4 beds 2 baths2,000 sq. ft.
149 Waters Edge Drive, Eatonton, GA 31024
MLS# 10843232Listed by: RE/MAX Central Realty


Protect your home and budget from life's surprises with an Assurant Home Warranty, backed by a partner that supports you through every step of homeownership. Explore Plans.
©2026 Century 21 Real Estate LLC. All rights reserved. CENTURY 21®, the CENTURY 21 Logo and C21® are service marks owned by Century 21 Real Estate LLC. Century 21 Real Estate LLC fully supports the principles of the Fair Housing Act and the Equal Opportunity Act. Each office is independently owned and operated. Listing information is deemed reliable but not guaranteed accurate.