
128 Harmony Farms Orchard, Eatonton, GA 31024
Local realty services provided by:CENTURY 21 Results
128 Harmony Farms Orchard,Eatonton, GA 31024
$475,603
- 5 Beds
- 4 Baths
- - sq. ft.
- Single family
- Sold
Listed by: tracey jordan
Office: reliant realty inc.
MLS#:10815215
Source:METROMLS
Sorry, we are unable to map this address
Price summary
- Price:$475,603
About this home
A distinctive 5 bedroom home with a formal dining room and Guest suite on the main level. The grand 2-story family room has an optional fireplace and is open to the kitchen and breakfast. Add the keeping room for an extra gathering space on the main level! Upstairs the Owner's suite features a tray ceiling, double vanity bath with separate tub and shower and large walk-in closet. This home comes with 3 additional bedrooms upstairs and a full bath. Home is on a basement that is studded for a bathroom.
Contact an agent
Home facts
- Year built:2026
- Subdivision & Development:Harmony Farms
- Listing ID #:10815215
- Updated:September 15, 2026 at 06:22 AM
Rooms and interior
- Bedrooms:5
- Total bathrooms:4
- Full bathrooms:4
- Flooring:Carpet, Hardwood, Tile, Vinyl
- Bathrooms Description:Double Vanity, Separate Shower, Tile Bath
- Kitchen Description:Cooktop, Dishwasher, Microwave, Stainless Steel Appliance(s)
- Bedroom Description:Walk-In Closet(s)
- Basement Description:Bath/Stubbed
Heating and cooling
- Cooling:Central Air
- Heating:Central, Electric, Heat Pump
- Central air:Yes
Structure and exterior
- Roof:Composition
- Year built:2026
- Lot Features:Level
- Architectural Style:Traditional
- Construction Materials:Wood Siding
- Levels:2 Story
Schools
- High school:Putnam
- Middle school:Putnam County
- Elementary school:Putnam
Utilities
- Water:Public
- Sewer:Public Sewer
Finances and disclosures
- Price:$475,603
- Tax amount:$256 (25)
Features and amenities
- Appliances:Cooktop, Dishwasher, Electric Water Heater, Microwave, Stainless Steel Appliance(s)
- Laundry features:Laundry, Upper Level
- Amenities:Electric Water Heater, High Ceilings, Pulldown Attic Stairs, Tray Ceiling(s)
Parking
- Parking description:Garage
- Garage:Yes
 2026 Georgia MLS. All rights reserved. Information Deem Reliable But Not Guaranteed September 15, 2026
New listings near 128 Harmony Farms Orchard
- New
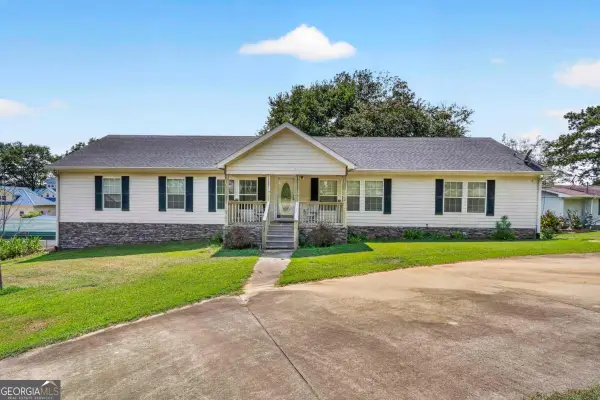 $644,900Active5 beds 3 baths3,952 sq. ft.
304B Cold Branch Road, Eatonton, GA 31024
MLS# 10845706Listed by: Algin Realty, Inc. - New
 $495,000Active2 beds 1 baths1,152 sq. ft.
112 S Little River Court, Eatonton, GA 31024
MLS# 10845416Listed by: PrimePoint Ventures - New
 $80,000Active3 beds 2 baths
782 Sparta Highway, Eatonton, GA 31024
MLS# 10845244Listed by: Keller Williams Lake Oconee - New
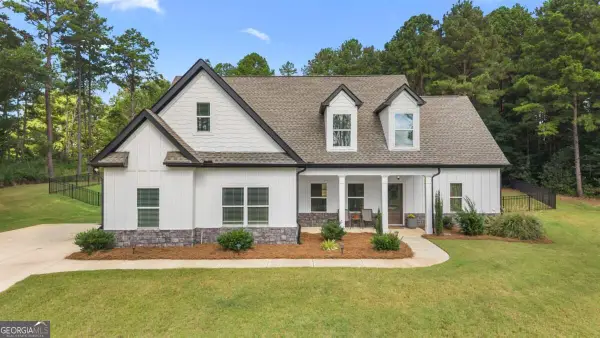 $565,000Active4 beds 3 baths2,897 sq. ft.
105 Capps Lane, Eatonton, GA 31024
MLS# 10845220Listed by: BHHS Lake Oconee Properties - New
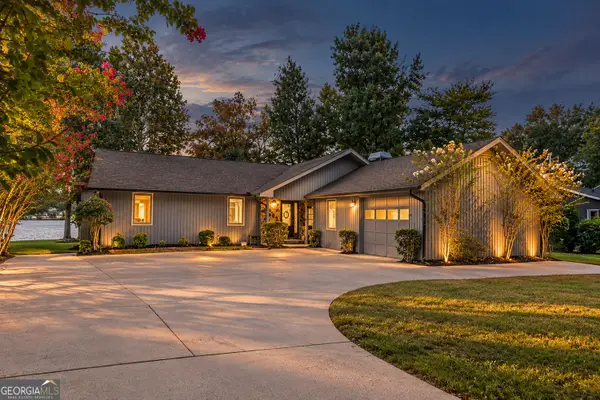 $895,000Active3 beds 2 baths2,010 sq. ft.
121 Cherry Point, Eatonton, GA 31024
MLS# 10844700Listed by: Lake Homes Realty LLC - New
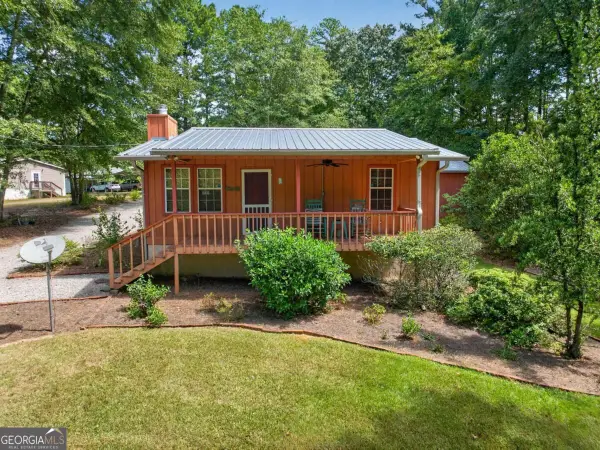 $175,000Active1 beds 1 baths
923 Crooked Creek Road, Eatonton, GA 31024
MLS# 10844497Listed by: Kim and Lin Logan Real Estate - New
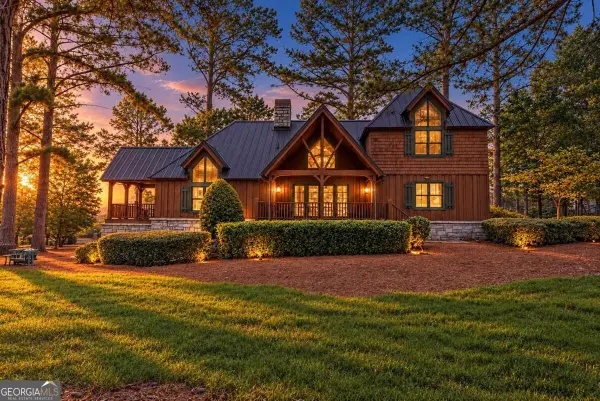 $775,000Active3 beds 3 baths2,284 sq. ft.
126 Secoffee Drive, Eatonton, GA 31024
MLS# 10844193Listed by: Luxury Lake Oconee Real Estate  $37,900Active0.81 Acres
LOT 48A Franklin Road, Eatonton, GA 31024
MLS# 10809893Listed by: Integrity Professionals Realty- New
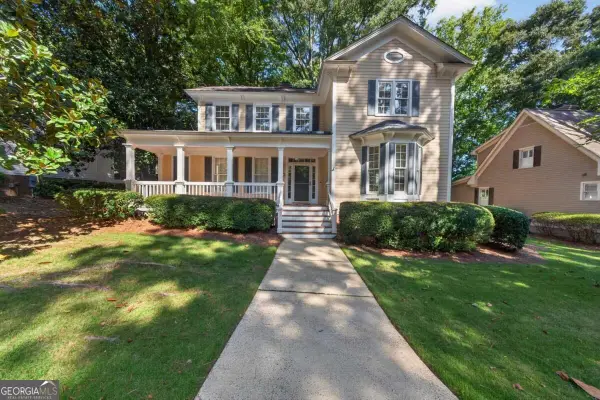 $699,000Active3 beds 3 baths2,152 sq. ft.
113 Seven Oaks Way, Eatonton, GA 31024
MLS# 10843906Listed by: Keller Williams Lake Oconee - New
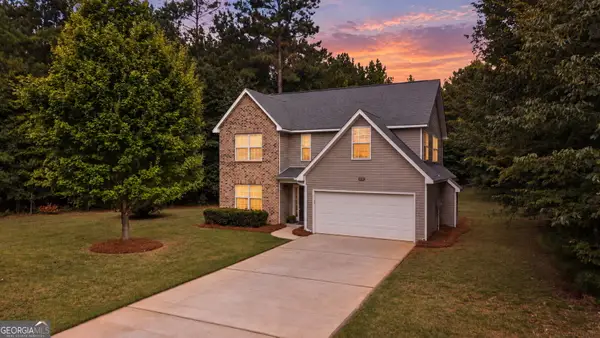 $349,900Active3 beds 3 baths1,994 sq. ft.
915 Dennis Station Road Sw, Eatonton, GA 31024
MLS# 10843919Listed by: Fickling Lake Country,LLC


Protect your home and budget from life's surprises with an Assurant Home Warranty, backed by a partner that supports you through every step of homeownership. Explore Plans.
©2026 Century 21 Real Estate LLC. All rights reserved. CENTURY 21®, the CENTURY 21 Logo and C21® are service marks owned by Century 21 Real Estate LLC. Century 21 Real Estate LLC fully supports the principles of the Fair Housing Act and the Equal Opportunity Act. Each office is independently owned and operated. Listing information is deemed reliable but not guaranteed accurate.