
153 Lakeshore Drive, Eatonton, GA 31024
Local realty services provided by:CENTURY 21 Crowe Realty
153 Lakeshore Drive,Eatonton, GA 31024
$845,000
- 2 Beds
- 2 Baths
- 2,900 sq. ft.
- Single family
- Active
Listed by: linda hammett
Office: coldwell banker lake oconee realty
MLS#:10706168
Source:METROMLS
Price summary
- Price:$845,000
- Price per sq. ft.:$291.38
About this home
CUSTOM BUILT LAKEFRONT HOME IN COZY QUIET COVE. As you enter double front doors and warm entry, enjoy the LVP flooring throughout main floor and see the wall of windows to the great outdoors. Vaulted pine ceiling in family room with 8ft converging doors lead to screened porch with vaulted wooden ceiling and composite decking. Separate grill deck on the right and sun deck on the left off owner’s suite. The kitchen was designed for gatherings with casual dining and large island seating three or more. The Pantry has storage and laundry. A second bedroom and bath on main. Make your way downstairs to the walk out level to lakeside with unfinished 3rd bath, bedroom, family/theatre, flex room with utility sink. There are two sets of double doors leading to concrete patios and lakeside. Large grassy backyard for play and Dock with single boat shelter. A detached 12' x 32' climate control workshop (wood worker) and storage.
Contact an agent
Home facts
- Year built:2018
- Subdivision & Development:Other
- Listing ID #:10706168
- Updated:August 03, 2026 at 10:52 AM
Rooms and interior
- Bedrooms:2
- Total bathrooms:2
- Full bathrooms:2
- Bathrooms Description:Double Vanity, Separate Shower, Tile Bath
- Kitchen Description:Breakfast Bar, Dishwasher, Microwave, Pantry, Refrigerator, Stainless Steel Appliance(s)
- Bedroom Description:Master On Main Level, Walk-In Closet(s)
- Basement Description:Full
- Living area:2,900 sq. ft.
Heating and cooling
- Cooling:Heat Pump
- Heating:Dual
Structure and exterior
- Roof:Composition
- Year built:2018
- Building area:2,900 sq. ft.
- Lot area:0.58 Acres
- Architectural Style:Craftsman
- Exterior Features:Deck, Deck/Patio, Screened
- Levels:1 Story
Schools
- High school:Other
- Middle school:Other
- Elementary school:Putnam
Utilities
- Water:Public
- Sewer:Septic Tank
Finances and disclosures
- Price:$845,000
- Price per sq. ft.:$291.38
Features and amenities
- Appliances:Dishwasher, Dryer, Gas Water Heater, Microwave, Refrigerator, Stainless Steel Appliance(s), Washer
- Laundry features:Dryer, Washer
- Amenities:Beamed Ceilings, Gas Water Heater, High Ceilings, Pulldown Attic Stairs, Security System, Smoke Detector(s), Vaulted Ceiling(s), Window Treatments
Parking
- Total parking spaces:2
- Parking description:Attached, Carport
 2026 Georgia MLS. All rights reserved. Information Deem Reliable But Not Guaranteed August 3, 2026 METROMLS Member Broker: Clinton Crowe
New listings near 153 Lakeshore Drive
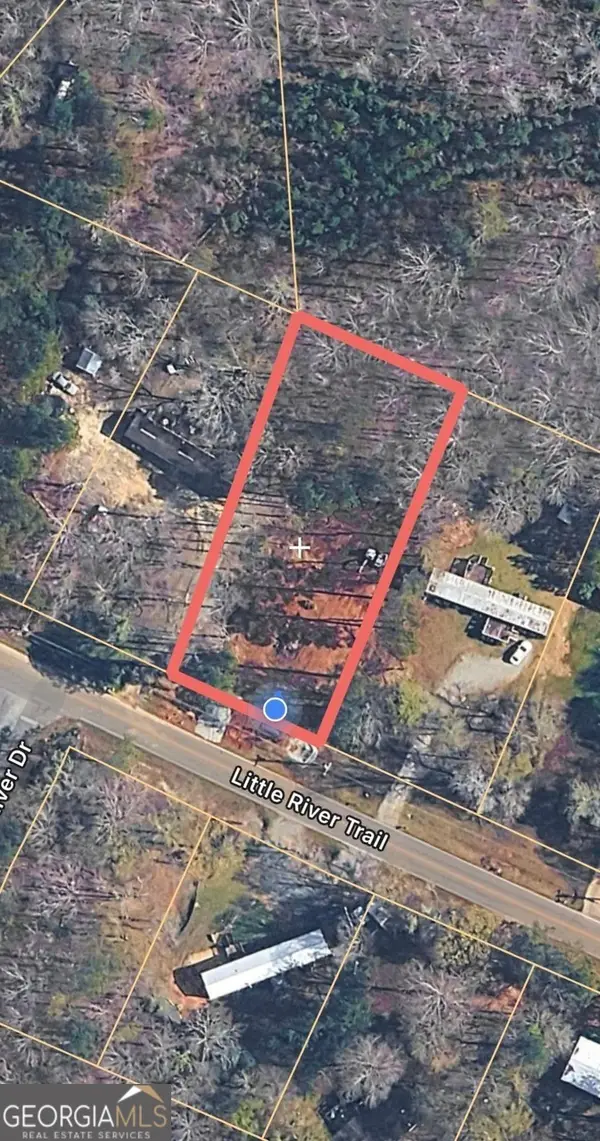 $19,000Active0.51 Acres
172A Little River Trail, Eatonton, GA 31024
MLS# 10800067Listed by: SouthSide, REALTORS $29,900Active1.87 Acres
0 Thomas Drive, Eatonton, GA 31024
MLS# 7715849Listed by: JOHNNY WALKER REALTY- New
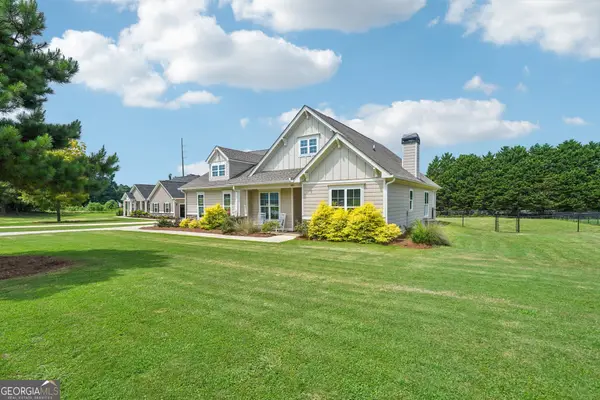 $389,900Active3 beds 3 baths1,805 sq. ft.
202 Sage Court, Eatonton, GA 31024
MLS# 10817387Listed by: Keller Williams Lake Oconee - New
 $450,000Active0.83 Acres
149 Mays Road, Eatonton, GA 31024
MLS# 10817050Listed by: Drake Realty Lake Area - New
 $599,000Active3 beds 2 baths1,296 sq. ft.
112A Bluegill Run, Eatonton, GA 31024
MLS# 10816939Listed by: Keller Williams Lake Oconee - New
 $1,675,000Active4 beds 4 baths3,561 sq. ft.
209 Eagles Way, Eatonton, GA 31024
MLS# 10816838Listed by: Atlanta Fine Homes - Sotheby's Int'l - New
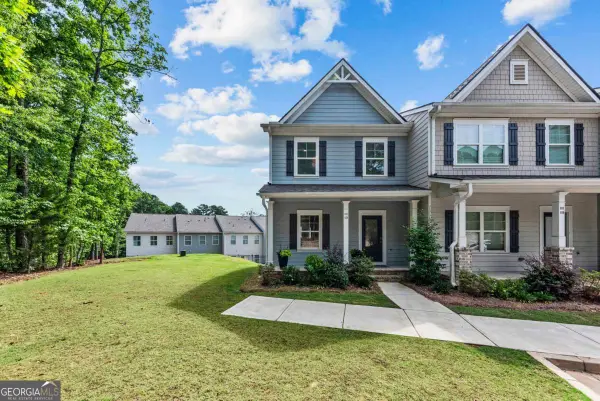 $2,950Active3 beds 4 baths2,595 sq. ft.
101 Crane Lane #UNIT 12B, Eatonton, GA 31024
MLS# 10816389Listed by: Luxury Lake Oconee Real Estate - New
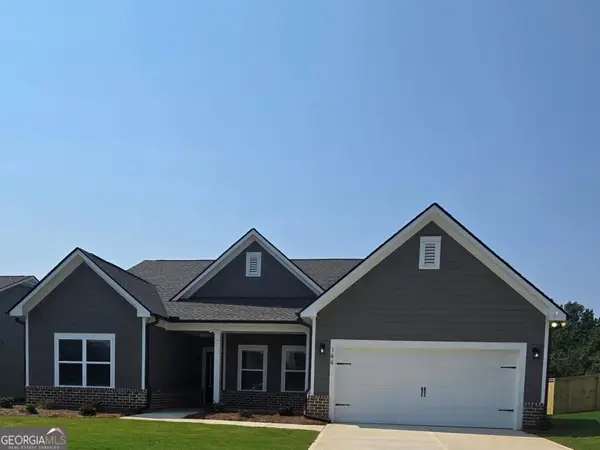 $399,256Active4 beds 3 baths2,188 sq. ft.
144 Harmony Farms Orchard, Eatonton, GA 31024
MLS# 10815586Listed by: Reliant Realty Inc. - New
 $700,000Active3 beds 2 baths1,680 sq. ft.
112 Oak Lane, Eatonton, GA 31024
MLS# 10815356Listed by: Atlanta Communities - New
 $185,000Active3.08 Acres
101 Stanton Drive, Eatonton, GA 31024
MLS# 10815418Listed by: Atlanta Communities


Protect your home and budget from life's surprises with an Assurant Home Warranty, backed by a partner that supports you through every step of homeownership. Explore Plans.
©2026 Century 21 Real Estate LLC. All rights reserved. CENTURY 21®, the CENTURY 21 Logo and C21® are service marks owned by Century 21 Real Estate LLC. Century 21 Real Estate LLC fully supports the principles of the Fair Housing Act and the Equal Opportunity Act. Each office is independently owned and operated. Listing information is deemed reliable but not guaranteed accurate.