
170 Ellman Drive, Eatonton, GA 31024
Local realty services provided by:CENTURY 21 North East
Listed by: lacie groeninger
Office: coldwell banker lake oconee realty
MLS#:10805165
Source:METROMLS
Price summary
- Price:$1,650,000
- Price per sq. ft.:$530.38
About this home
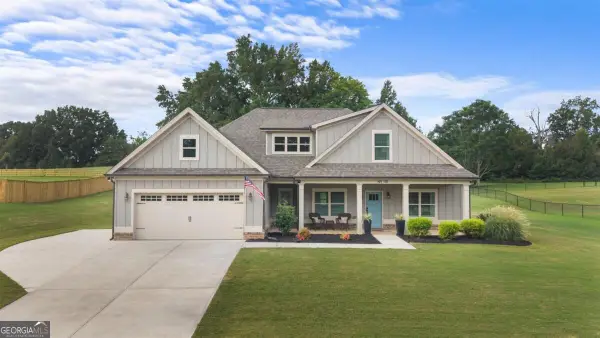
Experience luxury Lake Oconee living at 170 Ellman Drive, a custom-built home completed in 2024 and located on over one acre in the highly sought-after Sebastian Cove community. Offering privacy, exceptional craftsmanship, and direct lake access, this stunning property includes an assigned boat slip just a short walk from the backyard, making it easy to enjoy boating, fishing, and all that Lake Oconee has to offer. Designed for both everyday living and entertaining, the home features 3,160 square feet of beautifully finished living space and 7,921 square feet under roof, including a 2,460-square-foot unfinished terrace level ready for future expansion. Dramatic 8-foot Western pocket sliding glass doors on both the main and terrace levels disappear into the walls, creating seamless indoor-outdoor living while filling the home with natural light and showcasing the peaceful wooded setting with seasonal Lake Oconee views. The outdoor living spaces are equally impressive, featuring a zero-entry fiberglass saltwater pool with a spillover spa, expansive covered porches, and plenty of room to relax or entertain year-round. High-end features include an Aquasana whole-house water filtration system with integrated UV purification, premium finishes throughout, and an oversized three-car garage. The unfinished terrace level offers endless possibilities for additional bedrooms, a home theater, a fitness room, recreation space, or a guest suite, allowing the home to grow with your lifestyle. Sebastian Cove is one of Lake Oconee's premier lake-access communities, offering residents a private boat ramp, assigned boat slips, pickleball courts, a unique 2,700-foot private grass runway for aviation enthusiasts, and convenient access to championship golf courses, marinas, restaurants, shopping, and all the recreation Lake Oconee is known for. Whether you're searching for a full-time residence, luxury lake retreat, or investment in the Lake Oconee area, 170 Ellman Drive delivers an exceptional combination of modern design, resort-style amenities, lake access, and room to expand in one of the area's most desirable communities....
Contact an agent
Home facts
- Year built:2023
- Subdivision & Development:Sebastian Cove
- Listing ID #:10805165
- Updated:September 14, 2026 at 11:13 AM
Rooms and interior
- Bedrooms:4
- Total bathrooms:4
- Full bathrooms:3
- Half bathrooms:1
- Flooring:Hardwood, Tile
- Bathrooms Description:Double Vanity, Separate Shower, Soaking Tub, Tile Bath
- Kitchen Description:Dishwasher, Disposal, Ice Maker, Microwave, Refrigerator
- Bedroom Description:Master On Main Level, Walk-In Closet(s)
- Basement Description:Exterior Entry, Full
- Living area:3,111 sq. ft.
Heating and cooling
- Cooling:Central Air, Electric, Heat Pump
- Heating:Central, Electric, Heat Pump
- Central air:Yes
Structure and exterior
- Roof:Composition
- Year built:2023
- Building area:3,111 sq. ft.
- Lot area:1.59 Acres
- Architectural Style:Craftsman, Traditional
- Levels:2 Story
Schools
- High school:Putnam
- Middle school:Putnam County
- Elementary school:Putnam
Utilities
- Water:Private, Water Available
- Sewer:Private Sewer
Finances and disclosures
- Price:$1,650,000
- Price per sq. ft.:$530.38
Features and amenities
- Appliances:Dishwasher, Disposal, Microwave, Refrigerator
- Amenities:Bookcases, High Ceilings, Vaulted Ceiling(s)
- Pool features:In Ground
Parking
- Total parking spaces:3
- Parking description:Attached, Garage
- Garage:Yes
 2026 Georgia MLS. All rights reserved. Information Deem Reliable But Not Guaranteed September 14, 2026 METROMLS Member Broker: Jim D’Amico
New listings near 170 Ellman Drive
- New
 $80,000Active3 beds 2 baths
782 Sparta Highway, Eatonton, GA 31024
MLS# 10845244Listed by: Keller Williams Lake Oconee - New
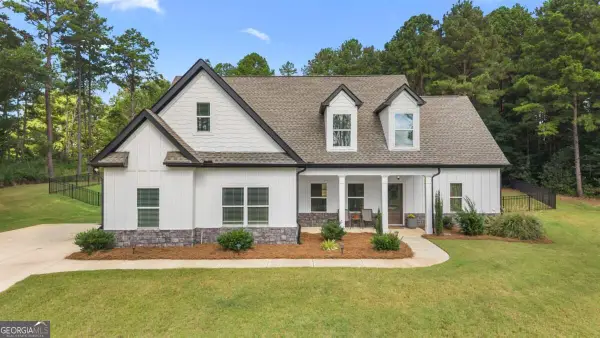 $565,000Active4 beds 3 baths2,897 sq. ft.
105 Capps Lane, Eatonton, GA 31024
MLS# 10845220Listed by: BHHS Lake Oconee Properties - New
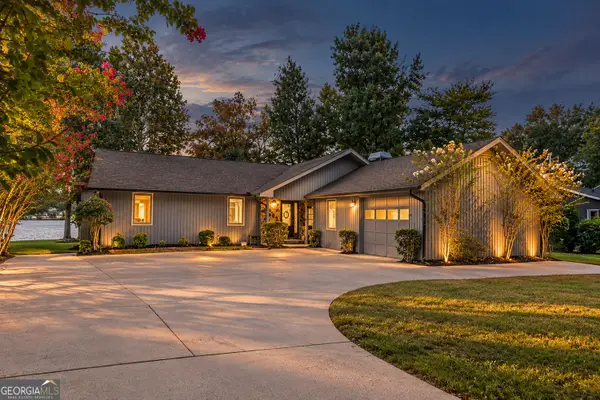 $895,000Active3 beds 2 baths2,010 sq. ft.
121 Cherry Point, Eatonton, GA 31024
MLS# 10844700Listed by: Lake Homes Realty LLC - New
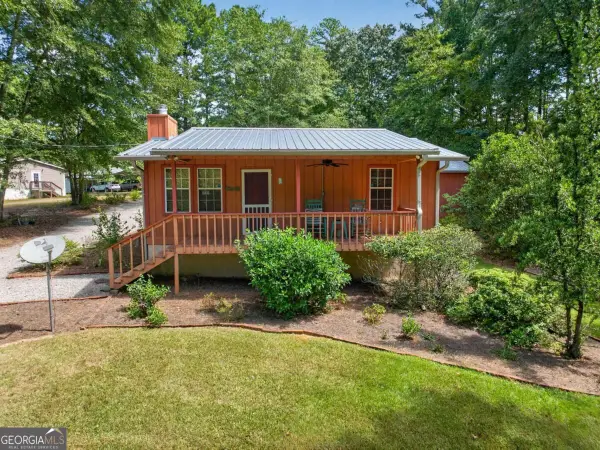 $175,000Active1 beds 1 baths
923 Crooked Creek Road, Eatonton, GA 31024
MLS# 10844497Listed by: Kim and Lin Logan Real Estate - New
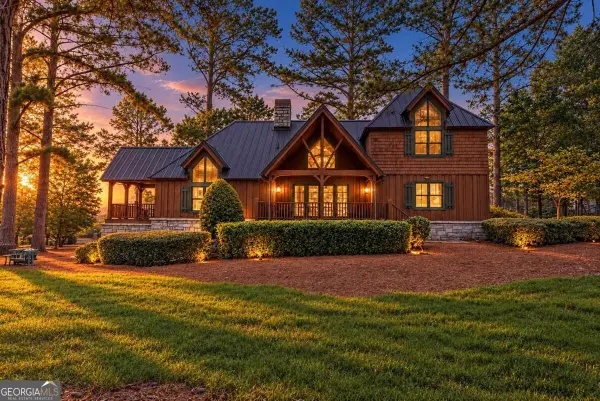 $775,000Active3 beds 3 baths2,284 sq. ft.
126 Secoffee Drive, Eatonton, GA 31024
MLS# 10844193Listed by: Luxury Lake Oconee Real Estate 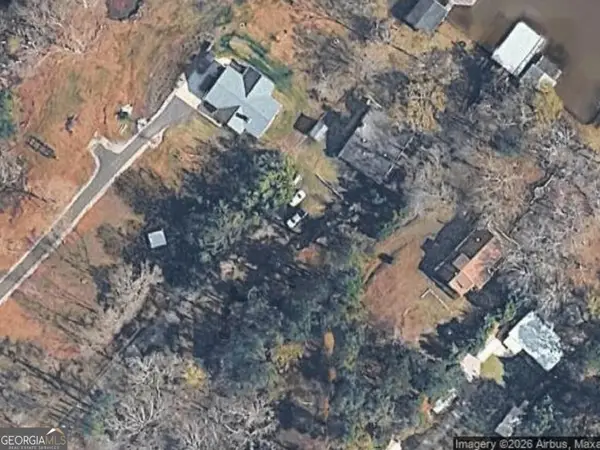 $37,900Active0.81 Acres
LOT 48A Franklin Road, Eatonton, GA 31024
MLS# 10809893Listed by: Integrity Professionals Realty- New
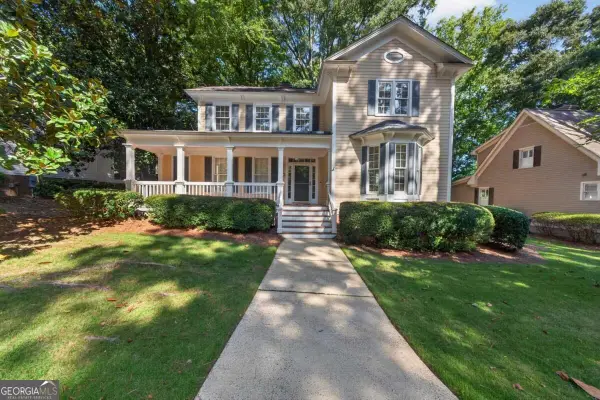 $699,000Active3 beds 3 baths2,152 sq. ft.
113 Seven Oaks Way, Eatonton, GA 31024
MLS# 10843906Listed by: Keller Williams Lake Oconee - New
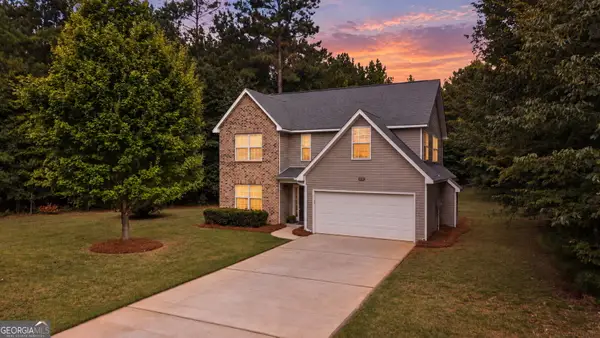 $349,900Active3 beds 3 baths1,994 sq. ft.
915 Dennis Station Road Sw, Eatonton, GA 31024
MLS# 10843919Listed by: Fickling Lake Country,LLC - New
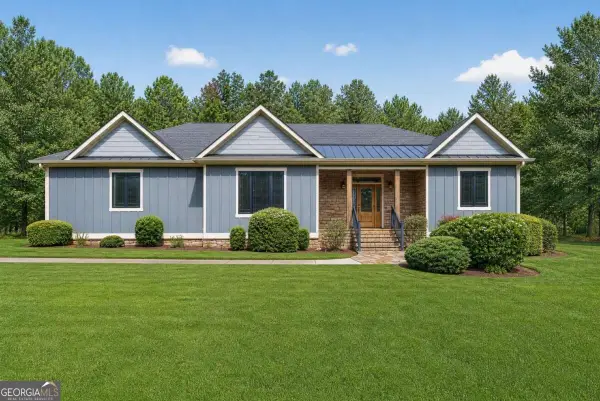 $585,000Active3 beds 3 baths3,154 sq. ft.
151 Sinclair Circle, Eatonton, GA 31024
MLS# 10843799Listed by: Lake Homes Realty LLC - New
 $449,000Active4 beds 3 baths2,355 sq. ft.
116 Alexander Lakes Drive, Eatonton, GA 31024
MLS# 10843710Listed by: Drake Realty Lake Area


Protect your home and budget from life's surprises with an Assurant Home Warranty, backed by a partner that supports you through every step of homeownership. Explore Plans.
©2026 Century 21 Real Estate LLC. All rights reserved. CENTURY 21®, the CENTURY 21 Logo and C21® are service marks owned by Century 21 Real Estate LLC. Century 21 Real Estate LLC fully supports the principles of the Fair Housing Act and the Equal Opportunity Act. Each office is independently owned and operated. Listing information is deemed reliable but not guaranteed accurate.