
204 Collis Marina Road, Eatonton, GA 31024
Local realty services provided by:CENTURY 21 Novus
204 Collis Marina Road,Eatonton, GA 31024
$1,275,000
- 3 Beds
- 4 Baths
- 2,663 sq. ft.
- Townhouse
- Active
Listed by: jim linney
Office: coldwell banker lake oconee realty
MLS#:10813405
Source:METROMLS
Price summary
- Price:$1,275,000
- Price per sq. ft.:$478.78
About this home
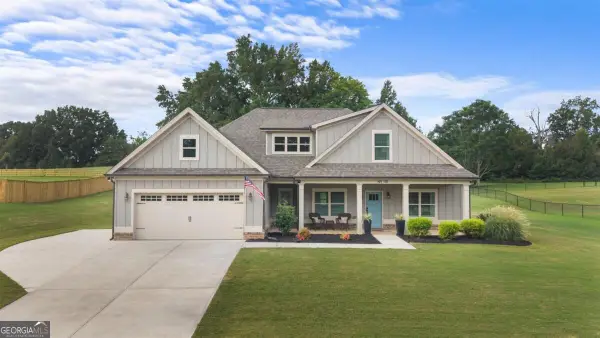
Beautifull Townhome with high end finishes, all baths updated, many upgrades, plus big views of Lake Oconee and a perfect location. When you enter, you will know this unit is special. Remote window shades, upgraded lighting, built-ins, wonderfull kitchen with high end appliances and custom service bar. Lakeviews enhanced with sliding glass doors to a stone patio with privacy walls and retractable awning. Great master suite on second level, with walk in closet and private balcony to enjoy even larger Lake views. 2 other bedroom suites complete the upper level along with desk area and display shelving . 2 car garage with storage racks complete the package. Assigned slip right in front and Marina nextdoor for gas, service and storage. Townhome must be seen to appreciate its value, location, views and quality. These units don't come on the market often.
Contact an agent
Home facts
- Year built:2019
- Subdivision & Development:The Enclave
- Listing ID #:10813405
- Updated:September 14, 2026 at 11:13 AM
Rooms and interior
- Bedrooms:3
- Total bathrooms:4
- Full bathrooms:3
- Half bathrooms:1
- Flooring:Hardwood
- Bathrooms Description:Double Vanity, Separate Shower
- Kitchen Description:Dishwasher, Disposal, Double Oven, Ice Maker, Kitchen Island, Microwave, Pantry, Refrigerator, Stainless Steel Appliance(s)
- Bedroom Description:Walk-In Closet(s)
- Living area:2,663 sq. ft.
Heating and cooling
- Cooling:Central Air, Electric
- Heating:Electric
- Central air:Yes
Structure and exterior
- Roof:Composition
- Year built:2019
- Building area:2,663 sq. ft.
- Lot area:0.06 Acres
- Architectural Style:Craftsman
- Construction Materials:Stone
- Exterior Features:Balcony, Deck/Patio
- Levels:2 Story
Schools
- High school:Putnam
- Middle school:Putnam County
- Elementary school:Putnam
Utilities
- Water:Private
- Sewer:Private Sewer
Finances and disclosures
- Price:$1,275,000
- Price per sq. ft.:$478.78
- Tax amount:$6,273 (2025)
Features and amenities
- Appliances:Dishwasher, Disposal, Double Oven, Electric Water Heater, Microwave, Refrigerator, Stainless Steel Appliance(s), Water Softener
- Amenities:Electric Water Heater, Pulldown Attic Stairs, Security System, Smoke Detector(s), Water Softener, Wet Bar, Window Treatments
Parking
- Total parking spaces:2
- Parking description:Attached, Garage
- Garage:Yes
 2026 Georgia MLS. All rights reserved. Information Deem Reliable But Not Guaranteed September 14, 2026 METROMLS Member Broker: Curtis North
New listings near 204 Collis Marina Road
- New
 $80,000Active3 beds 2 baths
782 Sparta Highway, Eatonton, GA 31024
MLS# 10845244Listed by: Keller Williams Lake Oconee - New
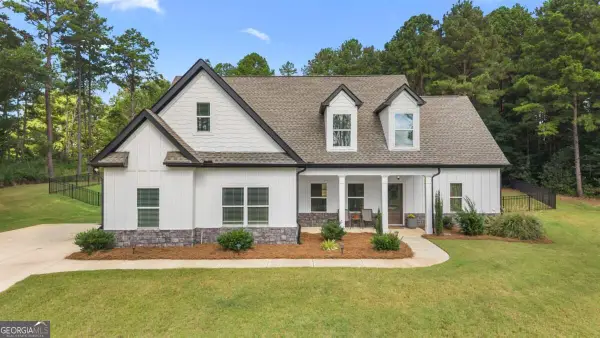 $565,000Active4 beds 3 baths2,897 sq. ft.
105 Capps Lane, Eatonton, GA 31024
MLS# 10845220Listed by: BHHS Lake Oconee Properties - New
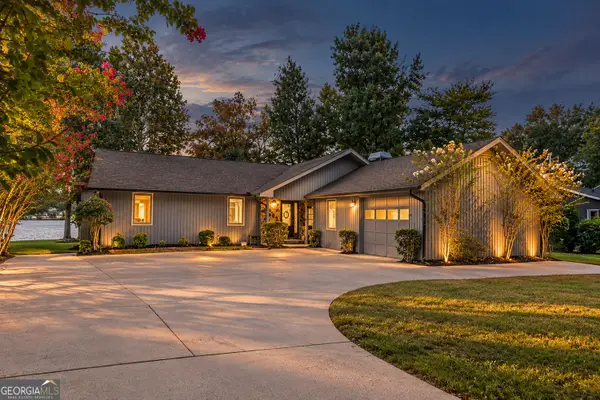 $895,000Active3 beds 2 baths2,010 sq. ft.
121 Cherry Point, Eatonton, GA 31024
MLS# 10844700Listed by: Lake Homes Realty LLC - New
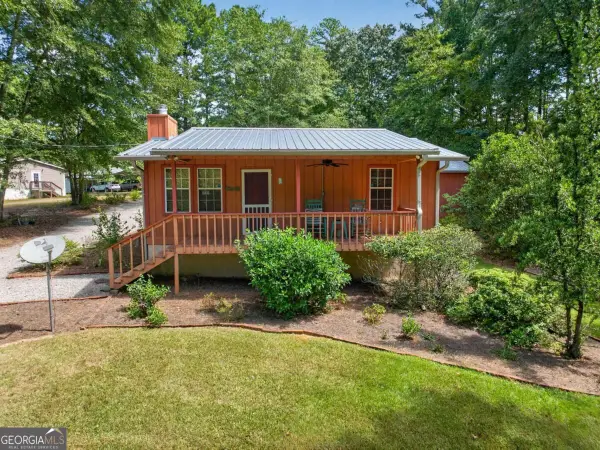 $175,000Active1 beds 1 baths
923 Crooked Creek Road, Eatonton, GA 31024
MLS# 10844497Listed by: Kim and Lin Logan Real Estate - New
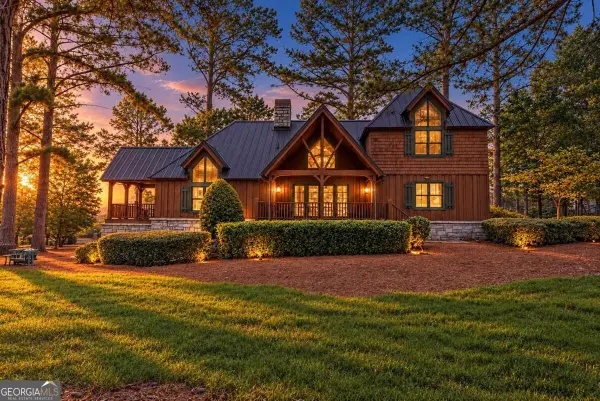 $775,000Active3 beds 3 baths2,284 sq. ft.
126 Secoffee Drive, Eatonton, GA 31024
MLS# 10844193Listed by: Luxury Lake Oconee Real Estate 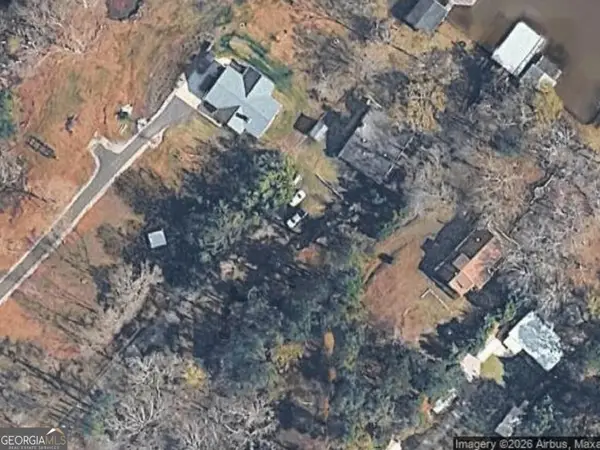 $37,900Active0.81 Acres
LOT 48A Franklin Road, Eatonton, GA 31024
MLS# 10809893Listed by: Integrity Professionals Realty- New
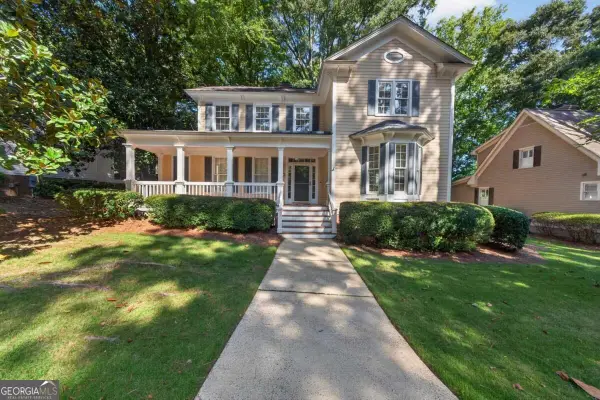 $699,000Active3 beds 3 baths2,152 sq. ft.
113 Seven Oaks Way, Eatonton, GA 31024
MLS# 10843906Listed by: Keller Williams Lake Oconee - New
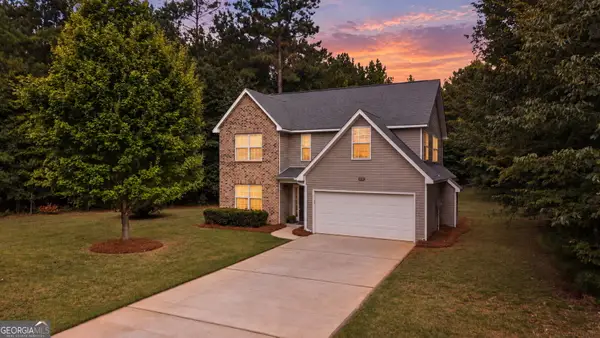 $349,900Active3 beds 3 baths1,994 sq. ft.
915 Dennis Station Road Sw, Eatonton, GA 31024
MLS# 10843919Listed by: Fickling Lake Country,LLC - New
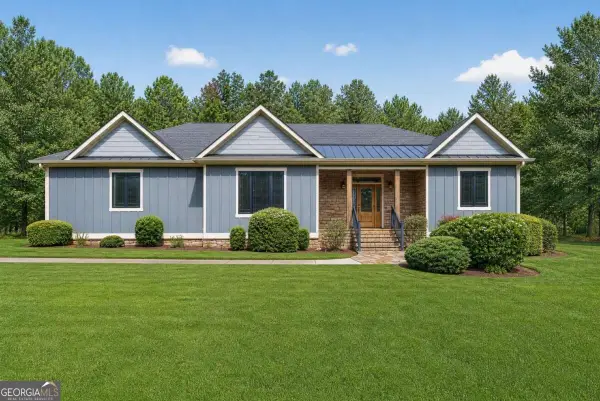 $585,000Active3 beds 3 baths3,154 sq. ft.
151 Sinclair Circle, Eatonton, GA 31024
MLS# 10843799Listed by: Lake Homes Realty LLC - New
 $449,000Active4 beds 3 baths2,355 sq. ft.
116 Alexander Lakes Drive, Eatonton, GA 31024
MLS# 10843710Listed by: Drake Realty Lake Area


Protect your home and budget from life's surprises with an Assurant Home Warranty, backed by a partner that supports you through every step of homeownership. Explore Plans.
©2026 Century 21 Real Estate LLC. All rights reserved. CENTURY 21®, the CENTURY 21 Logo and C21® are service marks owned by Century 21 Real Estate LLC. Century 21 Real Estate LLC fully supports the principles of the Fair Housing Act and the Equal Opportunity Act. Each office is independently owned and operated. Listing information is deemed reliable but not guaranteed accurate.