
1235 Austin Road, Ellenwood, GA 30294
Local realty services provided by:CENTURY 21 Results
1235 Austin Road,Ellenwood, GA 30294
$275,000
- 4 Beds
- 3 Baths
- 1,756 sq. ft.
- Single family
- Active
Listed by: melvina little
Office: bhgre metro brokers
MLS#:7828315
Source:FIRSTMLS
Price summary
- Price:$275,000
- Price per sq. ft.:$156.61
About this home
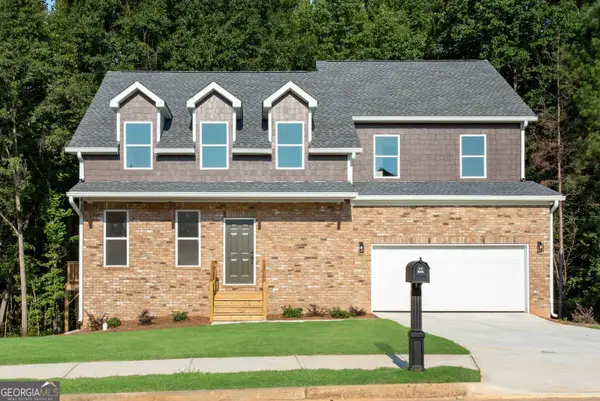
Welcome home to this spacious split-foyer residence featuring soaring ceilings and an inviting open-concept layout. The great room flows seamlessly into the breakfast area and eat-in kitchen, complete with granite countertops and plenty of space for gathering and entertaining.
The large primary bedroom offers a private en-suite bath, while the spacious secondary bedrooms provide comfort and flexibility. On the lower level, you’ll find an oversized bonus room with an additional full bath—perfect for a media room, home office, guest suite, game room, or additional living space.
Step outside and enjoy the in-ground pool and expansive backyard, ideal for entertaining, relaxing, and enjoying warm-weather days. With generous living space inside and out, this home offers plenty of room to make it your own. NO HOA! Schedule your showing today!
Contact an agent
Home facts
- Year built:2001
- Subdivision & Development:none
- Listing ID #:7828315
- Updated:August 27, 2026 at 09:00 PM
Rooms and interior
- Bedrooms:4
- Total bathrooms:3
- Full bathrooms:3
- Flooring:Carpet
- Bathrooms Description:Double Vanity, Separate Tub/Shower
- Kitchen Description:Eat-in Kitchen, Electric Oven, Electric Range
- Bedroom Description:Oversized Master
- Basement Description:Daylight
- Living area:1,756 sq. ft.
Heating and cooling
- Cooling:Central Air
- Central air:Yes
Structure and exterior
- Roof:Composition
- Year built:2001
- Building area:1,756 sq. ft.
- Lot area:1.17 Acres
- Lot Features:Back Yard, Front Yard
- Architectural Style:Traditional
- Construction Materials:Brick Front, Vinyl Siding
- Exterior Features:Deck, Patio
- Levels:Multi/Split
Schools
- High school:Woodland - Henry
- Middle school:Austin Road
- Elementary school:Austin Road
Utilities
- Water:Public, Water Available
- Sewer:Public Sewer
Finances and disclosures
- Price:$275,000
- Price per sq. ft.:$156.61
- Tax amount:$3,538 (2025)
Features and amenities
- Laundry features:In Basement
- Pool features:In Ground
Parking
- Total parking spaces:2
- Parking description:Garage
- Garage spaces:1
 Listings identified with the FMLS IDX logo come from FMLS and are held by brokerage firms other than the owner of this website. The listing brokerage is identified in any listing details. Information is deemed reliable but is not guaranteed. If you believe any FMLS listing contains material that infringes your copyrighted work please click here (https://www.fmls.com/dmca) to review our DMCA policy and learn how to submit a takedown request. ©2026 First Multiple Listing Service, Inc. FIRSTMLS Member Broker: Debbie Cooke
New listings near 1235 Austin Road
- Coming Soon
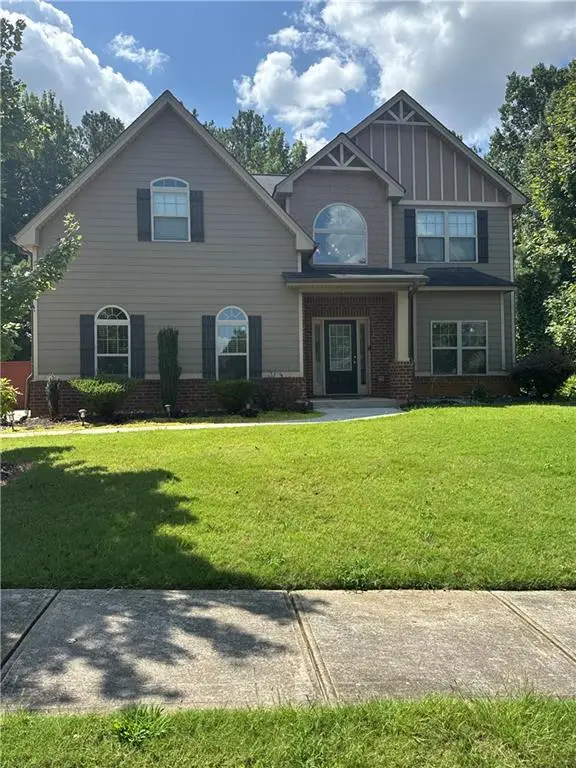 $380,000Coming Soon4 beds 3 baths2,612 sq. ft.
2948 Village Park Drive East, Ellenwood, GA 30294
MLS# 7827744Listed by: MARK SPAIN REAL ESTATE - Coming Soon
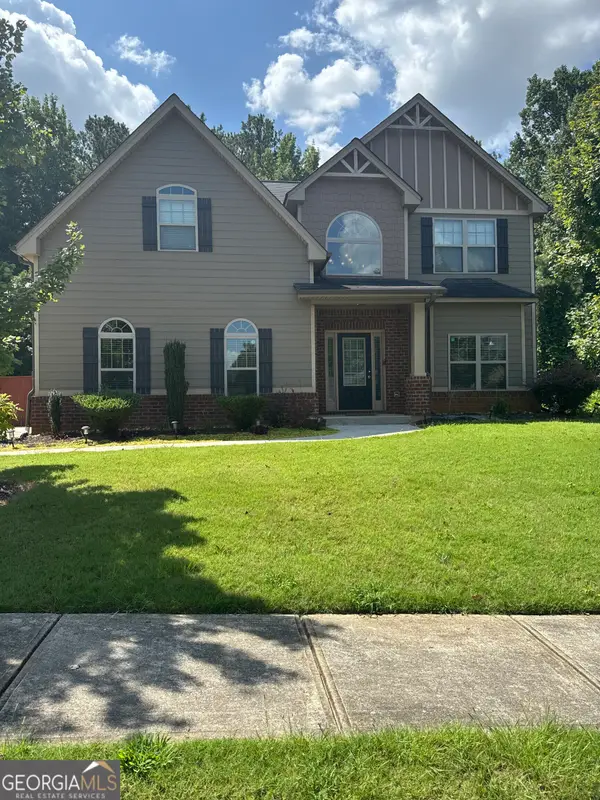 $380,000Coming Soon4 beds 3 baths2,612 sq. ft.
2948 Village Park Drive E, Ellenwood, GA 30294
MLS# 10833438Listed by: Mark Spain Real Estate - Coming Soon
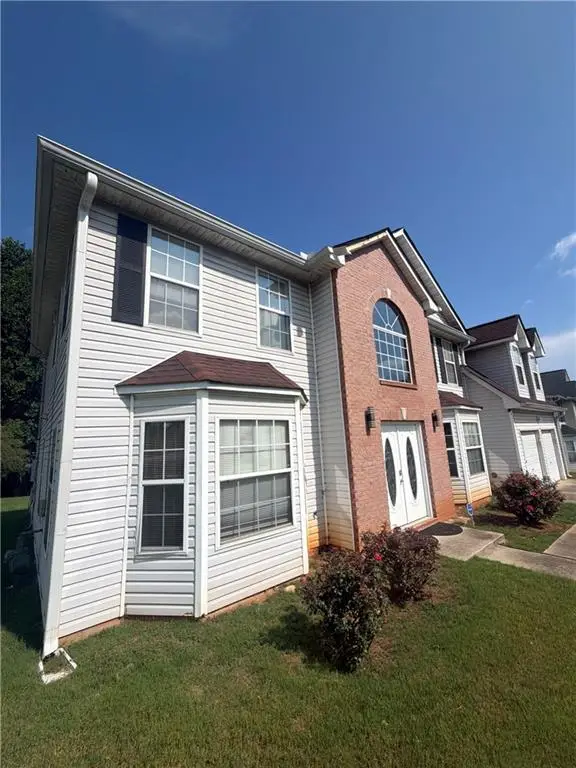 $320,000Coming Soon5 beds 3 baths2,950 sq. ft.
4125 English Valley Drive, Ellenwood, GA 30294
MLS# 7817317Listed by: MARK SPAIN REAL ESTATE - Coming Soon
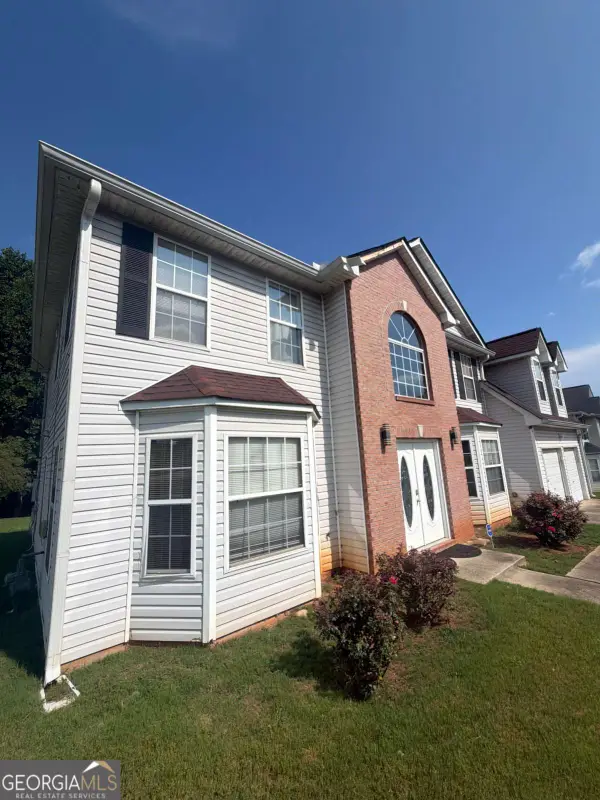 $320,000Coming Soon5 beds 3 baths2,950 sq. ft.
4125 English Valley Drive, Ellenwood, GA 30294
MLS# 10820770Listed by: Mark Spain Real Estate - New
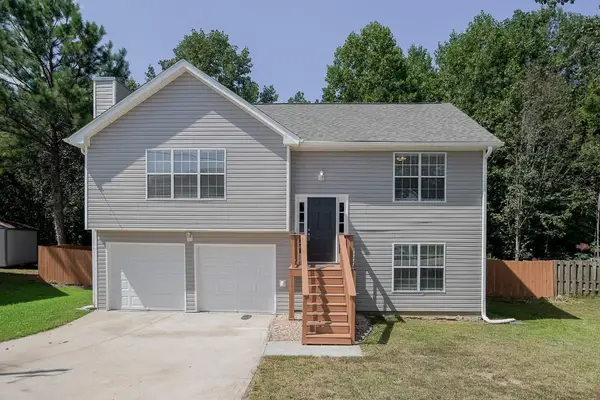 $280,000Active3 beds 2 baths1,480 sq. ft.
4333 Ward Bluff Court, Ellenwood, GA 30294
MLS# 7827804Listed by: CHATTAHOOCHEE NORTH, LLC - New
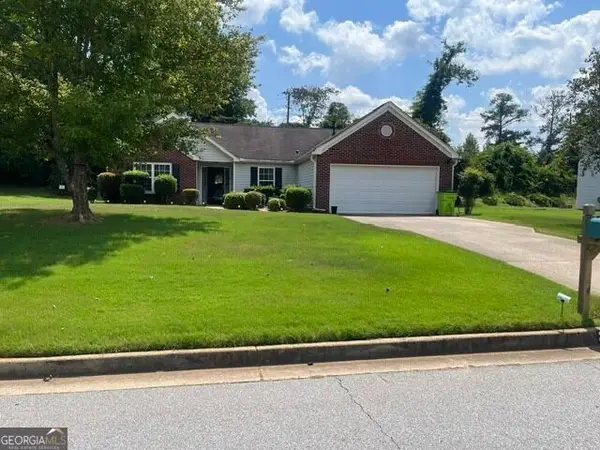 $299,999Active3 beds 2 baths1,600 sq. ft.
3537 Saddle Creek Lane, Ellenwood, GA 30294
MLS# 10833895Listed by: The Brinkley Realty Group LLC - New
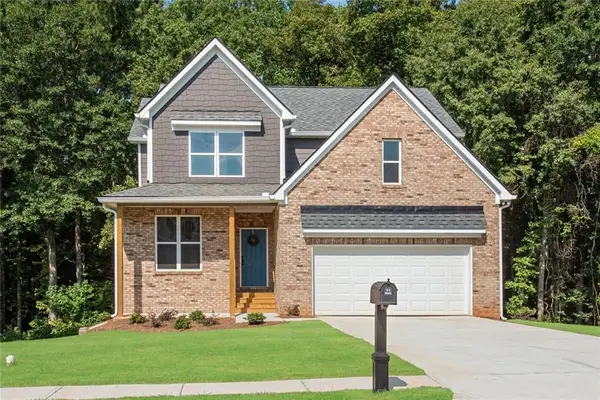 $412,000Active4 beds 3 baths2,255 sq. ft.
3396 Ashford Loop, Ellenwood, GA 30294
MLS# 7827863Listed by: I HEART ATLANTA BROKERAGE, LLC - New
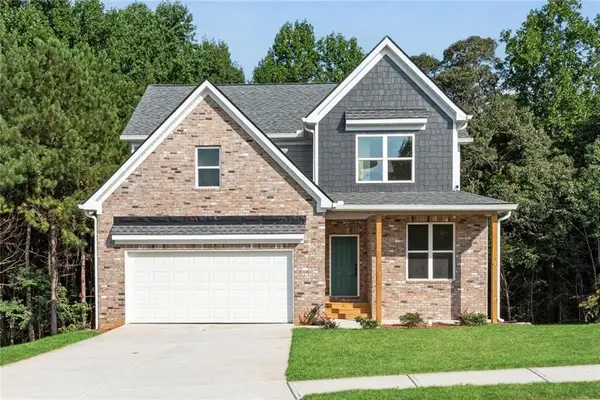 $412,000Active4 beds 3 baths2,255 sq. ft.
3414 Ashford Loop, Ellenwood, GA 30294
MLS# 7827873Listed by: I HEART ATLANTA BROKERAGE, LLC - New
 $419,000Active4 beds 3 baths2,884 sq. ft.
3402 Ashford Loop, Ellenwood, GA 30294
MLS# 10833293Listed by: I Heart Atlanta Brokerage


Protect your home and budget from life's surprises with an Assurant Home Warranty, backed by a partner that supports you through every step of homeownership. Explore Plans.
©2026 Century 21 Real Estate LLC. All rights reserved. CENTURY 21®, the CENTURY 21 Logo and C21® are service marks owned by Century 21 Real Estate LLC. Century 21 Real Estate LLC fully supports the principles of the Fair Housing Act and the Equal Opportunity Act. Each office is independently owned and operated. Listing information is deemed reliable but not guaranteed accurate.