
136 Huntcliff Trail, Ellenwood, GA 30294
Local realty services provided by:CENTURY 21 The Avenues
Listed by: empowerhome team atlanta, tasha ward
Office: keller williams rlty, first atlanta
MLS#:7835779
Source:FIRSTMLS
Price summary
- Price:$375,000
- Price per sq. ft.:$155.86
- Monthly HOA dues:$25
About this home
Come home to a place that gives you room to live, gather, recharge, and enjoy the everyday moments that make a house feel like home. From the moment you step through the distinctive front doors, soaring ceilings and natural light create an inviting sense of openness. The main living spaces flow together beautifully, making it easy to imagine slow mornings over coffee, dinner around the table, and evenings unwinding by the fireplace.
At the heart of the home, the spacious kitchen is designed for connection. An expansive island, generous cabinetry, pantry storage, stainless steel appliances, and views into the living area create a natural gathering place, whether you're preparing a quiet weeknight meal or hosting a house full of guests. Vaulted ceilings, recessed lighting, and large windows add to the bright, airy feeling throughout.
When it's time to retreat, the primary suite offers a relaxing space of its own, complete with a walk-in closet and an ensuite bath featuring dual vanities, a soaking tub, and a separate shower. Two additional bedrooms provide comfortable private spaces. Beyond the main living areas, the finished lower level adds even more versatility with its own living space, a dedicated bedroom, full bath, and a separate bedroom/flex space that can adapt to your needs. Imagine a home office, workout room, hobby space, guest retreat, or simply extra room to spread out. It’s a flexible extension of the home that gives you more ways to live comfortably, both now and as your needs change.
Then take life outside. Step onto the deck for your morning coffee, fire up the grill for dinner, or settle in as the evening winds down. The open, landscaped backyard creates plenty of space to enjoy the outdoors, while the attached garage and level driveway make coming and going simple. The Huntcliff community also puts shopping, dining, parks, trails and everyday conveniences within reach, with access to major Metro Atlanta routes nearby.
This isn’t just about having more space. It’s about having space that can change with you, from busy mornings to relaxed weekends, memorable gatherings to quiet nights at home. With flexible living areas, an inviting outdoor setting, and everyday conveniences within reach, this is a home designed to make everyday life feel a little more enjoyable....
Contact an agent
Home facts
- Year built:1999
- Subdivision & Development:Huntcliff
- Listing ID #:7835779
- Updated:November 02, 2026 at 06:49 AM
Rooms and interior
- Bedrooms:4
- Total bathrooms:3
- Full bathrooms:3
- Flooring:Ceramic Tile, Laminate
- Dining Description:Open Concept, Seats 12+
- Bathrooms Description:Double Vanity, Separate Tub/Shower, Soaking Tub
- Kitchen Description:Breakfast Bar, Cabinets Stain, Dishwasher, Disposal, Eat-in Kitchen, Gas Range, Kitchen Island, Pantry, Solid Surface Counters, View to Family Room
- Bedroom Description:Oversized Master, Split Bedroom Plan
- Basement Description:Finished, Finished Bath
- Living area:2,406 sq. ft.
Heating and cooling
- Cooling:Ceiling Fan(s), Central Air
- Heating:Central, Electric
- Central air:Yes
Structure and exterior
- Roof:Composition
- Year built:1999
- Building area:2,406 sq. ft.
- Lot area:0.07 Acres
- Lot Features:Back Yard, Landscaped, Level
- Architectural Style:Traditional
- Construction Materials:Stucco
- Exterior Features:Deck, Patio, Private Yard, Rain Gutters
- Levels:Multi/Split
Schools
- High school:Stockbridge
- Middle school:Austin Road
- Elementary school:Fairview - Henry
Utilities
- Water:Public, Water Available
- Sewer:Public Sewer, Sewer Available
Finances and disclosures
- Price:$375,000
- Price per sq. ft.:$155.86
- Tax amount:$2,823 (2025)
Features and amenities
- Laundry features:Common Area, Lower Level
- Amenities:Entrance Foyer, High Ceilings 10 ft Main, High Speed Internet, Tray Ceiling(s), Walk-In Closet(s)
Parking
- Parking description:Attached, Driveway, Garage, Garage Door Opener, Garage Faces Front, Level Driveway
- Garage spaces:2
 Listings identified with the FMLS IDX logo come from FMLS and are held by brokerage firms other than the owner of this website. The listing brokerage is identified in any listing details. Information is deemed reliable but is not guaranteed. If you believe any FMLS listing contains material that infringes your copyrighted work please click here (https://www.fmls.com/dmca) to review our DMCA policy and learn how to submit a takedown request. ©2026 First Multiple Listing Service, Inc.
New listings near 136 Huntcliff Trail
- New
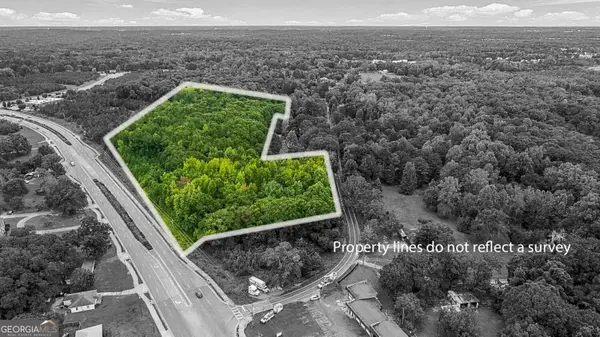 $1,609,500Active10.73 Acres
0 Fairview Road, Ellenwood, GA 30294
MLS# 10883716Listed by: Chapman Group Realty, Inc. - New
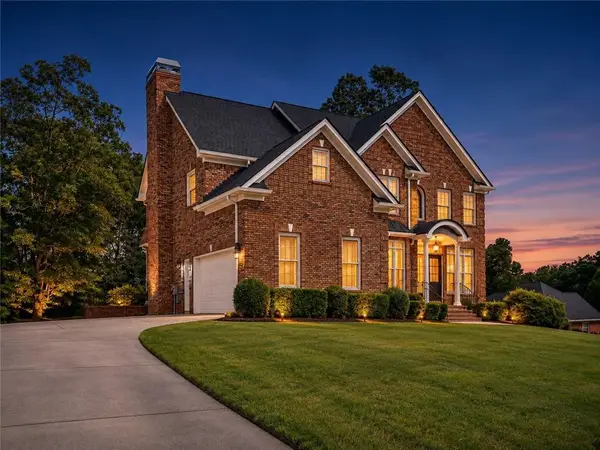 $589,900Active4 beds 3 baths3,020 sq. ft.
144 Chapel Ridge Drive, Ellenwood, GA 30294
MLS# 7862321Listed by: FIRST UNITED REALTY, INC. - New
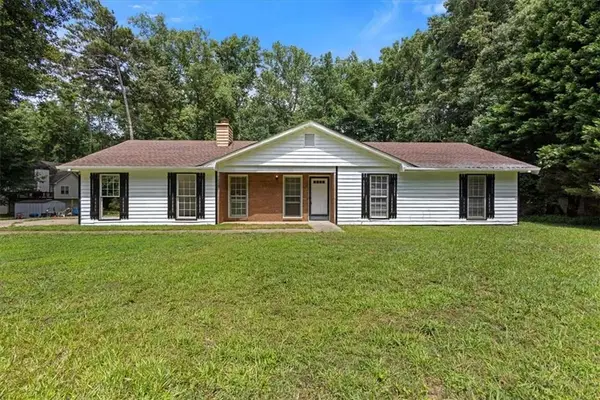 $205,000Active3 beds 2 baths1,200 sq. ft.
160 Derby Country Drive, Ellenwood, GA 30294
MLS# 7862156Listed by: MAXIMUM ONE REALTY GREATER ATL. - New
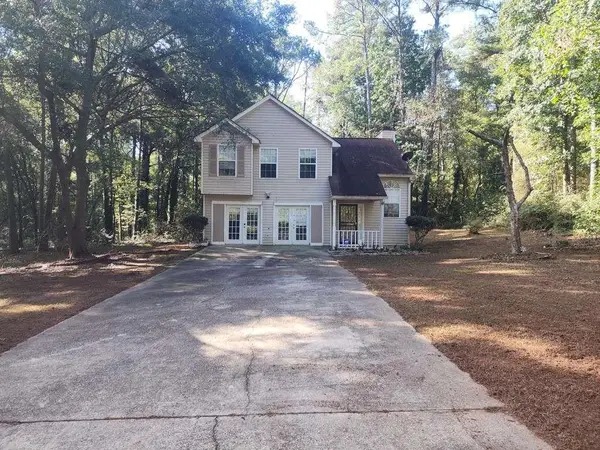 $265,000Active3 beds 3 baths
108 Ridgeway, Ellenwood, GA 30294
MLS# 7861813Listed by: SOLUTIONS FIRST REALTY, LLC. - New
 $375,000Active5 beds 3 baths3,121 sq. ft.
4025 Village Crossing Circle, Ellenwood, GA 30294
MLS# 10882250Listed by: Opendoor Brokerage - New
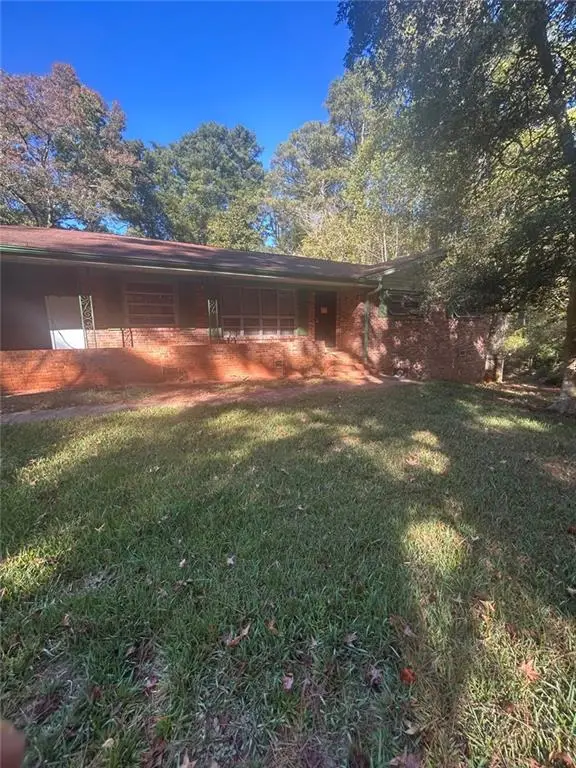 $149,900Active3 beds 2 baths2,333 sq. ft.
4203 Weelaunee Road, Ellenwood, GA 30294
MLS# 7861664Listed by: JOE STOCKDALE REAL ESTATE, LLC - New
 $525,000Active5 beds 4 baths4,160 sq. ft.
3927 Broadleaf Walk, Ellenwood, GA 30294
MLS# 10881875Listed by: About You Realty, Inc. - New
 $329,900Active4 beds 2 baths2,057 sq. ft.
3550 Stagecoach Pass, Ellenwood, GA 30294
MLS# 7860988Listed by: BERKSHIRE HATHAWAY HOMESERVICES GEORGIA PROPERTIES - New
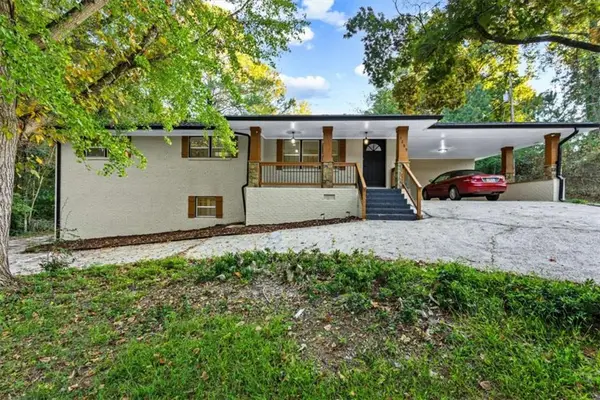 $395,000Active5 beds 3 baths3,284 sq. ft.
3289 Rowden Rd, Ellenwood, GA 30294
MLS# 7860766Listed by: THE ATLANTA HOME EXPERTS, LLC - New
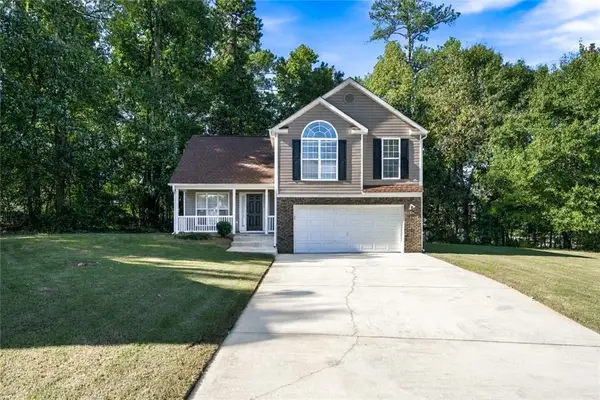 $279,300Active3 beds 3 baths2,843 sq. ft.
5849 Amerson Lane, Ellenwood, GA 30294
MLS# 7860634Listed by: KIM TRAN LE REALTY, LLC.


Protect your home and budget from life's surprises with an Assurant Home Warranty, backed by a partner that supports you through every step of homeownership. Explore Plans.
©2026 Century 21 Real Estate LLC. All rights reserved. CENTURY 21®, the CENTURY 21 Logo and C21® are service marks owned by Century 21 Real Estate LLC. Century 21 Real Estate LLC fully supports the principles of the Fair Housing Act and the Equal Opportunity Act. Each office is independently owned and operated. Listing information is deemed reliable but not guaranteed accurate.