
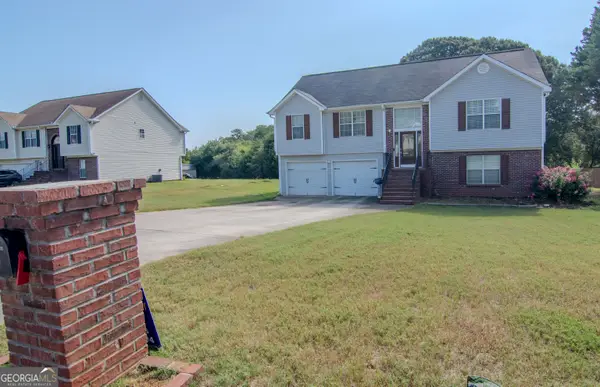
221 Lariat Lane, Ellenwood, GA 30294
Local realty services provided by:CENTURY 21 Results
221 Lariat Lane,Ellenwood, GA 30294
$287,000
- 3 Beds
- 3 Baths
- 1,858 sq. ft.
- Single family
- Active
Listed by: mark spain, scott millen
Office: mark spain real estate
MLS#:10852801
Source:METROMLS
Price summary
- Price:$287,000
- Price per sq. ft.:$154.47
About this home
Located on a quiet cul-de-sac, this spacious home offers a private backyard surrounded by mature trees and established landscaping. The thoughtfully designed floor plan features a separate living room and dining room, along with an enclosed garage that provides versatile additional space for a family room, recreation area, home office, or flex space. The primary suite offers a comfortable retreat, complemented by spacious secondary bedrooms. The kitchen features white cabinetry, a breakfast area, and convenient access to the deck and patio, creating a seamless connection to the outdoor living spaces. Enjoy the privacy of the wooded backyard while being conveniently located near shopping, I-675, and Hartsfield-Jackson Atlanta International Airport. A great opportunity to enjoy a spacious home in a convenient location with plenty of room for everyday living and entertaining.
Contact an agent
Home facts
- Year built:1986
- Subdivision & Development:Belmont Ranch
- Listing ID #:10852801
- Updated:September 27, 2026 at 10:50 AM
Rooms and interior
- Bedrooms:3
- Total bathrooms:3
- Full bathrooms:2
- Half bathrooms:1
- Flooring:Carpet, Tile
- Kitchen Description:Breakfast Area, Dishwasher, Microwave, Solid Surface Counters
- Bedroom Description:Walk-In Closet(s)
- Living area:1,858 sq. ft.
Heating and cooling
- Cooling:Central Air
- Heating:Central
- Central air:Yes
Structure and exterior
- Roof:Composition
- Year built:1986
- Building area:1,858 sq. ft.
- Lot area:0.07 Acres
- Lot Features:Private
- Architectural Style:Traditional
- Construction Materials:Concrete
- Exterior Features:Deck/Patio
- Foundation Description:Slab
- Levels:2 Story
Schools
- High school:Stockbridge
- Middle school:Austin Road
- Elementary school:Fairview
Utilities
- Water:Public, Water Available
- Sewer:Public Sewer
Finances and disclosures
- Price:$287,000
- Price per sq. ft.:$154.47
- Tax amount:$2,753 (2024)
Features and amenities
- Appliances:Dishwasher, Microwave
- Laundry features:Laundry Closet
- Amenities:Double Pane Windows, High Ceilings
Parking
- Total parking spaces:2
- Parking description:Attached, Garage, Side/Rear Entrance
- Garage:Yes
 2026 Georgia MLS. All rights reserved. Information Deem Reliable But Not Guaranteed September 27, 2026
New listings near 221 Lariat Lane
- Coming Soon
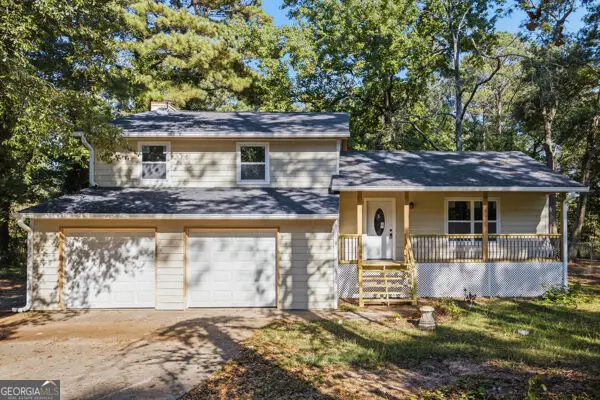 $290,000Coming Soon3 beds 3 baths1,980 sq. ft.
208 Fairview Point, Ellenwood, GA 30294
MLS# 10853754Listed by: South Atlanta Realty - Coming Soon
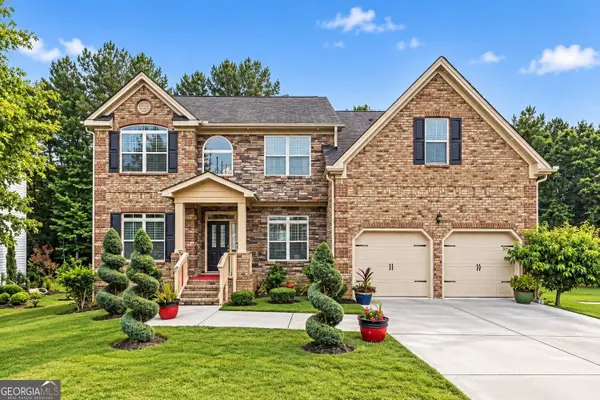 $475,000Coming Soon5 beds 5 baths4,606 sq. ft.
2529 Brittany Park Cove, Ellenwood, GA 30294
MLS# 10852718Listed by: BHGRE Metro Brokers - Coming Soon
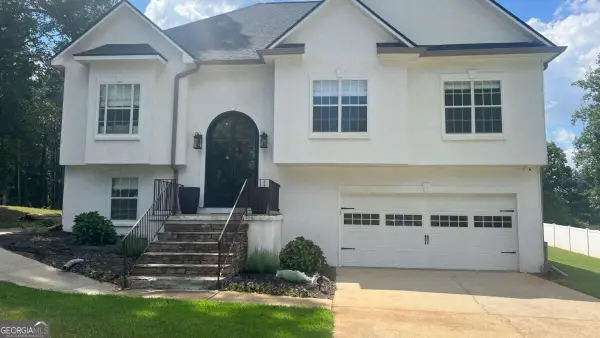 $375,000Coming Soon4 beds 3 baths2,406 sq. ft.
136 Huntcliff Trail, Ellenwood, GA 30294
MLS# 10847586Listed by: Keller Williams Realty First Atlanta - New
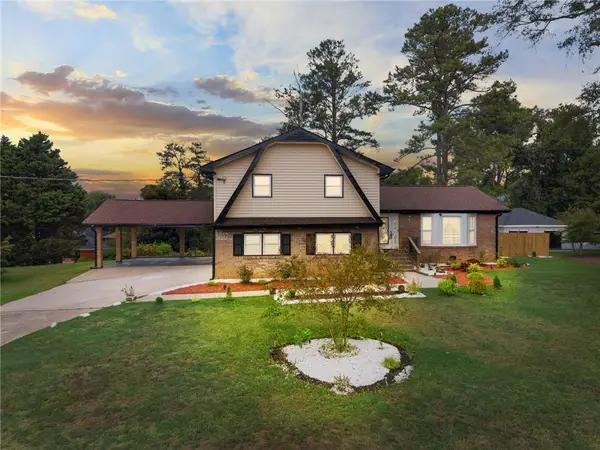 $359,000Active4 beds 3 baths2,174 sq. ft.
5083 Flakes Mill Road, Ellenwood, GA 30294
MLS# 7845005Listed by: REMAX CENTER - New
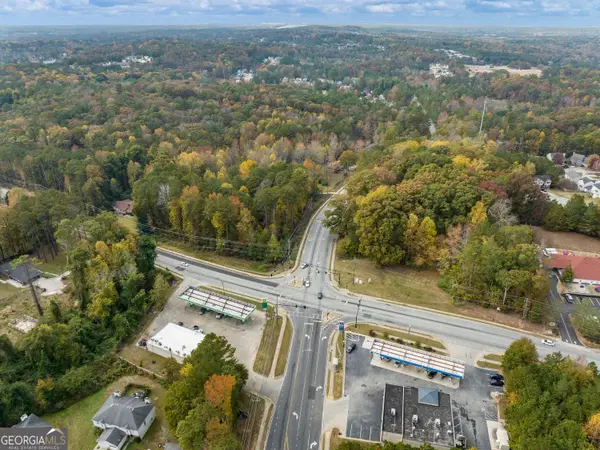 $657,900Active21.93 Acres
3825 Panthersville Road, Ellenwood, GA 30294
MLS# 10853768Listed by: Keller Williams Realty Atl. Partners - New
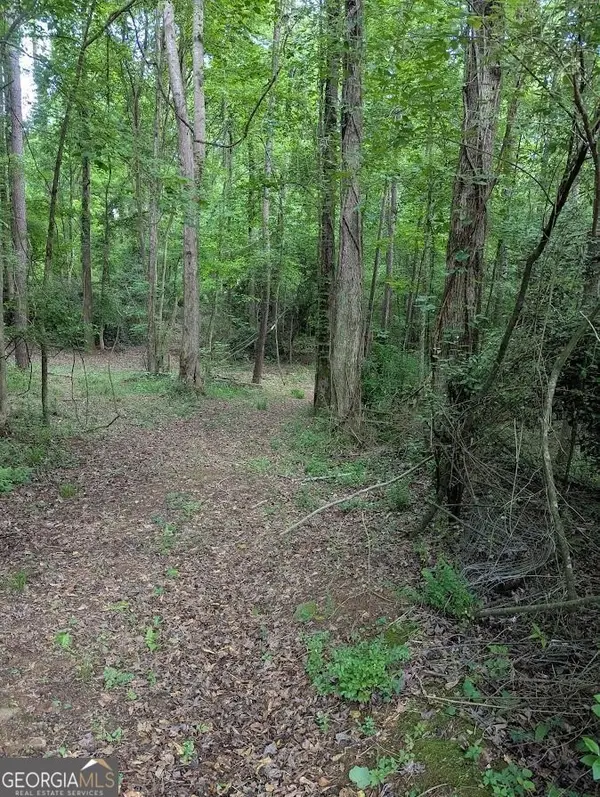 $125,000Active4.2 Acres
2773 River Road, Ellenwood, GA 30294
MLS# 10853774Listed by: Keller Williams Realty Atl. Partners - New
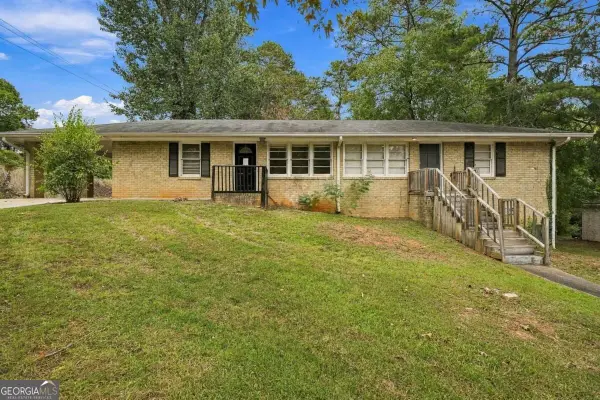 $259,000Active-- beds -- baths
4374 Lincoln Jones Road, Ellenwood, GA 30294
MLS# 10853362Listed by: Cornerstone Real Estate Partners - New
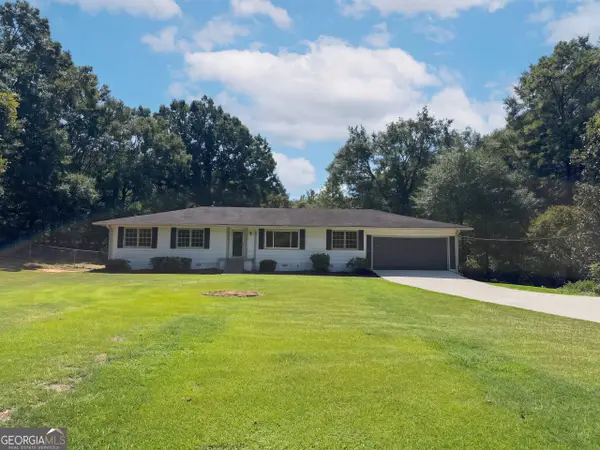 $286,000Active3 beds 3 baths2,082 sq. ft.
3089 Linecrest Road, Ellenwood, GA 30294
MLS# 10853115Listed by: Opendoor Brokerage - New
 $318,000Active4 beds 3 baths
4778 Clayton Crossing Lane, Ellenwood, GA 30294
MLS# 10852776Listed by: Tops Choice Realty


Protect your home and budget from life's surprises with an Assurant Home Warranty, backed by a partner that supports you through every step of homeownership. Explore Plans.
©2026 Century 21 Real Estate LLC. All rights reserved. CENTURY 21®, the CENTURY 21 Logo and C21® are service marks owned by Century 21 Real Estate LLC. Century 21 Real Estate LLC fully supports the principles of the Fair Housing Act and the Equal Opportunity Act. Each office is independently owned and operated. Listing information is deemed reliable but not guaranteed accurate.