
2510 Tolliver Drive, Ellenwood, GA 30294
Local realty services provided by:CENTURY 21 Results
2510 Tolliver Drive,Ellenwood, GA 30294
$305,000
- 6 Beds
- 4 Baths
- 2,666 sq. ft.
- Single family
- Active
Listed by: patience kaysee
Office: great atlanta realty, inc.
MLS#:7845209
Source:FIRSTMLS
Price summary
- Price:$305,000
- Price per sq. ft.:$114.4
About this home
PRICE REDUCED from $310,000 TO $305,000! PLUS UP TO $5,000 IN SELLER INCENTIVES!
SPECIAL BUYER INCENTIVE: Seller is offering up to $5,000 toward eligible buyer closing costs, prepaid expenses, or an interest-rate buydown with an acceptable offer.
Buyer-broker compensation offered at 3%.
MORE SPACE, MORE FLEXIBILITY, AND EXCEPTIONAL VALUE!
Space, flexibility & a fully finished basement level! Welcome to 2510 Tolliver Drive, a spacious and well cared for home featuring a spacious three-level floor plan with substantial additional finished space on the basement level. Owned and lovingly maintained by the same owner since it was built, this property reflects years of pride of ownership and offers a versatile three-level floor plan.
The upper level features 4 (four) bedrooms and 2 (two) full bathrooms, including a primary suite with its own private en-suite bathroom. The main level offers generous living and gathering spaces, a convenient half bathroom, and a functional layout for everyday living and entertaining.
The finished basement level provides an impressive amount of additional living space and features two (2) additional finished rooms, one (1) full bathroom, Kitchenette, separate Living Room area, closet space, tile flooring, and its own separate exterior entrance leading directly to the backyard. The flexible lower level layout provides excellent space for extended family, guests, home offices, recreation, entertainment, or additional living areas.
Additional features include laminate flooring and recent improvements, including a new water heater installed in May 2026, an HVAC system installed in 2021 with individual thermostat control for the upper and lower levels and a new roof installed in 2018!
Conveniently located in Ellenwood with access to major roadways, shopping, dining, Downtown Atlanta, and Hartsfield Jackson Atlanta International Airport.
Public records reflect approximately 2,666 square feet of above-grade living area. Additional finished basement level space is not included in the public record square footage.
Schedule your private showing today!...
Contact an agent
Home facts
- Year built:2001
- Subdivision & Development:Tolliver Hills
- Listing ID #:7845209
- Updated:October 23, 2026 at 01:25 PM
Rooms and interior
- Bedrooms:6
- Total bathrooms:4
- Full bathrooms:3
- Half bathrooms:1
- Flooring:Ceramic Tile, Vinyl
- Dining Description:Dining L
- Bathrooms Description:Double Vanity, Separate His/Hers, Shower Only
- Kitchen Description:Breakfast Bar, Breakfast Room, Cabinets Other, Dishwasher, Eat-in Kitchen, Electric Cooktop, Electric Oven, Electric Range, Kitchen Island, Laminate Counters, Microwave, Refrigerator, View to Family Room
- Bedroom Description:Oversized Master
- Basement Description:Exterior Entry, Finished, Finished Bath, Full, Interior Entry
- Living area:2,666 sq. ft.
Heating and cooling
- Cooling:Ceiling Fan(s), Central Air
- Heating:Central, Electric, Hot Water
- Central air:Yes
Structure and exterior
- Year built:2001
- Building area:2,666 sq. ft.
- Lot area:0.31 Acres
- Lot Features:Back Yard, Landscaped
- Exterior Features:Deck, Private Yard, Rain Gutters, Rear Porch
- Levels:3+ Story
Schools
- High school:Cedar Grove
- Middle school:Cedar Grove
- Elementary school:Cedar Grove
Utilities
- Water:Public, Water Available
- Sewer:Public Sewer, Sewer Available
Finances and disclosures
- Price:$305,000
- Price per sq. ft.:$114.4
- Tax amount:$5,800 (2025)
Features and amenities
- Laundry features:Upper Level, Washer
- Amenities:Electric Water Heater, Permanent Attic Stairs, Walk-In Closet(s)
Parking
- Parking description:Driveway, Garage, Garage Door Opener, Garage Faces Front
- Garage spaces:2
 Listings identified with the FMLS IDX logo come from FMLS and are held by brokerage firms other than the owner of this website. The listing brokerage is identified in any listing details. Information is deemed reliable but is not guaranteed. If you believe any FMLS listing contains material that infringes your copyrighted work please click here (https://www.fmls.com/dmca) to review our DMCA policy and learn how to submit a takedown request. ©2026 First Multiple Listing Service, Inc. FIRSTMLS Member Broker: Debbie Cooke
New listings near 2510 Tolliver Drive
- Coming Soon
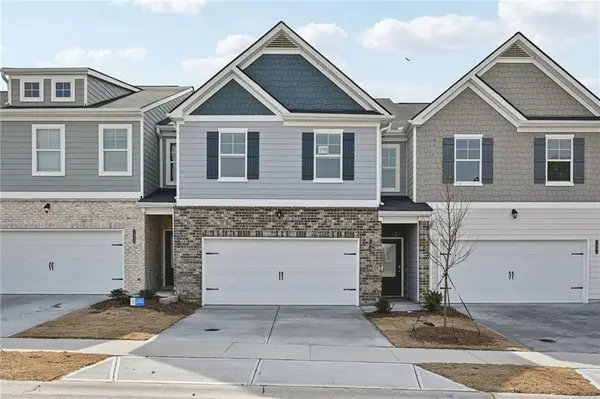 $303,000Coming Soon3 beds 3 baths1,805 sq. ft.
5620 Transfer Trail, Ellenwood, GA 30294
MLS# 7858267Listed by: DIRECT RESIDENTIAL REALTY, LLC - Coming Soon
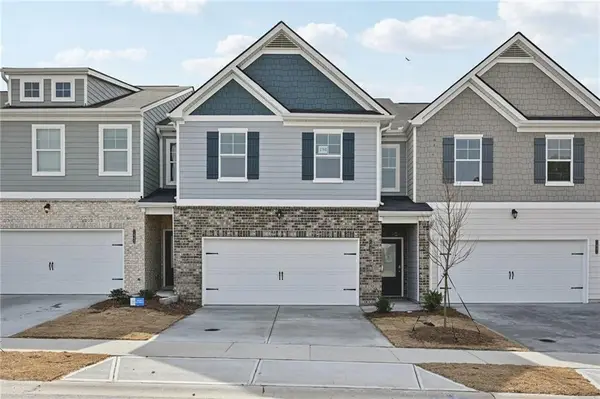 $289,900Coming Soon4 beds 3 baths1,805 sq. ft.
5616 Transfer Trail, Ellenwood, GA 30294
MLS# 7858268Listed by: DIRECT RESIDENTIAL REALTY, LLC - Coming Soon
 $289,900Coming Soon4 beds 3 baths1,658 sq. ft.
5612 Transfer Trail, Ellenwood, GA 30294
MLS# 7858273Listed by: DIRECT RESIDENTIAL REALTY, LLC - Coming Soon
 $303,000Coming Soon3 beds 3 baths1,805 sq. ft.
5624 Transfer Trail, Ellenwood, GA 30294
MLS# 7858266Listed by: DIRECT RESIDENTIAL REALTY, LLC - Coming Soon
 $180,000Coming Soon3 beds 2 baths1,570 sq. ft.
3577 Weathered Wood Drive, Ellenwood, GA 30294
MLS# 10877769Listed by: Your Home Sold Guaranteed Realty - New
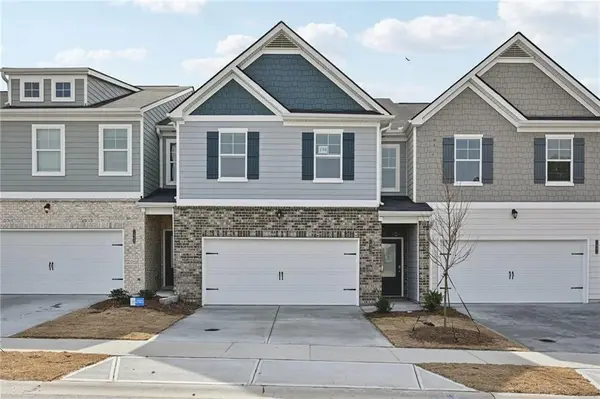 $289,900Active4 beds 3 baths1,805 sq. ft.
5628 Transfer Trail, Ellenwood, GA 30294
MLS# 7858263Listed by: DIRECT RESIDENTIAL REALTY, LLC - New
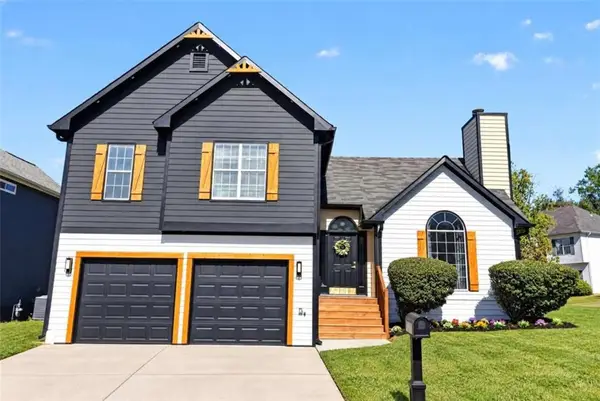 $270,000Active4 beds 3 baths
1970 Boulder Ridge Parkway, Ellenwood, GA 30294
MLS# 7858027Listed by: VIRTUAL PROPERTIES REALTY.COM - New
 $250,000Active4 beds 3 baths2,656 sq. ft.
4057 Stonington Trace, Ellenwood, GA 30294
MLS# 7845756Listed by: ATLANTA COMMUNITIES - New
 $199,900Active3 beds 3 baths1,513 sq. ft.
2472 Hartford Drive, Ellenwood, GA 30294
MLS# 7857306Listed by: ROCK RIVER REALTY, LLC. - New
 $225,000Active3 beds 3 baths2,232 sq. ft.
1217 Country Pine Drive, Ellenwood, GA 30294
MLS# 10876693Listed by: Market South Properties Inc.


Protect your home and budget from life's surprises with an Assurant Home Warranty, backed by a partner that supports you through every step of homeownership. Explore Plans.
©2026 Century 21 Real Estate LLC. All rights reserved. CENTURY 21®, the CENTURY 21 Logo and C21® are service marks owned by Century 21 Real Estate LLC. Century 21 Real Estate LLC fully supports the principles of the Fair Housing Act and the Equal Opportunity Act. Each office is independently owned and operated. Listing information is deemed reliable but not guaranteed accurate.