
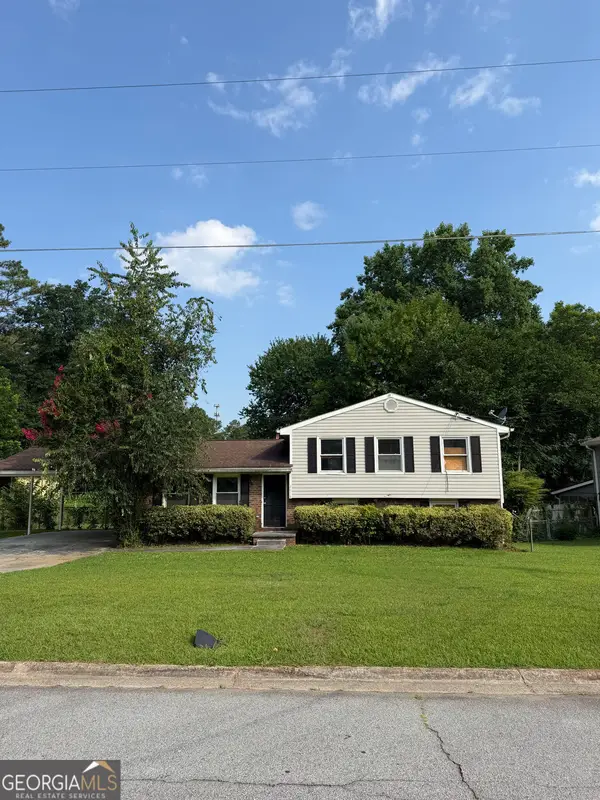
3724 Satellite Boulevard, Ellenwood, GA 30294
Local realty services provided by:CENTURY 21 Novus
Listed by: sue ann jeans
Office: kelly right real estate of georgia
MLS#:10770628
Source:METROMLS
Price summary
- Price:$274,900
- Price per sq. ft.:$160.95
About this home
Modern & Fresh Renovated Split Level offers peaceful suburban living with easy access to urban amenities. Situated on a .41 acres Cul-de-Sac lot with no HOA restrictions. Foyer entry with open plan that flows seamlessly from the family room, formal dining room and the fully updated kitchen w/new cabinets, countertops, and stainless appliances. Oversized primary en-suite w/walk-in and large sitting area. Spacious bedrooms, updated bathrooms and upgrades throughout adds to this home's turnkey appeal. The finished lower level offers flex space with a cozy brick fireplace, full bathroom, storage, & private exit/entry. The park-like backyard features plush lawn, partially fenced, several plant/garden areas and w/mature Leland Cypress' offering additional privacy. Plenty of outdoor room for entertaining and pets, including a fenced dog kennel and additional storage/she shed. A 2-car drive under parking garage, detached covered carport for boat/RV parking along with the Additional 2-Car Detached Garage offers parking for everyone or the potential to convert to the workshop of your dreams, office, separate guest area or studio. A move-in ready versatile home that is perfect for buyers looking for space & value on both the inside and outside. Excellent location with easy Commute just minutes from Midtown (shopping/dining), Schools, Airport, & I285/I20....
Contact an agent
Home facts
- Year built:1973
- Listing ID #:10770628
- Updated:July 11, 2026 at 03:28 PM
Rooms and interior
- Bedrooms:4
- Total bathrooms:3
- Full bathrooms:3
- Flooring:Carpet, Tile
- Dining Description:Separate Room
- Kitchen Description:Dishwasher, Microwave, Oven/Range (Combo), Pantry, Refrigerator, Solid Surface Counters, Stainless Steel Appliance(s)
- Bedroom Description:Walk-In Closet(s)
- Basement Description:Crawl Space, Daylight, Finished, Interior Entry, Partial
- Living area:1,708 sq. ft.
Heating and cooling
- Cooling:Central Air
- Heating:Central
- Central air:Yes
Structure and exterior
- Roof:Composition
- Year built:1973
- Building area:1,708 sq. ft.
- Lot area:0.41 Acres
- Lot Features:Cul-De-Sac, Level, Private, Sloped
- Architectural Style:Traditional
- Construction Materials:Brick
- Exterior Features:Deck/Patio, Garden
- Foundation Description:Block
- Levels:Multi/Split
Schools
- High school:Cedar Grove
- Middle school:Cedar Grove
- Elementary school:Cedar Grove
Utilities
- Water:Public, Water Available
- Sewer:Public Sewer, Sewer Available
Finances and disclosures
- Price:$274,900
- Price per sq. ft.:$160.95
- Tax amount:$4,649 (2025)
Features and amenities
- Appliances:Dishwasher, Microwave, Oven/Range (Combo), Refrigerator, Stainless Steel Appliance(s)
- Laundry features:In Basement, Laundry
- Amenities:Double Pane Windows, Smoke Detector(s)
Parking
- Total parking spaces:4
- Parking description:Attached, Carport, Detached Parking, Garage Door Opener, RV / Boat Parking
- Garage:Yes
 2026 Georgia MLS. All rights reserved. Information Deem Reliable But Not Guaranteed July 11, 2026 METROMLS Member Broker: Curtis North
New listings near 3724 Satellite Boulevard
- New
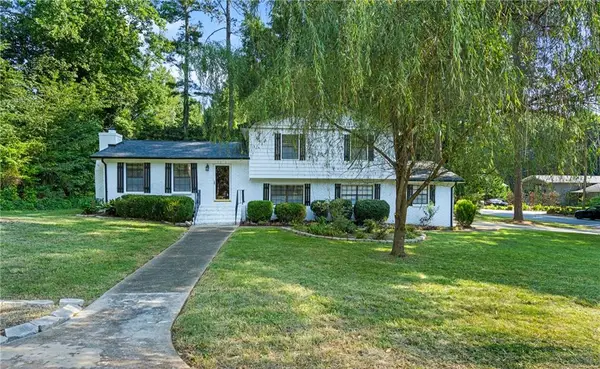 $249,900Active3 beds 3 baths1,777 sq. ft.
1236 Country Pine Drive, Ellenwood, GA 30294
MLS# 7803360Listed by: SAY I DO TO THE HOUSE - New
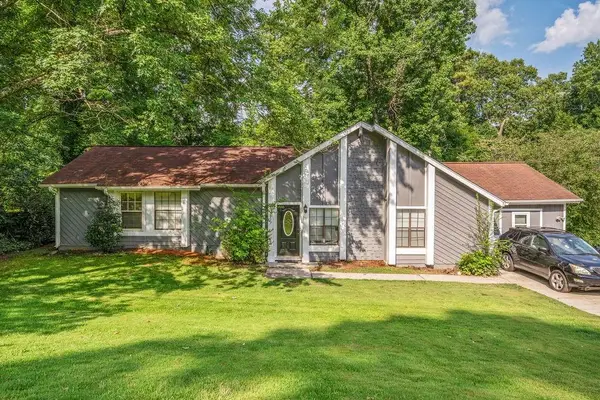 $210,000Active8 beds 2 baths1,782 sq. ft.
3927 Wabash Lane, Ellenwood, GA 30294
MLS# 7802374Listed by: KELLER WILLIAMS REALTY METRO ATLANTA  $220,000Active4 beds 2 baths1,571 sq. ft.
4055 Chimney Ridge Way, Ellenwood, GA 30294
MLS# 7613805Listed by: EXCALIBUR HOMES, LLC.- New
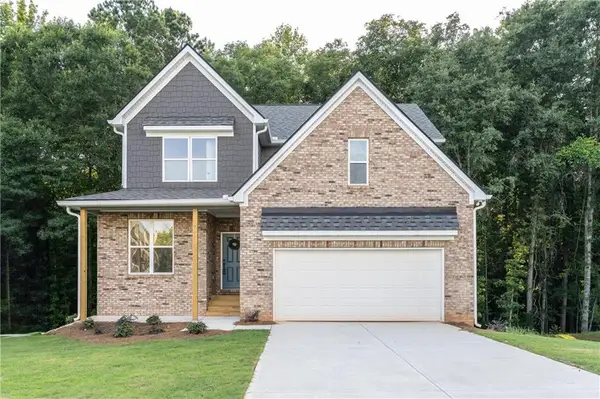 $414,900Active4 beds 3 baths2,215 sq. ft.
3396 Ashford Loop, Ellenwood, GA 30294
MLS# 7774359Listed by: HOMESMART - New
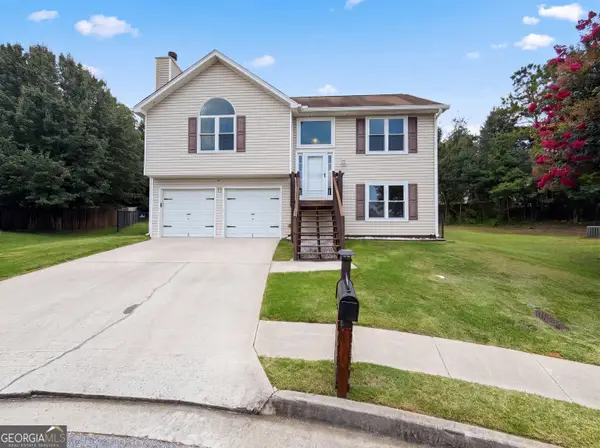 $241,000Active3 beds 2 baths1,540 sq. ft.
2690 Ward Lake Court, Ellenwood, GA 30294
MLS# 10802612Listed by: Mark Spain Real Estate - New
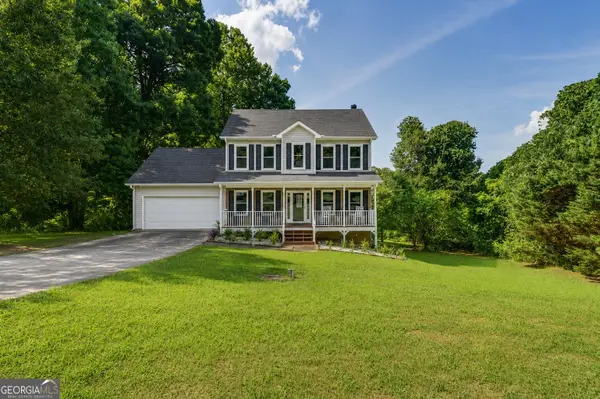 $309,000Active3 beds 3 baths1,622 sq. ft.
4283 Northwind Drive, Ellenwood, GA 30294
MLS# 10802490Listed by: Keller Williams West Atlanta - New
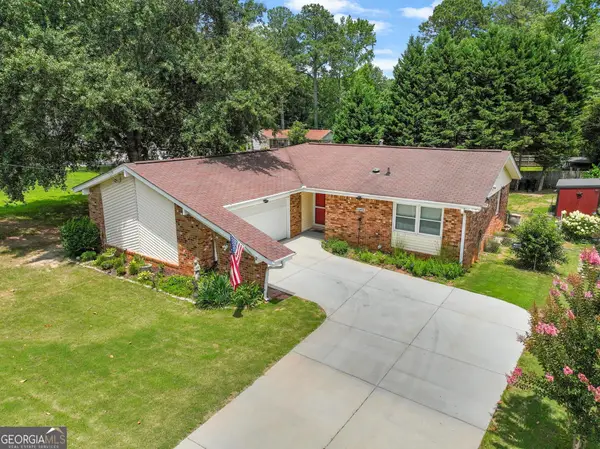 $209,900Active3 beds 2 baths1,437 sq. ft.
6068 Fairfield Drive, Morrow, GA 30260
MLS# 10801969Listed by: Southern Classic Realtors - Open Sat, 11am to 1pmNew
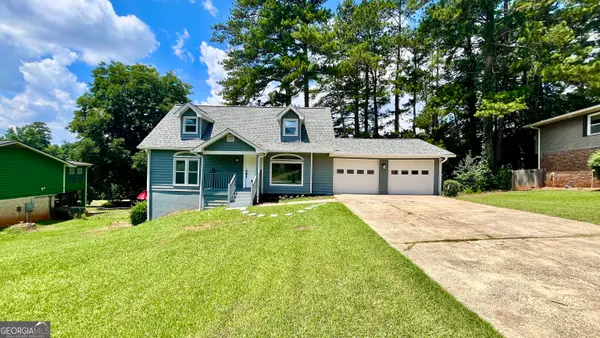 $280,000Active4 beds 2 baths2,223 sq. ft.
3615 River Hills Court, Ellenwood, GA 30294
MLS# 10801572Listed by: Legacy South Real Estate Group - New
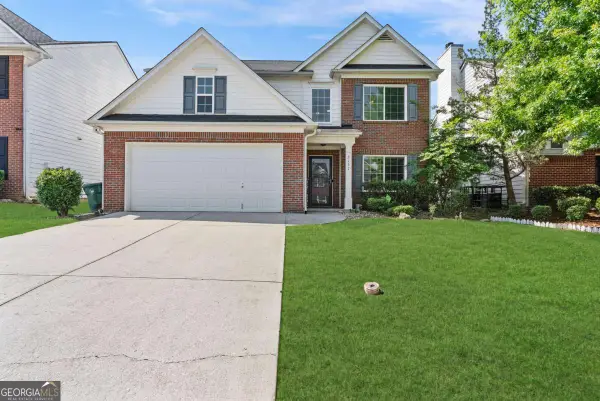 $319,900Active4 beds 3 baths
2137 Black Oak Lane, Ellenwood, GA 30294
MLS# 10801388Listed by: X Factor Realty Group Inc. - New
 $79,000Active3 beds 2 baths1,501 sq. ft.
2618 Luke Drive, Ellenwood, GA 30294
MLS# 10800767Listed by: eXp Realty


Protect your home and budget from life's surprises with an Assurant Home Warranty, backed by a partner that supports you through every step of homeownership. Explore Plans.
©2026 Century 21 Real Estate LLC. All rights reserved. CENTURY 21®, the CENTURY 21 Logo and C21® are service marks owned by Century 21 Real Estate LLC. Century 21 Real Estate LLC fully supports the principles of the Fair Housing Act and the Equal Opportunity Act. Each office is independently owned and operated. Listing information is deemed reliable but not guaranteed accurate.