
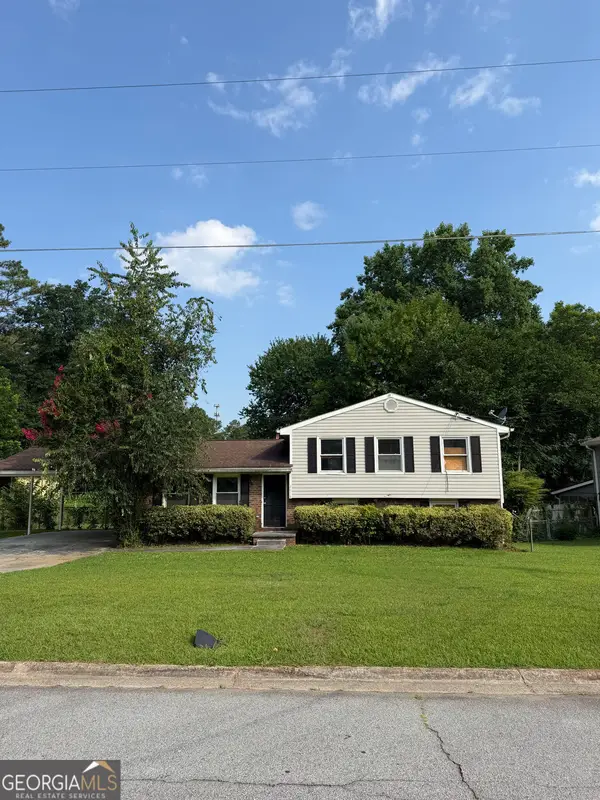
4042 Smithfield Trail, Ellenwood, GA 30294
Local realty services provided by:CENTURY 21 Novus
Listed by: anand patel
Office: keller williams realty atl. partners
MLS#:10772016
Source:METROMLS
Price summary
- Price:$325,000
- Price per sq. ft.:$111.8
About this home
{This property is well-suited for primary residence buyers seeking space and value, while also offering with NO HOA - a strong long-term rental potential for investors looking to expand their portfolio. Buyers are encouraged to schedule a showing and submit their best offers.} Welcome to 4042 Smithfield Trail - NO HOA - a spacious brick-front traditional home offering comfort, functionality, and room to grow in an established Ellenwood community. With a possible bedroom down stairs, full bath + four bedrooms upstairs, three full bathrooms, multiple living spaces, and an inviting layout, this home is ideal for buyers seeking space, flexibility, and long-term value. The main level features a separate living room, formal dining room, and an oversized family room with fireplace that flows seamlessly into the eat-in kitchen and breakfast area, creating the perfect setup for entertaining and everyday living. The kitchen offers generous cabinet storage, ample counter space, and views into the main gathering areas. A full bathroom on the main level provides added convenience for guests or flexible living arrangements. Upstairs, the oversized primary suite offers tray ceilings, an expansive sitting area or flex space, large walk-in closets, and a spacious primary bath with dual vanities, separate soaking tub, and shower. Secondary bedrooms are generously sized with access to additional full bathrooms and functional closet space throughout. Additional highlights include a dramatic two-story foyer with abundant natural light, two-car garage, established landscaping, and a private backyard with space to relax, garden, or entertain. The home offers excellent potential for cosmetic personalization while already providing a strong functional floor plan and desirable square footage. Conveniently located near shopping, schools, churches, and with easy access to I-285 and major commuter routes. Community features include sidewalks and street lights....
Contact an agent
Home facts
- Year built:2003
- Listing ID #:10772016
- Updated:July 11, 2026 at 03:29 PM
Rooms and interior
- Bedrooms:5
- Total bathrooms:3
- Full bathrooms:3
- Flooring:Carpet, Hardwood, Laminate
- Bathrooms Description:Separate Shower
- Kitchen Description:Cooktop, Dishwasher, Microwave, Refrigerator
- Bedroom Description:Split Bedroom Plan, Walk-In Closet(s)
- Living area:2,907 sq. ft.
Heating and cooling
- Cooling:Central Air
- Heating:Central, Natural Gas
- Central air:Yes
Structure and exterior
- Roof:Composition
- Year built:2003
- Building area:2,907 sq. ft.
- Lot area:0.34 Acres
- Lot Features:Private
- Architectural Style:Brick Front, Traditional
- Construction Materials:Brick, Vinyl Siding
- Levels:2 Story
Schools
- High school:Cedar Grove
- Middle school:Cedar Grove
- Elementary school:Cedar Grove
Utilities
- Water:Public, Water Available
- Sewer:Public Sewer, Sewer Available
Finances and disclosures
- Price:$325,000
- Price per sq. ft.:$111.8
- Tax amount:$3,777 (2025)
Features and amenities
- Appliances:Cooktop, Dishwasher, Dryer, Gas Water Heater, Microwave, Refrigerator, Washer
- Laundry features:Dryer, Washer
- Amenities:Gas Water Heater, Two Story Foyer, Vaulted Ceiling(s)
Parking
- Parking description:Garage, Garage Door Opener
- Garage:Yes
 2026 Georgia MLS. All rights reserved. Information Deem Reliable But Not Guaranteed July 11, 2026 METROMLS Member Broker: Curtis North
New listings near 4042 Smithfield Trail
- New
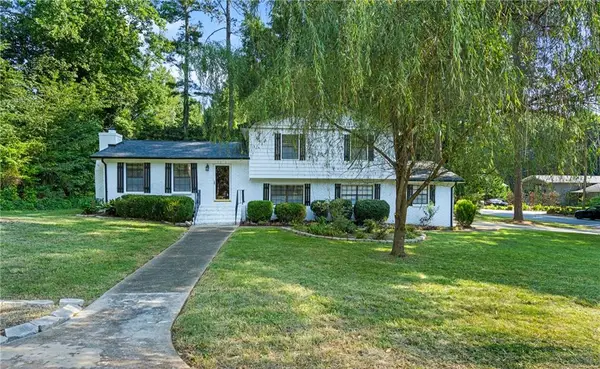 $249,900Active3 beds 3 baths1,777 sq. ft.
1236 Country Pine Drive, Ellenwood, GA 30294
MLS# 7803360Listed by: SAY I DO TO THE HOUSE - New
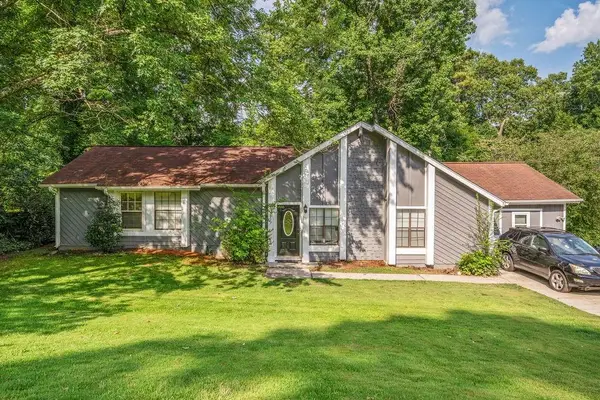 $210,000Active8 beds 2 baths1,782 sq. ft.
3927 Wabash Lane, Ellenwood, GA 30294
MLS# 7802374Listed by: KELLER WILLIAMS REALTY METRO ATLANTA  $220,000Active4 beds 2 baths1,571 sq. ft.
4055 Chimney Ridge Way, Ellenwood, GA 30294
MLS# 7613805Listed by: EXCALIBUR HOMES, LLC.- New
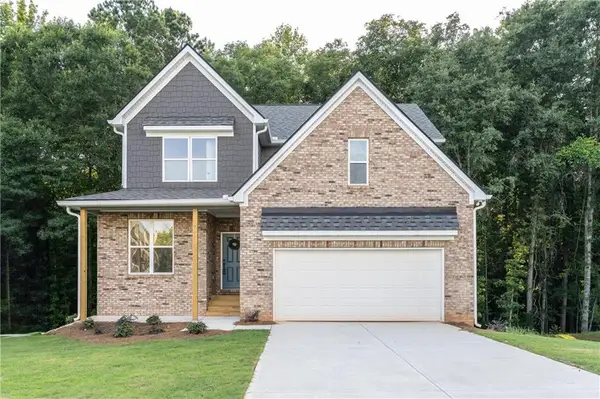 $414,900Active4 beds 3 baths2,215 sq. ft.
3396 Ashford Loop, Ellenwood, GA 30294
MLS# 7774359Listed by: HOMESMART - New
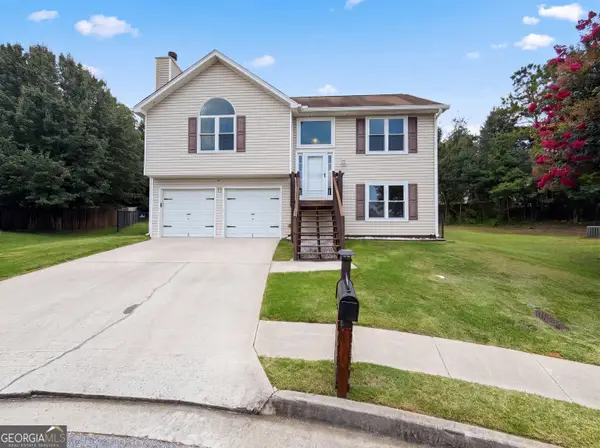 $241,000Active3 beds 2 baths1,540 sq. ft.
2690 Ward Lake Court, Ellenwood, GA 30294
MLS# 10802612Listed by: Mark Spain Real Estate - New
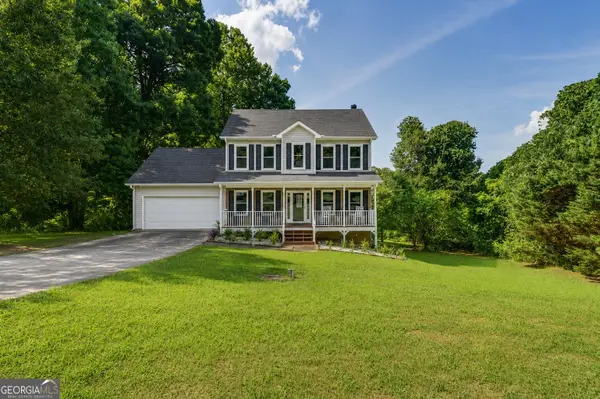 $309,000Active3 beds 3 baths1,622 sq. ft.
4283 Northwind Drive, Ellenwood, GA 30294
MLS# 10802490Listed by: Keller Williams West Atlanta - New
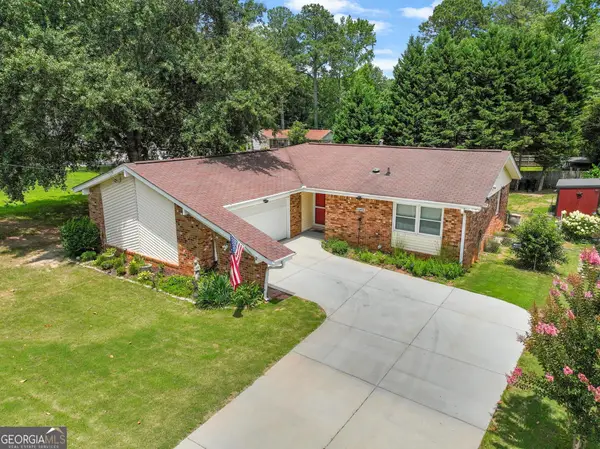 $209,900Active3 beds 2 baths1,437 sq. ft.
6068 Fairfield Drive, Morrow, GA 30260
MLS# 10801969Listed by: Southern Classic Realtors - Open Sat, 11am to 1pmNew
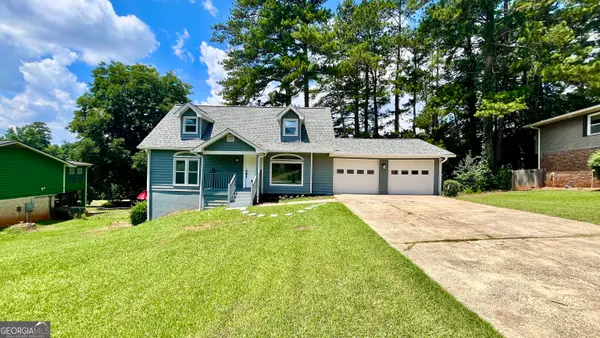 $280,000Active4 beds 2 baths2,223 sq. ft.
3615 River Hills Court, Ellenwood, GA 30294
MLS# 10801572Listed by: Legacy South Real Estate Group - New
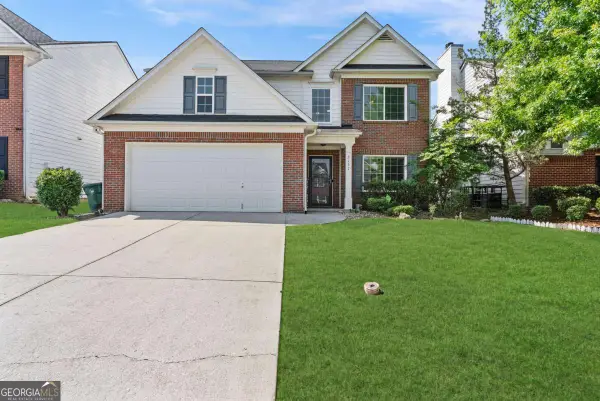 $319,900Active4 beds 3 baths
2137 Black Oak Lane, Ellenwood, GA 30294
MLS# 10801388Listed by: X Factor Realty Group Inc. - New
 $79,000Active3 beds 2 baths1,501 sq. ft.
2618 Luke Drive, Ellenwood, GA 30294
MLS# 10800767Listed by: eXp Realty


Protect your home and budget from life's surprises with an Assurant Home Warranty, backed by a partner that supports you through every step of homeownership. Explore Plans.
©2026 Century 21 Real Estate LLC. All rights reserved. CENTURY 21®, the CENTURY 21 Logo and C21® are service marks owned by Century 21 Real Estate LLC. Century 21 Real Estate LLC fully supports the principles of the Fair Housing Act and the Equal Opportunity Act. Each office is independently owned and operated. Listing information is deemed reliable but not guaranteed accurate.