
5350 Hearn Road, Ellenwood, GA 30294
Local realty services provided by:CENTURY 21 North East
5350 Hearn Road,Ellenwood, GA 30294
$315,000
- 3 Beds
- 2 Baths
- 1,456 sq. ft.
- Single family
- Active
Listed by: myah campbell, jamal buster
Office: norluxe realty macon
MLS#:10818534
Source:METROMLS
Price summary
- Price:$315,000
- Price per sq. ft.:$216.35
About this home
Space, privacy, and thoughtful updates come together in this beautifully refreshed 3-bedroom, 2-bathroom home situated on 1.22 acres in a quiet, established setting. With an attached 2-car garage, a separate 2-car garage, and a large updated shed, the property offers exceptional flexibility for vehicles, storage, hobbies, or a workshop. An oversized front porch welcomes you home and provides the perfect place to enjoy peaceful mornings or relaxing evenings. Inside, the split-bedroom floor plan offers comfort and privacy, while tray ceilings, recessed lighting, and rich wood-style flooring create a warm, polished feel throughout. The inviting living room is centered around a striking stone fireplace with a wood mantle. Nearby, the bright and functional kitchen features quartz countertops, stainless steel appliances, an updated range hood and fixtures, plus a window overlooking the front porch. The spacious primary suite feels like a private retreat, complete with elegant bay windows and a spa-inspired bathroom featuring marble flooring, LED lighting, and a beautifully tiled shower. The secondary bathroom has also been tastefully updated with modern finishes and a tile shower. Additional improvements include smart lighting throughout the interior and porch, a newer water heater, and updates to the spacious shed, including new materials and a new roof. Move-in ready and filled with character, this home offers the modern finishes buyers love along with the space, functionality, and peaceful surroundings that are increasingly hard to find....
Contact an agent
Home facts
- Year built:1987
- Subdivision & Development:None
- Listing ID #:10818534
- Updated:August 04, 2026 at 06:46 PM
Rooms and interior
- Bedrooms:3
- Total bathrooms:2
- Full bathrooms:2
- Flooring:Hardwood, Laminate
- Dining Description:Living Room/Dining Room Combo
- Kitchen Description:Breakfast Bar, Dishwasher, Disposal, Oven/Range (Combo), Solid Surface Counters, Stainless Steel Appliance(s)
- Bedroom Description:Master On Main Level, Split Bedroom Plan
- Living area:1,456 sq. ft.
Heating and cooling
- Cooling:Central Air, Electric
- Heating:Central, Electric
- Central air:Yes
Structure and exterior
- Roof:Composition
- Year built:1987
- Building area:1,456 sq. ft.
- Lot area:1.22 Acres
- Lot Features:Open Lot, Private
- Architectural Style:Ranch
- Construction Materials:Stone, Wood Siding
- Levels:1 Story
Schools
- High school:Woodland
- Middle school:Austin Road
- Elementary school:Austin Road
Utilities
- Water:Public, Water Available
- Sewer:Public Sewer, Sewer Available, Sewer Connected
Finances and disclosures
- Price:$315,000
- Price per sq. ft.:$216.35
- Tax amount:$4,242 (24)
Features and amenities
- Appliances:Dishwasher, Disposal, Oven/Range (Combo), Stainless Steel Appliance(s)
- Laundry features:Laundry, Laundry Closet
- Amenities:Bay Window(s), Tray Ceiling(s)
Parking
- Parking description:Attached, Detached Parking, Garage, Garage Door Opener
- Garage:Yes
 2026 Georgia MLS. All rights reserved. Information Deem Reliable But Not Guaranteed August 4, 2026 METROMLS Member Broker: Jim D’Amico
New listings near 5350 Hearn Road
- Open Sat, 1 to 4pmNew
 $549,900Active4 beds 3 baths2,950 sq. ft.
3851 Twin Ridge Lane, Ellenwood, GA 30294
MLS# 7814605Listed by: BHGRE METRO BROKERS - New
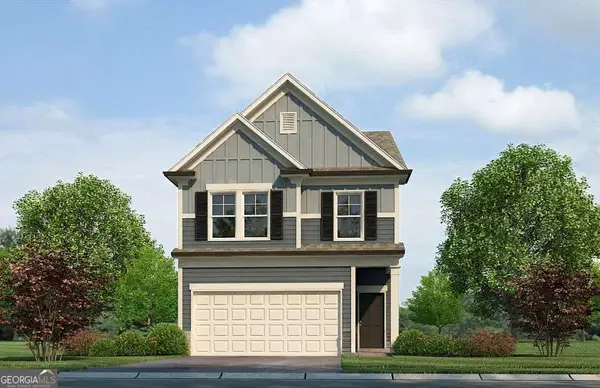 $405,280Active4 beds 4 baths2,309 sq. ft.
2580 Colville Terrace, Ellenwood, GA 30294
MLS# 10817407Listed by: Rockhaven Realty - Coming Soon
 $264,900Coming Soon3 beds 3 baths
2836 Amerson Trail, Ellenwood, GA 30294
MLS# 7814016Listed by: BHGRE METRO BROKERS - New
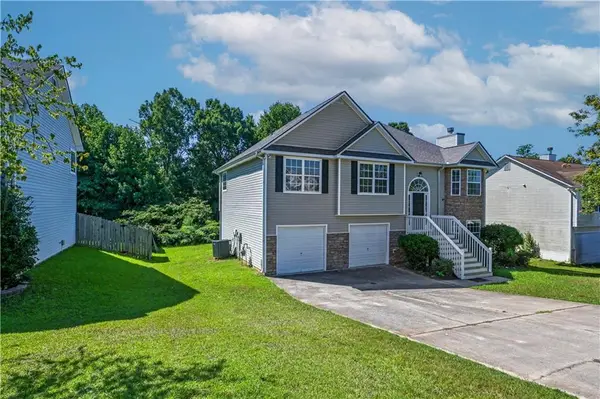 $333,000Active5 beds 3 baths2,014 sq. ft.
5514 Frontier Court, Ellenwood, GA 30294
MLS# 7813833Listed by: RESIDENTIAL ENHANCEMENTS, INC. - New
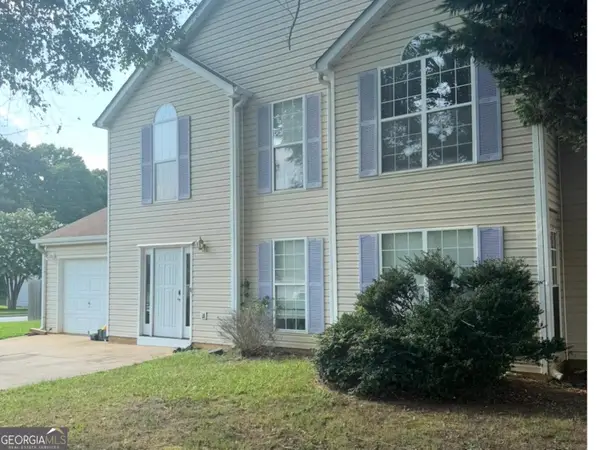 $269,900Active3 beds 3 baths1,776 sq. ft.
2578 Deann Drive, Ellenwood, GA 30294
MLS# 10816180Listed by: Property Master Realty - New
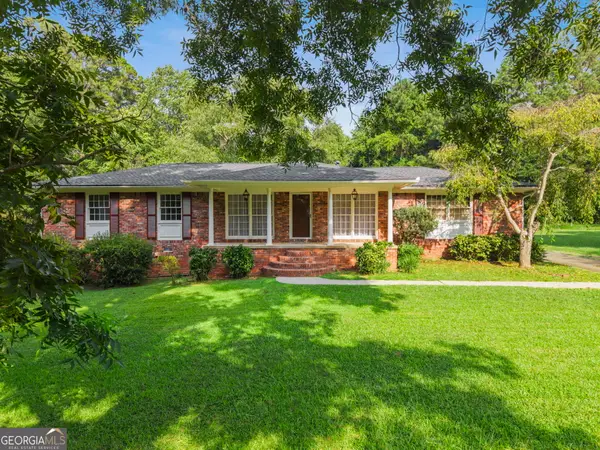 $275,000Active3 beds 2 baths1,350 sq. ft.
4306 Bouldercrest Road, Ellenwood, GA 30294
MLS# 10816003Listed by: Keller Williams Realty Atl. Partners - New
 $324,997Active-- beds -- baths
280 Rock Island Lane, Ellenwood, GA 30294
MLS# 7812728Listed by: ATLANTA COMMUNITIES - New
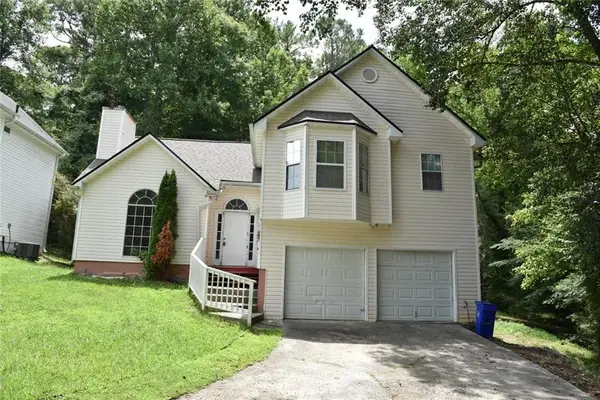 $235,000Active4 beds 3 baths1,564 sq. ft.
1885 Boulder Ridge Parkway, Ellenwood, GA 30294
MLS# 7812716Listed by: KELLER WILLIAMS REALTY ATL PART - New
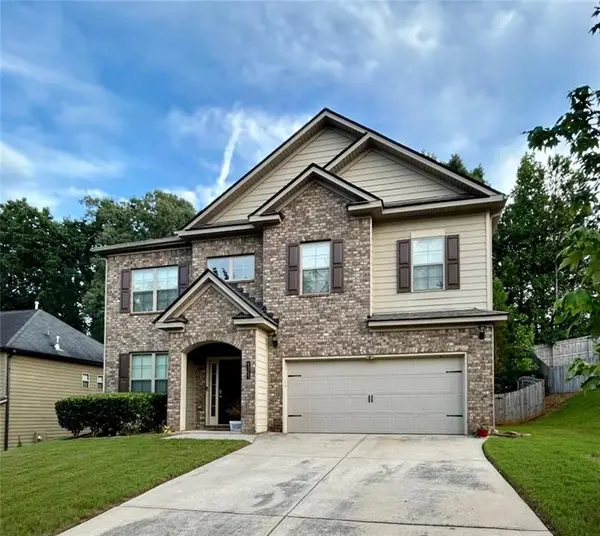 $435,000Active4 beds 3 baths2,968 sq. ft.
4355 Luke Way, Ellenwood, GA 30294
MLS# 7812285Listed by: SOUTHERN CLASSIC REALTORS


Protect your home and budget from life's surprises with an Assurant Home Warranty, backed by a partner that supports you through every step of homeownership. Explore Plans.
©2026 Century 21 Real Estate LLC. All rights reserved. CENTURY 21®, the CENTURY 21 Logo and C21® are service marks owned by Century 21 Real Estate LLC. Century 21 Real Estate LLC fully supports the principles of the Fair Housing Act and the Equal Opportunity Act. Each office is independently owned and operated. Listing information is deemed reliable but not guaranteed accurate.