
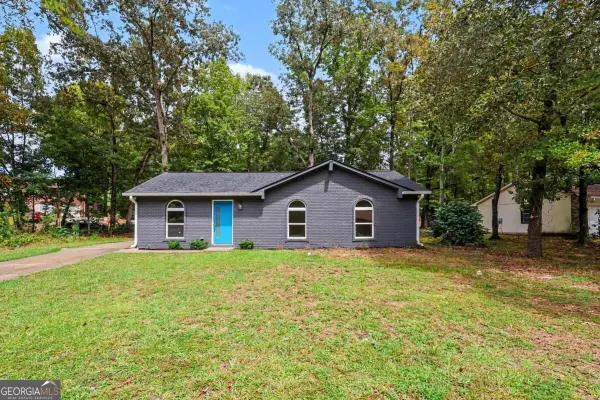
3851 Twin Ridge Lane, Ellenwood, GA 30294
Local realty services provided by:CENTURY 21 Realty 1 Professionals
Upcoming open houses
- Sat, Sep 1901:00 pm - 04:00 pm
Listed by: melvin besares
Office: bhgre metro brokers
MLS#:10817535
Source:METROMLS
Price summary
- Price:$534,900
- Price per sq. ft.:$181.32
- Monthly HOA dues:$9.17
About this home
NEW CONSTRUCTION IN ELLENWOOD - $549,900 Modern Luxury * Spacious Living * Full Daylight Basement Welcome to 3852 Twin Ridge Ln, Ellenwood, GA 30294 - a beautifully designed new-construction home offering approximately 2,950 square feet of finished living space, with luxury finishes, thoughtful design, and incredible potential for future expansion. 4 Bedrooms 2.5 Bathrooms Approximately 2,950 Sq. Ft. Full Unfinished Daylight Basement Open-Concept Kitchen & Living Area Quartz Countertops Custom Cabinetry Stainless-Steel Appliances Walk-In Pantry Two Fireplaces Oversized Primary Suite Walk-In Closets Luxury Tiled Shower Soaking Tub Covered Back Patio 2-Car Garage with 10-Foot Ceilings Step inside to a spacious, open-concept layout designed for comfortable everyday living and entertaining. The kitchen is the heart of the home, featuring quartz countertops, custom cabinetry, stainless-steel appliances, and a walk-in pantry, while flowing seamlessly into the living area. The oversized primary suite offers a private retreat with generous walk-in closet space and a beautifully appointed bathroom featuring a luxury tiled shower and soaking tub. Two fireplaces add warmth and character to the home's living spaces, while the covered back patio creates an inviting space for outdoor relaxation and entertaining. The 2-car garage features 10-foot ceilings, providing additional overhead space and flexibility for storage, larger vehicles, and future customization. One of the home's standout features is the full unfinished daylight basement. With natural light and substantial potential, this space allows the next homeowner to create additional living, entertainment, recreation, office, fitness, or guest space according to their needs and vision.* This is more than just a new-construction home - it's an opportunity to enjoy modern luxury today while having the space and flexibility to create even more tomorrow. Schedule your private showing today and come see the possibilities for yourself....
Contact an agent
Home facts
- Year built:2026
- Subdivision & Development:PEACHTREE GLEN
- Listing ID #:10817535
- Updated:September 19, 2026 at 04:27 AM
Rooms and interior
- Bedrooms:4
- Total bathrooms:3
- Full bathrooms:2
- Half bathrooms:1
- Flooring:Carpet
- Kitchen Description:Dishwasher, Kitchen Island
- Basement Description:Exterior Entry
- Living area:2,950 sq. ft.
Heating and cooling
- Cooling:Central Air
- Heating:Forced Air
- Central air:Yes
Structure and exterior
- Year built:2026
- Building area:2,950 sq. ft.
- Lot area:0.04 Acres
- Architectural Style:Traditional
- Exterior Features:Deck
- Levels:3+ Story
Schools
- High school:Morrow
- Middle school:Adamson
- Elementary school:East Clayton
Utilities
- Water:Public, Water Available
- Sewer:Public Sewer
Finances and disclosures
- Price:$534,900
- Price per sq. ft.:$181.32
- Tax amount:$406 (2025)
Features and amenities
- Appliances:Dishwasher
- Laundry features:Upper Level
Parking
- Total parking spaces:2
- Parking description:Garage
- Garage:Yes
 2026 Georgia MLS. All rights reserved. Information Deem Reliable But Not Guaranteed September 19, 2026 METROMLS Member Broker: Angela Whitmire
 New listings near 3851 Twin Ridge Lane
- Coming Soon
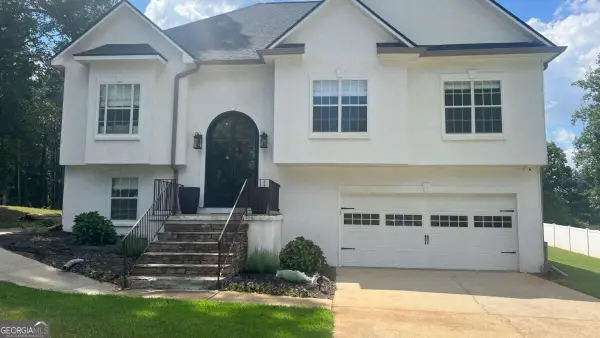 $375,000Coming Soon4 beds 3 baths2,406 sq. ft.
136 Huntcliff Trail, Ellenwood, GA 30294
MLS# 10847586Listed by: Keller Williams Realty First Atlanta - Coming Soon
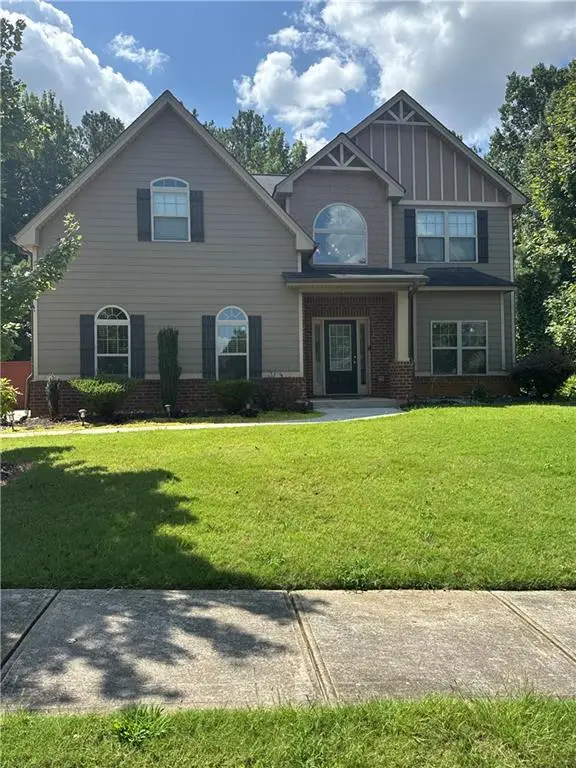 $380,000Coming Soon4 beds 3 baths2,612 sq. ft.
2948 Village Park Drive East, Ellenwood, GA 30294
MLS# 7827744Listed by: MARK SPAIN REAL ESTATE - Coming Soon
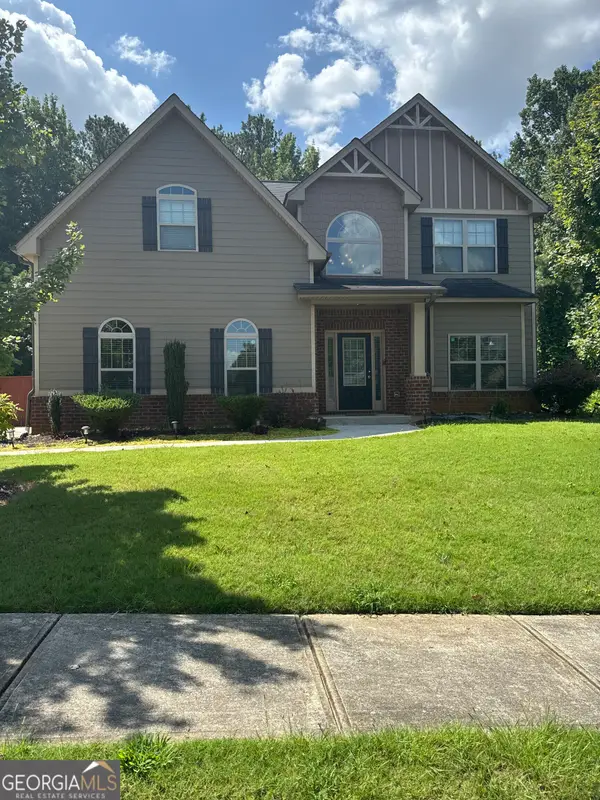 $380,000Coming Soon4 beds 3 baths2,612 sq. ft.
2948 Village Park Drive E, Ellenwood, GA 30294
MLS# 10833438Listed by: Mark Spain Real Estate - New
 $119,900Active3.9 Acres
4824 Flakes Mill Road, Ellenwood, GA 30294
MLS# 10849334Listed by: eXp Realty - New
 $242,000Active3 beds 2 baths1,560 sq. ft.
5721 Blackberry Row, Ellenwood, GA 30294
MLS# 10848872Listed by: Opendoor Brokerage - New
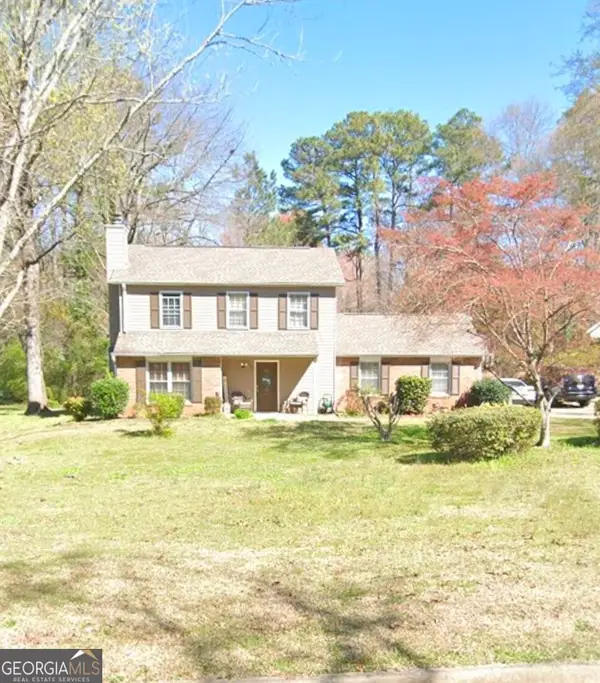 $550,000Active3 beds 3 baths1,400 sq. ft.
130 Saddleview Lane, Ellenwood, GA 30294
MLS# 10848037Listed by: Rezillence Realty LLC - New
 $199,000Active3 beds 2 baths1,177 sq. ft.
35 Triple Crown Lane, Ellenwood, GA 30294
MLS# 10846674Listed by: Adams Asset Management Inc. - New
 $699,000Active6 beds 5 baths6,920 sq. ft.
4473 River Vista Road, Ellenwood, GA 30294
MLS# 7838224Listed by: LAWRENCE SHARP REALTORS, LLC - New
 $199,900Active3 beds 1 baths1,032 sq. ft.
6010 Fieldcrest Drive, Morrow, GA 30260
MLS# 10846333Listed by: Orchard Brokerage, LLC - New
 $230,000Active4 beds 3 baths1,812 sq. ft.
5319 Sapphire Circle, Ellenwood, GA 30294
MLS# 10846103Listed by: The Legacy Real Estate Group


Protect your home and budget from life's surprises with an Assurant Home Warranty, backed by a partner that supports you through every step of homeownership. Explore Plans.
©2026 Century 21 Real Estate LLC. All rights reserved. CENTURY 21®, the CENTURY 21 Logo and C21® are service marks owned by Century 21 Real Estate LLC. Century 21 Real Estate LLC fully supports the principles of the Fair Housing Act and the Equal Opportunity Act. Each office is independently owned and operated. Listing information is deemed reliable but not guaranteed accurate.