
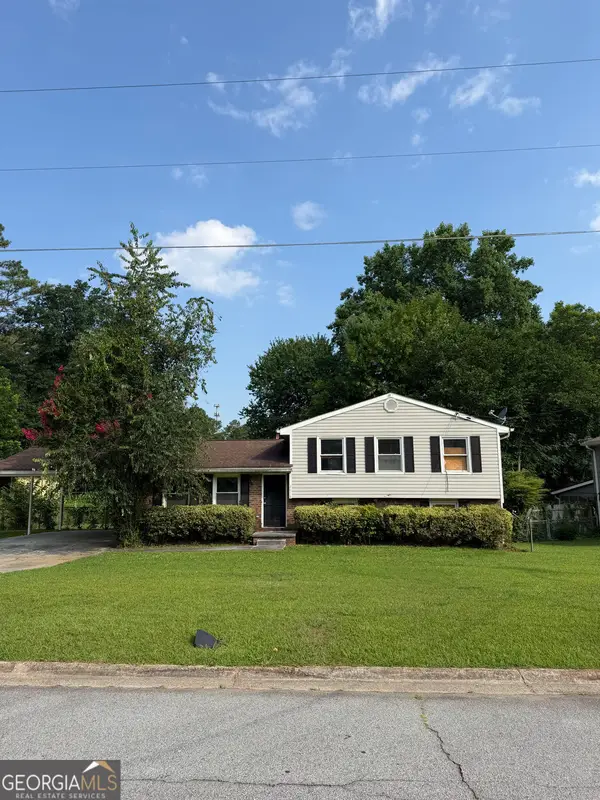
5565 Platte Drive, Ellenwood, GA 30294
Local realty services provided by:CENTURY 21 NUWAY REALTY
5565 Platte Drive,Ellenwood, GA 30294
$159,900
- 5 Beds
- 3 Baths
- - sq. ft.
- Single family
- Active
Listed by: yadira ramon herrera
Office: mainstay brokerage
MLS#:10795219
Source:METROMLS
Price summary
- Price:$159,900
About this home
Spacious 5-bedroom, 3-bath home in the desirable Legacy at Stagecoach community. This well-designed two-story floor plan features over 3,200 square feet of living space, including a main-level bedroom and full bath, formal living and dining areas, a family room with a fireplace, and a spacious kitchen with a breakfast area. Upstairs, the oversized owner's suite offers a walk-in closet, double vanity, soaking tub, and separate shower. Enjoy a private backyard, two-car garage, and a convenient location close to schools, shopping, dining, and major highways. See private remarks for condition.
Contact an agent
Home facts
- Year built:2006
- Listing ID #:10795219
- Updated:July 11, 2026 at 03:28 PM
Rooms and interior
- Bedrooms:5
- Total bathrooms:3
- Full bathrooms:3
- Flooring:Carpet, Vinyl
- Dining Description:L Shaped
- Kitchen Description:Pantry
Heating and cooling
- Cooling:Central Air
- Heating:Central
- Central air:Yes
Structure and exterior
- Roof:Composition
- Year built:2006
- Lot area:0.18 Acres
- Architectural Style:Traditional
- Construction Materials:Brick
- Levels:2 Story
Schools
- High school:Morrow
- Middle school:Adamson
- Elementary school:East Clayton
Utilities
- Water:Public
- Sewer:Public Sewer
Finances and disclosures
- Price:$159,900
- Tax amount:$4,726 (2025)
Parking
- Total parking spaces:2
- Parking description:Garage
- Garage:Yes
 2026 Georgia MLS. All rights reserved. Information Deem Reliable But Not Guaranteed July 11, 2026
New listings near 5565 Platte Drive
- New
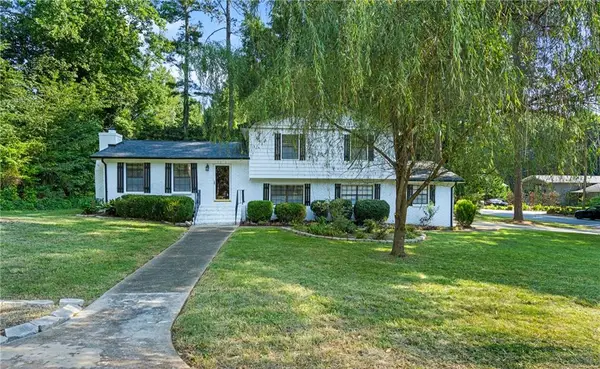 $249,900Active3 beds 3 baths1,777 sq. ft.
1236 Country Pine Drive, Ellenwood, GA 30294
MLS# 7803360Listed by: SAY I DO TO THE HOUSE - New
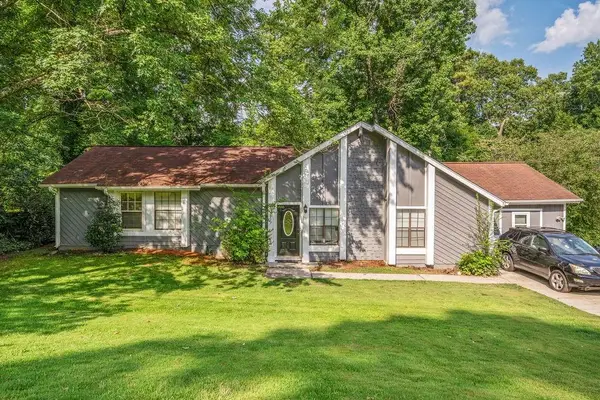 $210,000Active8 beds 2 baths1,782 sq. ft.
3927 Wabash Lane, Ellenwood, GA 30294
MLS# 7802374Listed by: KELLER WILLIAMS REALTY METRO ATLANTA  $220,000Active4 beds 2 baths1,571 sq. ft.
4055 Chimney Ridge Way, Ellenwood, GA 30294
MLS# 7613805Listed by: EXCALIBUR HOMES, LLC.- New
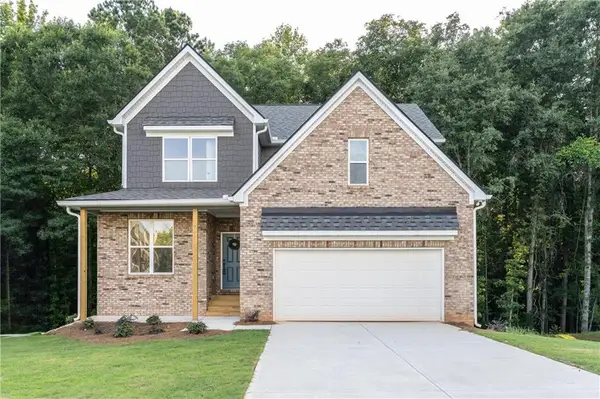 $414,900Active4 beds 3 baths2,215 sq. ft.
3396 Ashford Loop, Ellenwood, GA 30294
MLS# 7774359Listed by: HOMESMART - New
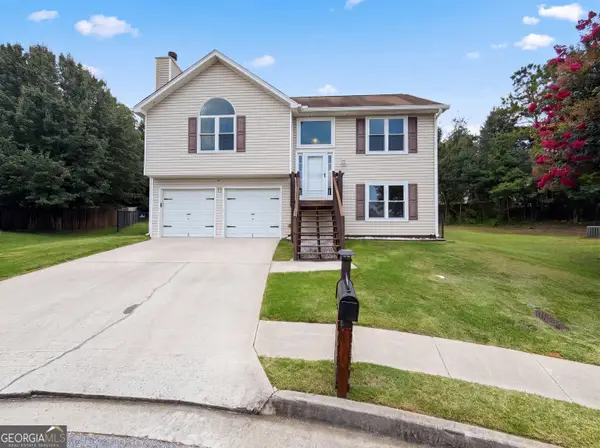 $241,000Active3 beds 2 baths1,540 sq. ft.
2690 Ward Lake Court, Ellenwood, GA 30294
MLS# 10802612Listed by: Mark Spain Real Estate - New
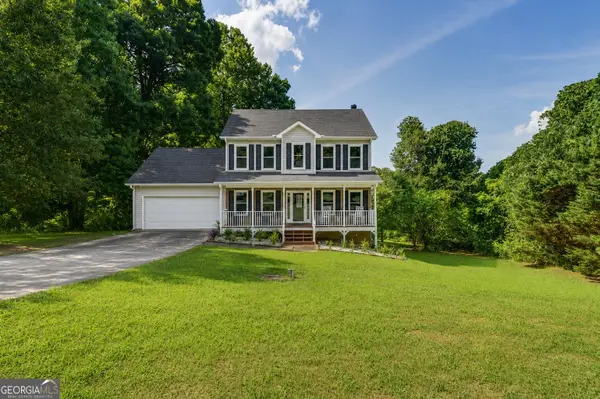 $309,000Active3 beds 3 baths1,622 sq. ft.
4283 Northwind Drive, Ellenwood, GA 30294
MLS# 10802490Listed by: Keller Williams West Atlanta - New
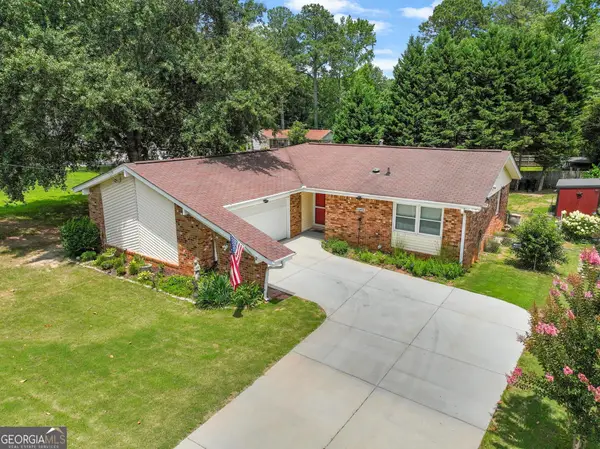 $209,900Active3 beds 2 baths1,437 sq. ft.
6068 Fairfield Drive, Morrow, GA 30260
MLS# 10801969Listed by: Southern Classic Realtors - Open Sat, 11am to 1pmNew
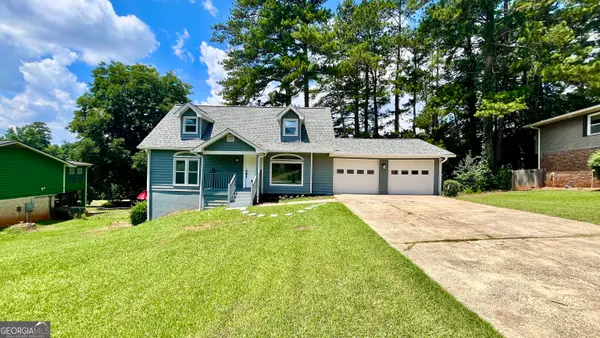 $280,000Active4 beds 2 baths2,223 sq. ft.
3615 River Hills Court, Ellenwood, GA 30294
MLS# 10801572Listed by: Legacy South Real Estate Group - New
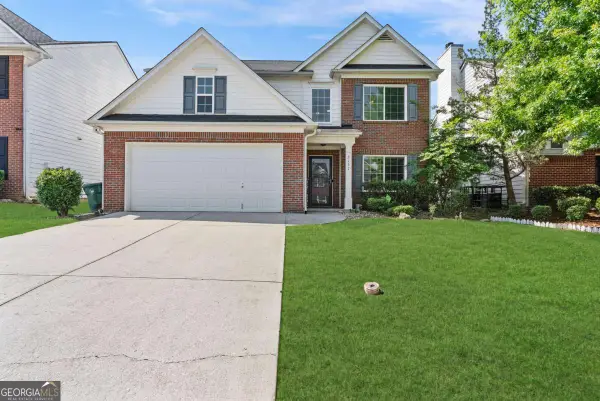 $319,900Active4 beds 3 baths
2137 Black Oak Lane, Ellenwood, GA 30294
MLS# 10801388Listed by: X Factor Realty Group Inc. - New
 $79,000Active3 beds 2 baths1,501 sq. ft.
2618 Luke Drive, Ellenwood, GA 30294
MLS# 10800767Listed by: eXp Realty


Protect your home and budget from life's surprises with an Assurant Home Warranty, backed by a partner that supports you through every step of homeownership. Explore Plans.
©2026 Century 21 Real Estate LLC. All rights reserved. CENTURY 21®, the CENTURY 21 Logo and C21® are service marks owned by Century 21 Real Estate LLC. Century 21 Real Estate LLC fully supports the principles of the Fair Housing Act and the Equal Opportunity Act. Each office is independently owned and operated. Listing information is deemed reliable but not guaranteed accurate.