
169 Wagon Wheel Drive, Ellerslie, GA 31807
Local realty services provided by:CENTURY 21 Premier Real Estate
Listed by: danny amberson
Office: champions realty
MLS#:233310
Source:GA_CBR
Price summary
- Price:$390,000
- Price per sq. ft.:$176.63
About this home
This beautiful home is located in one of the most sought after neighborhoods in South Harris County. Popular with long term County residents as well as military families stationed at Fort Benning. If offers country living with peace and quiet surroundings but just minutes from major shopping centers. This home offers 4 spacious bedrooms 2 full updated bathrooms with over 2200 square feet of living space. LVP flooring runs throughout with kitchen and bathrooms having ceramic tile. Greatroom with gas log fireplace, formal dining room are just the place to relax or for entertaining family and friends or enjoy the covered patio overlooking the one acre lot that offers plenty of privacy.
Contact an agent
Home facts
- Year built:2005
- Subdivision & Development:ELLERSLIE PLACE
- Listing ID #:233310
- Added:46 day(s) ago
- Updated:September 15, 2026 at 03:38 PM
Rooms and interior
- Bedrooms:4
- Total bathrooms:2
- Full bathrooms:2
- Dining Description:Separate
- Kitchen Description:Breakfast Area, Breakfast Bar, Dishwasher, Electric Range, Microwave, Self Cleaning Oven
- Basement Description:Slab/No
- Living area:2,208 sq. ft.
Heating and cooling
- Cooling:Ceiling Fan, Central Electric, Heat Pump
- Heating:Electric, Forced Air, Heat Pump
Structure and exterior
- Year built:2005
- Building area:2,208 sq. ft.
- Lot area:1.03 Acres
- Lot Features:Level
- Architectural Style:Ranch
- Construction Materials:Brick
- Exterior Features:Fenced Yard, Landscaping, Outbuildings, Patio
Utilities
- Water:Public
- Sewer:Septic Tank
Finances and disclosures
- Price:$390,000
- Price per sq. ft.:$176.63
Features and amenities
- Amenities:9' Ceilings, Auto Door, Cathedral Ceilings, Closet-Walk In, Double Vanity, Entry Foyer, Smoke Alarm, Trey Ceilings
Parking
- Parking description:2-Garage, Attached, Side/Rear
- Garage spaces:2
New listings near 169 Wagon Wheel Drive
- New
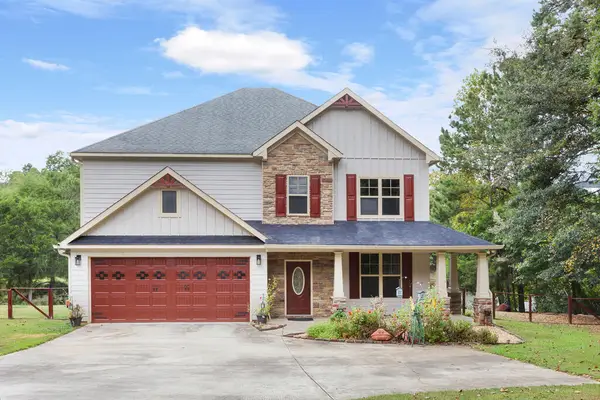 $450,000Active4 beds 3 baths2,750 sq. ft.
241 Springhill Drive, ELLERSLIE, GA 31807
MLS# 234128Listed by: KELLER WILLIAMS REALTY RIVER CITIES - New
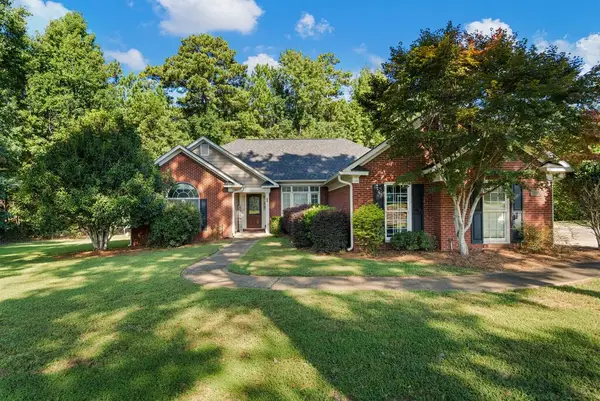 $349,900Active3 beds 3 baths1,981 sq. ft.
103 Bridle Path, ELLERSLIE, GA 31807
MLS# 234095Listed by: KELLER WILLIAMS REALTY RIVER CITIES 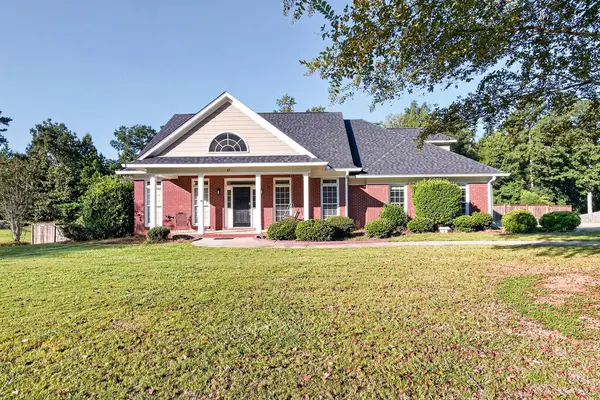 $418,500Active4 beds 3 baths2,477 sq. ft.
47 Ellerslie Court, ELLERSLIE, GA 31807
MLS# 233974Listed by: COLDWELL BANKER / KENNON, PARKER, DUNCAN & DAVIS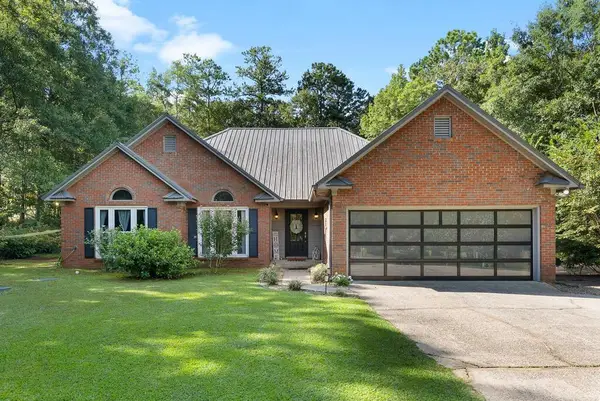 $300,000Pending3 beds 2 baths1,798 sq. ft.
49 Cedar Branch Street, ELLERSLIE, GA 31807
MLS# 233941Listed by: DURHAM SEARS REAL ESTATE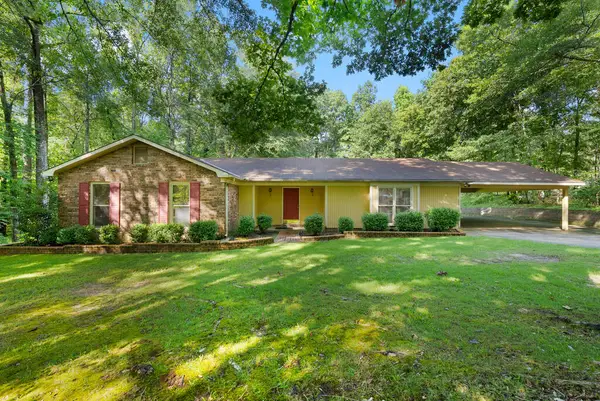 $249,900Active3 beds 2 baths1,652 sq. ft.
476 Deer Run Drive, ELLERSLIE, GA 31807
MLS# 233650Listed by: COLDWELL BANKER / KENNON, PARKER, DUNCAN & DAVIS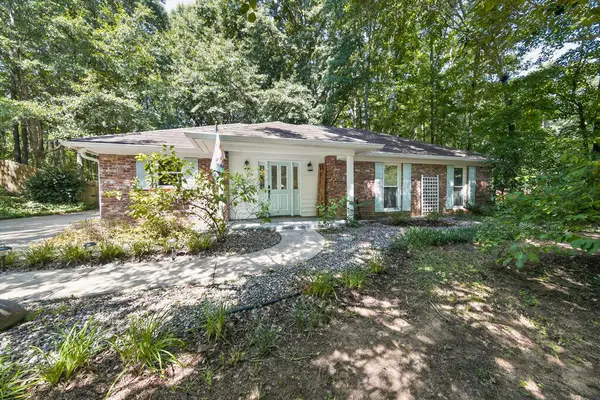 $279,500Pending3 beds 2 baths1,419 sq. ft.
248 Saddlebrook Trail, ELLERSLIE, GA 31807
MLS# 233634Listed by: COLDWELL BANKER / KENNON, PARKER, DUNCAN & DAVIS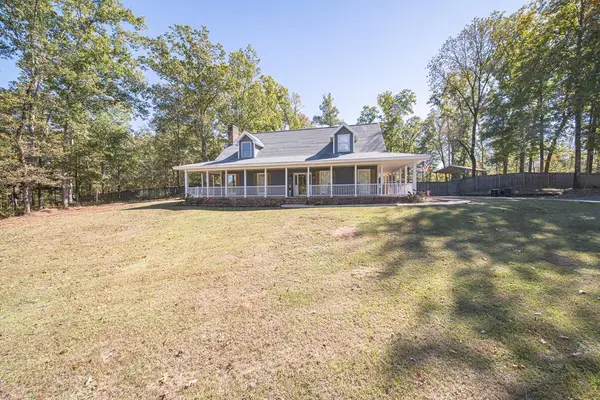 $450,000Active3 beds 3 baths2,532 sq. ft.
73 Dogwood Terrace, ELLERSLIE, GA 31807
MLS# 233505Listed by: KELLER WILLIAMS REALTY RIVER CITIES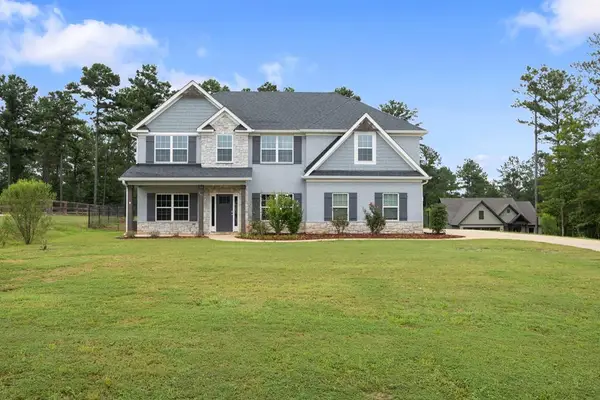 $399,900Active4 beds 3 baths2,859 sq. ft.
561 Abberly Lane, ELLERSLIE, GA 31807
MLS# 233427Listed by: COLDWELL BANKER / KENNON, PARKER, DUNCAN & DAVIS $385,000Pending4 beds 3 baths2,300 sq. ft.
309 Deer Run Drive, ELLERSLIE, GA 31807
MLS# 233334Listed by: KELLER WILLIAMS REALTY RIVER CITIES


Protect your home and budget from life's surprises with an Assurant Home Warranty, backed by a partner that supports you through every step of homeownership. Explore Plans.
©2026 Century 21 Real Estate LLC. All rights reserved. CENTURY 21®, the CENTURY 21 Logo and C21® are service marks owned by Century 21 Real Estate LLC. Century 21 Real Estate LLC fully supports the principles of the Fair Housing Act and the Equal Opportunity Act. Each office is independently owned and operated. Listing information is deemed reliable but not guaranteed accurate.