
1564 Rackley Road, Ellijay, GA 30536
Local realty services provided by:CENTURY 21 NUWAY REALTY
1564 Rackley Road,Ellijay, GA 30536
$1,050,000
- 3 Beds
- 2 Baths
- 1,776 sq. ft.
- Single family
- Active
Listed by: emily reece
Office: re/max town & country
MLS#:10782742
Source:METROMLS
Price summary
- Price:$1,050,000
- Price per sq. ft.:$591.22
About this home
49.7 Acres | 3BR | 2BA | Like-New 2023 Remodel | Mountain Views | 3 Creeks | 24x40 Shop | No HOA | No Restrictions - Your own private slice of North Georgia paradise awaits on 49.7 breathtaking unrestricted acres featuring seasonal mountain views, three beautiful creeks, abundant wildlife, mature hardwoods, established trails, and endless possibilities. Completely remodeled, expanded, and thoughtfully updated in 2023, this stunning mountain retreat lives and feels like new while preserving the charm of mountain living, making it ideal as a full-time residence, vacation home, family compound, private retreat, or income-producing short-term rental. Designed for easy one-level living, the open-concept floor plan showcases luxury LVP flooring throughout, beautiful wood ceilings, a striking stacked stone gas log fireplace, and a chef's kitchen featuring quartz countertops, tile backsplash, oversized island, pantry, vent hood, abundant cabinetry, and a premium dual-fuel six-burner range. The spacious primary suite offers a large walk-in closet and beautifully updated bath with granite countertops, dual vanities, and a tiled walk-in shower, while two additional bedrooms, a full guest bath with tile-surround tub, and an oversized laundry room provide plenty of room for family and guests. Major upgrades include a wired whole-house generator, whole-house water purification system, and tankless water heater for added efficiency and peace of mind. Outside, you'll find a massive 24x40 detached shop with an approximately 11' x 24' opening, perfect for storing boats, RVs, tractors, ATVs, equipment, or creating the ultimate workshop. Explore nearly 50 acres of privacy with multiple creeks-including a picturesque babbling creek providing soothing year-round sounds-along with endless opportunities for hiking, hunting, recreation, gardening, or simply enjoying your own mountain sanctuary. With no HOA and no restrictions, the property offers exceptional flexibility to keep all 49.7 acres for complete privacy, build additional homes or guest cabins, create a multi-generational family compound, or explore future subdivision opportunities. Investors will appreciate the outstanding short-term rental potential created by the combination of unrestricted land, mountain views, creek frontage, modern updates, and close proximity to North Georgia's most popular attractions. No school tax for homeowners 65 and older. Conveniently located near Ellijay's famous apple orchards, wineries, hiking trails, Springer Mountain, the beginning of the Appalachian Trail, Amicalola Falls, Fort Mountain State Park, Brasstown Bald, and some of North Georgia's premier trout streams, this is an exceptionally rare opportunity to own nearly 50 acres with like-new improvements, multiple creeks, mountain views, unmatched privacy, and incredible investment potential....
Contact an agent
Home facts
- Year built:1990
- Subdivision & Development:None
- Listing ID #:10782742
- Updated:August 01, 2026 at 11:04 AM
Rooms and interior
- Bedrooms:3
- Total bathrooms:2
- Full bathrooms:2
- Flooring:Vinyl
- Dining Description:Living Room/Dining Room Combo
- Kitchen Description:Country Kitchen, Disposal, Kitchen Island, Oven/Range (Combo)
- Bedroom Description:Master On Main Level, Walk-In Closet(s)
- Living area:1,776 sq. ft.
Heating and cooling
- Cooling:Central Air
- Heating:Central
- Central air:Yes
Structure and exterior
- Roof:Metal
- Year built:1990
- Building area:1,776 sq. ft.
- Lot area:49.7 Acres
- Lot Features:Level, Private
- Architectural Style:Country/Rustic, Craftsman, Traditional
- Construction Materials:Concrete
- Exterior Features:Deck, Deck/Patio
- Levels:1 Story
Schools
- High school:Gilmer
- Middle school:Clear Creek
- Elementary school:Clear Creek
Utilities
- Water:Private, Water Available, Well
- Sewer:Septic Tank
Finances and disclosures
- Price:$1,050,000
- Price per sq. ft.:$591.22
- Tax amount:$4,739 (25)
Features and amenities
- Appliances:Disposal, Oven/Range (Combo)
- Amenities:Double Pane Windows, High Ceilings, Vaulted Ceiling(s)
Parking
- Total parking spaces:8
- Parking description:Kitchen Level
 2026 Georgia MLS. All rights reserved. Information Deem Reliable But Not Guaranteed August 1, 2026
New listings near 1564 Rackley Road
- New
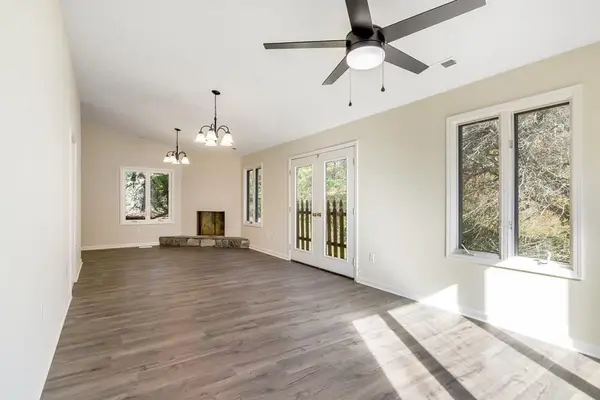 $314,900Active5 beds 4 baths2,828 sq. ft.
55 Mount Pleasant Drive, Ellijay, GA 30540
MLS# 434801Listed by: MOUNTAIN PLACE REALTY - New
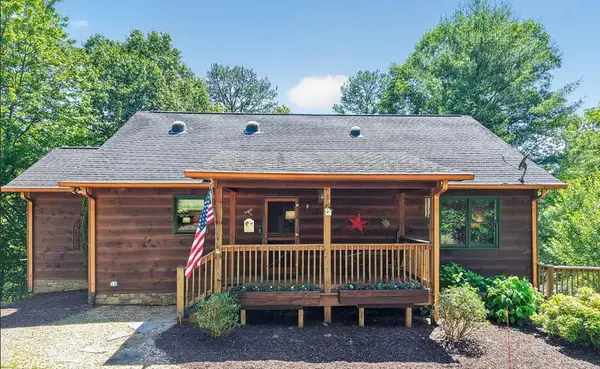 $549,000Active3 beds 3 baths2,240 sq. ft.
472 Stone Road, Ellijay, GA 30536
MLS# 434784Listed by: VIRTUAL PROPERTIES REALTY - New
 $12,000Active0.5 Acres
LT 445 Villa Drive, Ellijay, GA 30540
MLS# 434786Listed by: REMAX TOWN & COUNTRY - ELLIJAY - New
 $500,000Active3 beds 3 baths2,306 sq. ft.
120 Walnut Mountain Court, Ellijay, GA 30536
MLS# 10816847Listed by: Keller Williams Rlty. Partners - New
 $859,000Active4 beds 4 baths3,524 sq. ft.
40 Graham Court, Ellijay, GA 30540
MLS# 10816475Listed by: RE/MAX Town & Country - New
 $199,900Active2.16 Acres
LOT 63 Lacey Springs Lane, Ellijay, GA 30540
MLS# 10816681Listed by: RE/MAX Town & Country - New
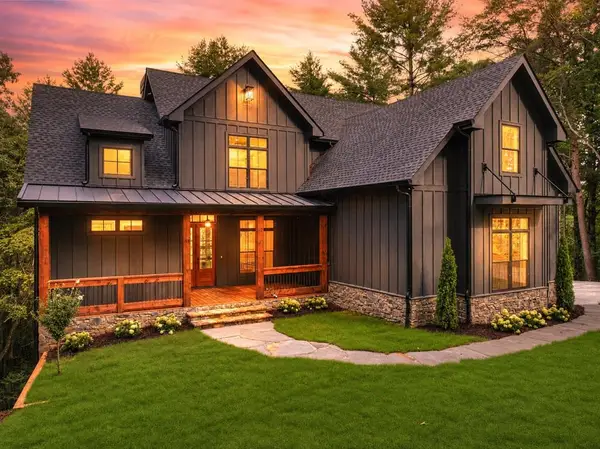 $1,059,000Active4 beds 4 baths3,665 sq. ft.
291 Aspen Avenue, Ellijay, GA 30536
MLS# 434772Listed by: REMAX TOWN & COUNTRY - ELLIJAY - New
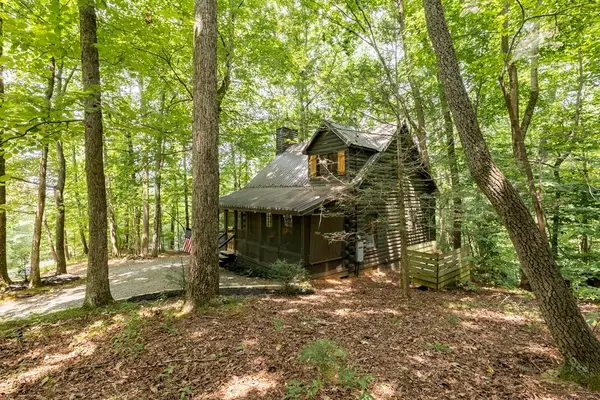 $349,999Active2 beds 2 baths953 sq. ft.
681 Skyview Drive, Ellijay, GA 30536
MLS# 434768Listed by: VIRTUAL PROPERTIES REALTY - New
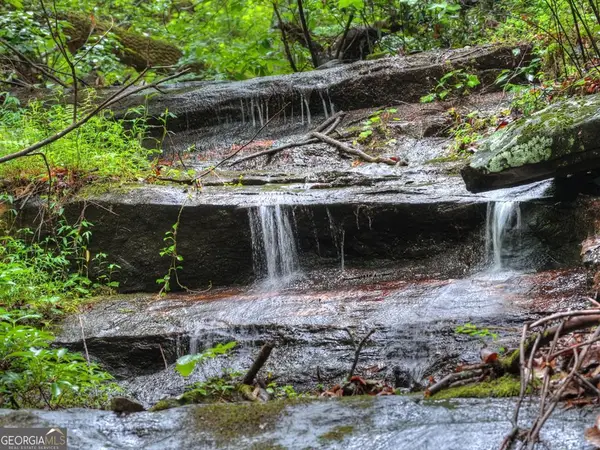 $450,000Active0 Acres
1138 Douglas Mountain Trail, Ellijay, GA 30540
MLS# 10816288Listed by: Ansley RE|Christie's Int'l RE - New
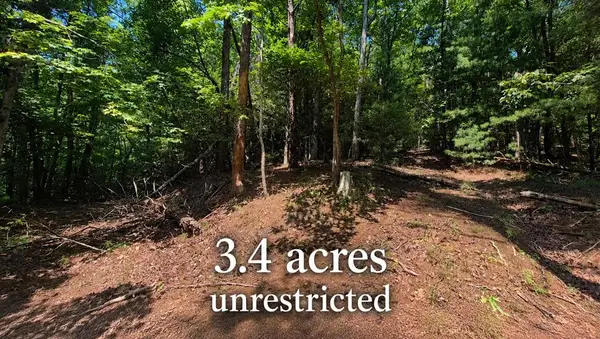 $50,000Active3.4 Acres
3.4 acre Peach Lane, Ellijay, GA 30536
MLS# 434763Listed by: REMAX TOWN & COUNTRY - ELLIJAY


Protect your home and budget from life's surprises with an Assurant Home Warranty, backed by a partner that supports you through every step of homeownership. Explore Plans.
©2026 Century 21 Real Estate LLC. All rights reserved. CENTURY 21®, the CENTURY 21 Logo and C21® are service marks owned by Century 21 Real Estate LLC. Century 21 Real Estate LLC fully supports the principles of the Fair Housing Act and the Equal Opportunity Act. Each office is independently owned and operated. Listing information is deemed reliable but not guaranteed accurate.