
291 Aspen Avenue, Ellijay, GA 30536
Local realty services provided by:CENTURY 21 The Avenues
291 Aspen Avenue,Ellijay, GA 30536
$1,049,000
- 4 Beds
- 4 Baths
- 3,665 sq. ft.
- Single family
- Active
Listed by: emily reece
Office: re/max town and country
MLS#:7811122
Source:FIRSTMLS
Price summary
- Price:$1,049,000
- Price per sq. ft.:$286.22
- Monthly HOA dues:$62.5
About this home
COMPLETE NOW! | CUSTOM-BUILT MOUNTAIN RETREAT | STR ALLOWED | 2 PARCELS | 1.52 ACRES | 3,665 SQ FT | 4BR + BONUS ROOM | 3.5BA | 2-CAR GARAGE – First time on the market since completion! Built by one of North Georgia's premier custom builders, known for luxury homes in Old Toccoa Farm, this exceptional home showcases quality craftsmanship & custom finishes throughout. Situated on two combined parcels (Lots 28 & 29; Parcel IDs 3081F 028 & 3081F 029) totaling 1.52 private wooded acres, enjoy added privacy, extra space, or future building potential (buyer to verify). STRs are allowed, making this an excellent full-time residence, second home, or investment opportunity. Located in the gated Bluffs of Cartecay with all paved roads, you'll be less than 5 minutes from grocery stores, medical offices, restaurants, & everyday conveniences, yet still enjoy the privacy of mountain living, & less than 10 minutes from Historic Downtown Ellijay. The thoughtfully designed floor plan offers 4 bedrooms + a bonus room (ideal for an office, playroom, or flex space) & 3.5 bathrooms, with the primary suite, an additional bedroom, & 1.5 baths on the main level, plus two additional bedrooms, two full baths, & the bonus room upstairs. Features include a striking dark stone exterior with Hardie Board siding, custom cabinetry, premium KitchenAid appliances, a large kitchen island, engineered hardwood floors, tile bathrooms, tongue-&-groove ceilings in the living room & primary suite, a real wood-burning fireplace, & high-speed internet available. The 1,170 sq ft unfinished basement is plumbed for future expansion, & the builder can finish it to suit your needs. Additional highlights include a 2-car garage, concrete driveway, public water, private septic, & no school tax for qualifying homeowners age 65 & older. Community amenities include a gated entrance, swimming pool, tennis courts, & private Cartecay River access. Ideally located near wineries, apple orchards, hiking, fishing, tubing, & everything North Georgia has to offer....
Contact an agent
Home facts
- Year built:2026
- Subdivision & Development:Bluffs of Cartecay
- Listing ID #:7811122
- Updated:September 14, 2026 at 01:28 PM
Rooms and interior
- Bedrooms:4
- Total bathrooms:4
- Full bathrooms:3
- Half bathrooms:1
- Flooring:Ceramic Tile
- Dining Description:Great Room
- Bathrooms Description:Double Vanity, Separate His/Hers, Separate Tub/Shower
- Kitchen Description:Country Kitchen, Dishwasher, Eat-in Kitchen, Kitchen Island, Microwave, Pantry, Refrigerator, Solid Surface Counters, View to Family Room
- Bedroom Description:Master on Main
- Basement Description:Bath/Stubbed, Full, Unfinished
- Living area:3,665 sq. ft.
Heating and cooling
- Cooling:Central Air
- Heating:Central
- Central air:Yes
Structure and exterior
- Roof:Composition
- Year built:2026
- Building area:3,665 sq. ft.
- Lot area:1.52 Acres
- Lot Features:Back Yard, Level, Private
- Architectural Style:Cabin, Rustic
- Construction Materials:Cement Siding, Stone
- Exterior Features:Deck, Front Porch, Private Yard, Rear Porch, Wrap Around
- Levels:3+ Story
Schools
- High school:Gilmer
- Middle school:Clear Creek
- Elementary school:Clear Creek - Gilmer
Utilities
- Water:Public, Water Available
- Sewer:Septic Tank
Finances and disclosures
- Price:$1,049,000
- Price per sq. ft.:$286.22
- Tax amount:$189 (2025)
Features and amenities
- Laundry features:Mud Room
- Amenities:High Ceilings 10 ft Main, High Speed Internet, Walk-In Closet(s)
Parking
- Total parking spaces:4
- Parking description:Garage, Kitchen Level, Level Driveway
- Garage spaces:2
 Listings identified with the FMLS IDX logo come from FMLS and are held by brokerage firms other than the owner of this website. The listing brokerage is identified in any listing details. Information is deemed reliable but is not guaranteed. If you believe any FMLS listing contains material that infringes your copyrighted work please click here (https://www.fmls.com/dmca) to review our DMCA policy and learn how to submit a takedown request. ©2026 First Multiple Listing Service, Inc.
New listings near 291 Aspen Avenue
- New
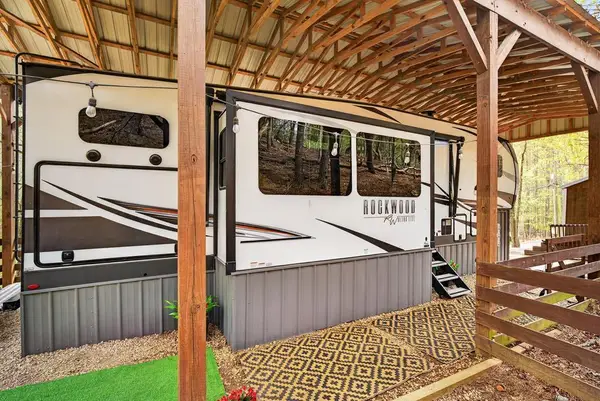 $135,000Active2 beds 2 baths
52 25th Street, Ellijay, GA 30540
MLS# 436049Listed by: BHGRE METRO BROKERS - ELLIJAY 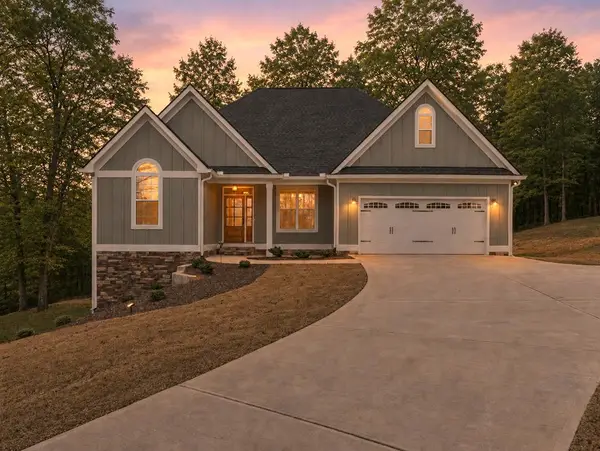 $509,900Pending3 beds 2 baths1,925 sq. ft.
49 Caspian Trail, Ellijay, GA 30536
MLS# 435326Listed by: REMAX TOWN & COUNTRY - ELLIJAY- New
 $145,000Active1.27 Acres
0 Sexton Circle, Ellijay, GA 30540
MLS# 7837321Listed by: KELLER WILLIAMS ELEVATE - New
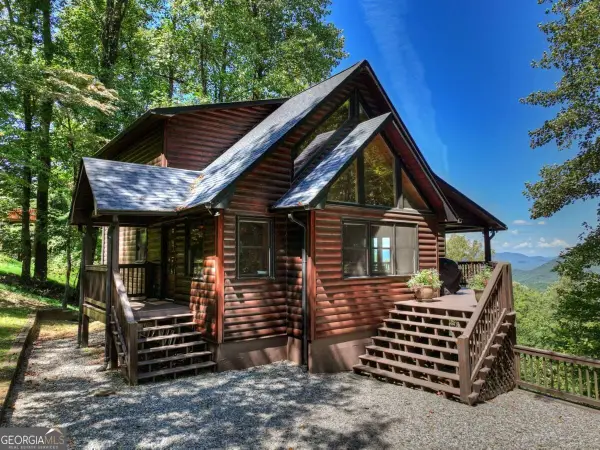 $650,000Active3 beds 3 baths2,318 sq. ft.
917 Walnut Ridge, Ellijay, GA 30536
MLS# 10845889Listed by: Mountain Sotheby's International - New
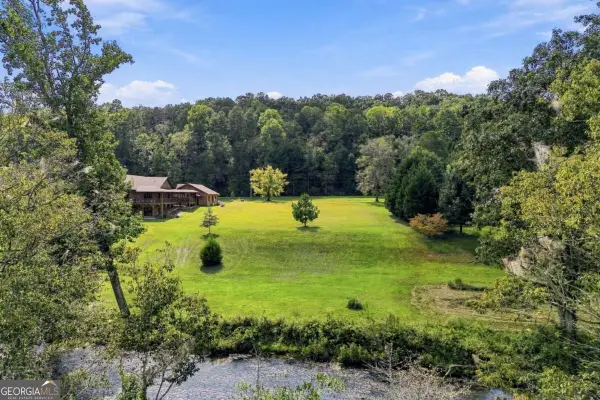 $145,000Active1.27 Acres
0 Sexton Circle - Lot 5, Ellijay, GA 30540
MLS# 10845833Listed by: Keller Williams Elevate - New
 $899,900Active5 beds 4 baths3,609 sq. ft.
229 Crossroads Church Road, Ellijay, GA 30540
MLS# 10845786Listed by: Coldwell Banker High Country - New
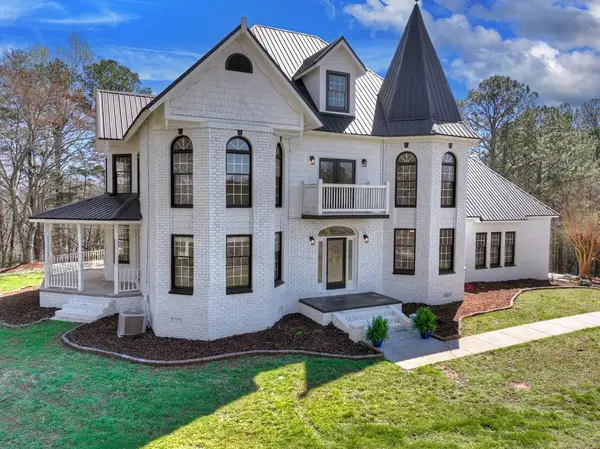 $899,900Active5 beds 4 baths3,609 sq. ft.
229-A Crossroads Church Road, Ellijay, GA 30540
MLS# 436038Listed by: COLDWELL BANKER HIGH COUNTRY REALTY - ELLIJAY - New
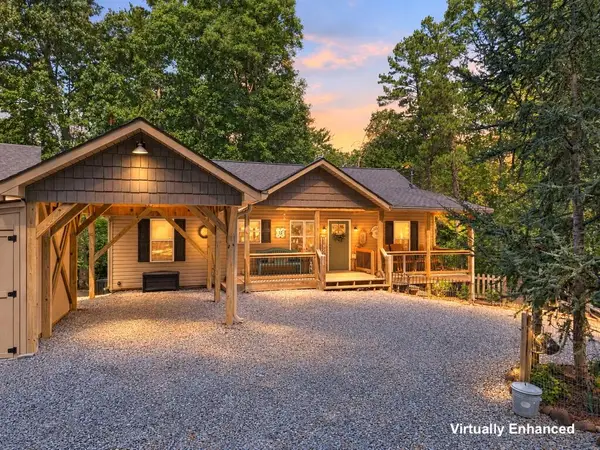 $650,000Active4 beds 4 baths2,580 sq. ft.
20 Foxhound Court, Ellijay, GA 30540
MLS# 436012Listed by: REMAX TOWN & COUNTRY - ELLIJAY - New
 $375,000Active2 beds 2 baths1,240 sq. ft.
328 Back Pine Way, Ellijay, GA 30540
MLS# 7836702Listed by: KEY REAL ESTATE SOLUTIONS, INC. - New
 $120,000Active3.02 Acres
TR 13 Southern Pines Drive, Ellijay, GA 30540
MLS# 436007Listed by: WOODLAND REALTY


Protect your home and budget from life's surprises with an Assurant Home Warranty, backed by a partner that supports you through every step of homeownership. Explore Plans.
©2026 Century 21 Real Estate LLC. All rights reserved. CENTURY 21®, the CENTURY 21 Logo and C21® are service marks owned by Century 21 Real Estate LLC. Century 21 Real Estate LLC fully supports the principles of the Fair Housing Act and the Equal Opportunity Act. Each office is independently owned and operated. Listing information is deemed reliable but not guaranteed accurate.