
1965 Highway 52 E, Ellijay, GA 30536
Local realty services provided by:CENTURY 21 Novus
Listed by: richard hopkins, stephanie robinson
Office: era sunrise realty
MLS#:7786566
Source:FIRSTMLS
Price summary
- Price:$538,900
- Price per sq. ft.:$158.22
About this home
* Price Adjustment* *Charming Hilltop Retreat Overlooking the Cartecay River! *
Welcome home to this beautifully maintained 3-bedroom, 3-bathroom true ranch perched on a quaint hilltop lot with seasonal views of the Cartecay River. Designed for those who love to live large, this home delivers an abundance of indoor and outdoor living space at every turn. The spacious great room is anchored by a true masonry fireplace and features new flooring throughout the main level, flowing seamlessly to the large deck and two porches for effortless indoor-outdoor entertaining. Fresh paint throughout gives the home a crisp, move-in-ready feel.
The large eat-in kitchen has been beautifully updated with granite countertops and a stainless steel farmhouse sink, with direct access to the deck for easy al fresco dining. Bathrooms have been tastefully refreshed as well, and generous storage throughout the home keeps everything organized and out of sight.
The oversized primary suite is a true retreat, complete with a private ensuite bath and direct access to a private porch — perfect for morning coffee while soaking in those serene river views. Upstairs, a versatile loft and bonus room overlook the great room below, offering flexible space for a home office, creative studio, or lounge area — and with a little imagination, easily convertible into a 4th bedroom.
Additional updates include all-new windows (2026) and a septic system repaired and cleaned just two years ago, meaning you can move right in and enjoy, worry-free. Built to last with cedar shake shingles and a metal roof, and located just minutes from downtown Ellijay's shopping, dining, and festivals — plus popular apple orchards and wineries nearby — this hillside gem offers the perfect blend of comfort, character, seclusion, and convenience. Don't miss your chance to make it yours!...
Contact an agent
Home facts
- Year built:1971
- Subdivision & Development:Greer Dover
- Listing ID #:7786566
- Updated:July 30, 2026 at 01:30 PM
Rooms and interior
- Bedrooms:3
- Total bathrooms:3
- Full bathrooms:3
- Flooring:Carpet, Ceramic Tile, Hardwood, Laminate
- Bathrooms Description:Double Vanity, Shower Only
- Kitchen Description:Breakfast Bar, Cabinets Stain, Country Kitchen, Dishwasher, Disposal, Eat-in Kitchen, Gas Cooktop, Gas Oven, Kitchen Island, Pantry, Pantry Walk-In, Range Hood, Stone Counters, View to Family Room
- Bedroom Description:Master on Main, Oversized Master, Sitting Room
- Living area:3,406 sq. ft.
Heating and cooling
- Cooling:Ceiling Fan(s), Central Air, Window Unit(s), Zoned
- Heating:Central, Hot Water, Natural Gas
- Central air:Yes
Structure and exterior
- Roof:Metal
- Year built:1971
- Building area:3,406 sq. ft.
- Lot area:3.5 Acres
- Lot Features:Back Yard, Creek On Lot, Front Yard, Mountain Frontage, Private, Sloped
- Architectural Style:Cottage, Country, Farmhouse
- Exterior Features:Courtyard, Covered, Deck, Front Porch, Private Yard, Rain Gutters, Storage
- Levels:1.5 Story
Schools
- High school:Gilmer
- Middle school:Gilmer - Other
- Elementary school:Clear Creek - Gilmer
Utilities
- Sewer:Septic Tank
Finances and disclosures
- Price:$538,900
- Price per sq. ft.:$158.22
- Tax amount:$2,080 (2025)
Features and amenities
- Laundry features:Laundry Room, Lower Level, Mud Room
- Amenities:Beamed Ceilings, Cathedral Ceiling(s), Electric Water Heater, Entrance Foyer, His and Hers Closets
Parking
- Parking description:Covered, Driveway, Garage, Garage Door Opener, Garage Faces Front, Kitchen Level
- Garage spaces:2
 Listings identified with the FMLS IDX logo come from FMLS and are held by brokerage firms other than the owner of this website. The listing brokerage is identified in any listing details. Information is deemed reliable but is not guaranteed. If you believe any FMLS listing contains material that infringes your copyrighted work please click here (https://www.fmls.com/dmca) to review our DMCA policy and learn how to submit a takedown request. ©2026 First Multiple Listing Service, Inc. FIRSTMLS Member Broker: Kendall Chance
New listings near 1965 Highway 52 E
- New
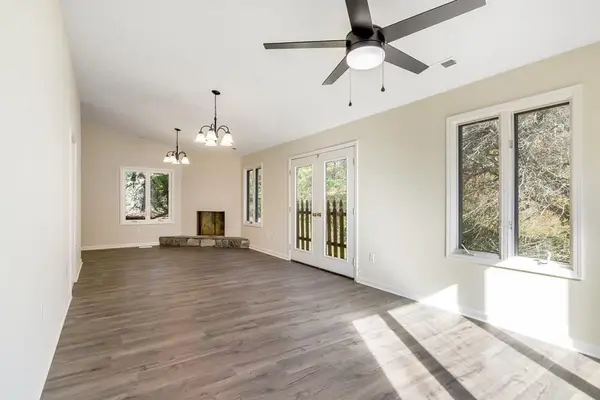 $314,900Active5 beds 4 baths2,828 sq. ft.
55 Mount Pleasant Drive, Ellijay, GA 30540
MLS# 434801Listed by: MOUNTAIN PLACE REALTY - New
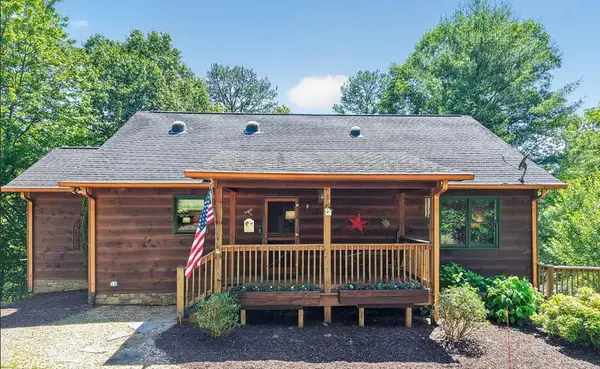 $549,000Active3 beds 3 baths2,240 sq. ft.
472 Stone Road, Ellijay, GA 30536
MLS# 434784Listed by: VIRTUAL PROPERTIES REALTY - New
 $12,000Active0.5 Acres
LT 445 Villa Drive, Ellijay, GA 30540
MLS# 434786Listed by: REMAX TOWN & COUNTRY - ELLIJAY - New
 $500,000Active3 beds 3 baths2,306 sq. ft.
120 Walnut Mountain Court, Ellijay, GA 30536
MLS# 10816847Listed by: Keller Williams Rlty. Partners - New
 $859,000Active4 beds 4 baths3,524 sq. ft.
40 Graham Court, Ellijay, GA 30540
MLS# 10816475Listed by: RE/MAX Town & Country - New
 $199,900Active2.16 Acres
LOT 63 Lacey Springs Lane, Ellijay, GA 30540
MLS# 10816681Listed by: RE/MAX Town & Country - New
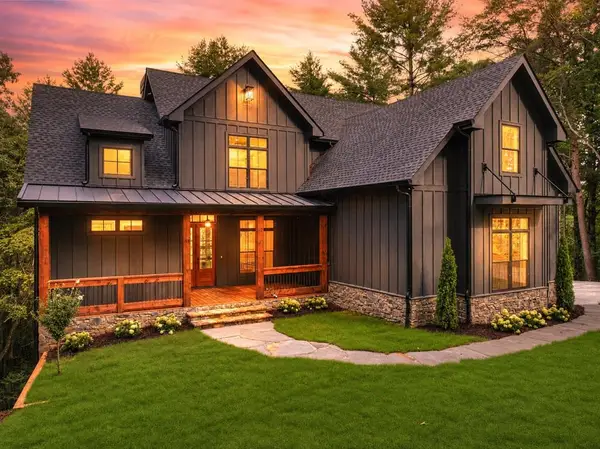 $1,059,000Active4 beds 4 baths3,665 sq. ft.
291 Aspen Avenue, Ellijay, GA 30536
MLS# 434772Listed by: REMAX TOWN & COUNTRY - ELLIJAY - New
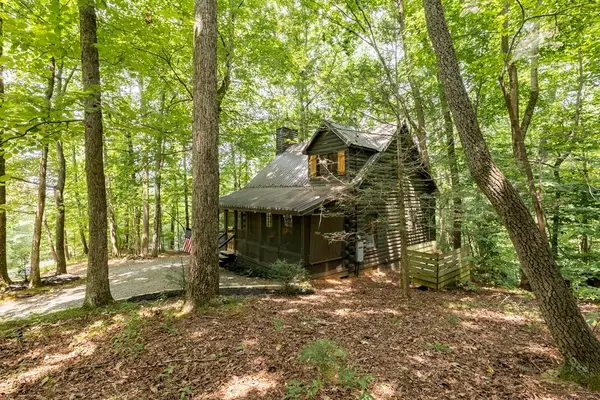 $349,999Active2 beds 2 baths953 sq. ft.
681 Skyview Drive, Ellijay, GA 30536
MLS# 434768Listed by: VIRTUAL PROPERTIES REALTY - New
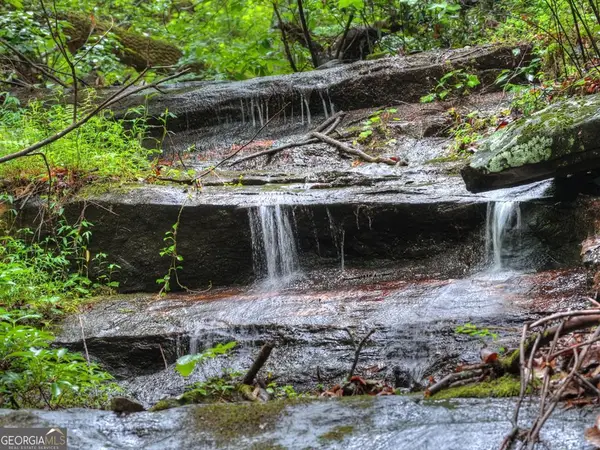 $450,000Active0 Acres
1138 Douglas Mountain Trail, Ellijay, GA 30540
MLS# 10816288Listed by: Ansley RE|Christie's Int'l RE - New
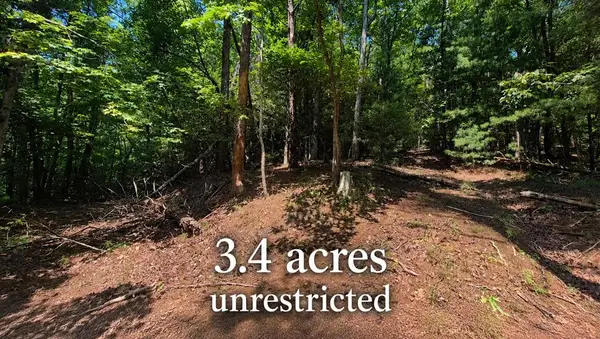 $50,000Active3.4 Acres
3.4 acre Peach Lane, Ellijay, GA 30536
MLS# 434763Listed by: REMAX TOWN & COUNTRY - ELLIJAY


Protect your home and budget from life's surprises with an Assurant Home Warranty, backed by a partner that supports you through every step of homeownership. Explore Plans.
©2026 Century 21 Real Estate LLC. All rights reserved. CENTURY 21®, the CENTURY 21 Logo and C21® are service marks owned by Century 21 Real Estate LLC. Century 21 Real Estate LLC fully supports the principles of the Fair Housing Act and the Equal Opportunity Act. Each office is independently owned and operated. Listing information is deemed reliable but not guaranteed accurate.