
434 Lemmon Drive #384,373,4,, Ellijay, GA 30540
Local realty services provided by:CENTURY 21 NUWAY REALTY
434 Lemmon Drive #384,373,4,,Ellijay, GA 30540
$599,000
- 5 Beds
- 3 Baths
- 3,256 sq. ft.
- Single family
- Active
Listed by: julia krusac
Office: re/max town & country
MLS#:10728595
Source:METROMLS
Price summary
- Price:$599,000
- Price per sq. ft.:$183.97
- Monthly HOA dues:$198
About this home
Mountain Living Without the Steep Terrain! Rarely do you find a mountain property with 2.22 private acres of usable land, two picturesque creeks, charming footbridges, and a level yard that invites you outdoors. Whether you're enjoying coffee on the porch, letting the dogs roam the fenced yard, or listening to the peaceful sound of rushing water, this property is all about embracing mountain life. Inside, the thoughtfully designed 5-bedroom, 3-bath home features an open-concept living, kitchen, and dining area that opens beautifully to the surrounding landscape. The main level offers an owner's suite plus two additional bedrooms, while upstairs you'll find two generous guest bedrooms-one with its own gas fireplace-and a cozy reading nook. Additional features include a stunning rock propane fireplace with remote start, attached 2-car garage, whole-house generator (included), RV hookup (per previous owner), abundant storage, and partial furnishings included. Just two minutes from Coosawattee's recreation center with an indoor pool, fitness center, tennis, pickleball, mini golf, and game room, plus five riverfront parks for tubing, kayaking, and fishing. Whether you're searching for a full-time residence, a weekend retreat, or a short-term rental investment, properties offering this combination of level land, beautiful creeks, and privacy are exceptionally hard to find....
Contact an agent
Home facts
- Year built:1997
- Subdivision & Development:Coosawattee
- Listing ID #:10728595
- Updated:August 03, 2026 at 10:51 AM
Rooms and interior
- Bedrooms:5
- Total bathrooms:3
- Full bathrooms:3
- Flooring:Carpet, Tile
- Bathrooms Description:Double Vanity, Tile Bath
- Kitchen Description:Dishwasher, Microwave, Refrigerator, Walk-in Pantry
- Bedroom Description:Master On Main Level, Walk-In Closet(s)
- Basement Description:Crawl Space
- Living area:3,256 sq. ft.
Heating and cooling
- Cooling:Central Air, Electric
- Heating:Central, Propane
- Central air:Yes
Structure and exterior
- Roof:Metal
- Year built:1997
- Building area:3,256 sq. ft.
- Lot area:2.22 Acres
- Lot Features:Level, Pasture
- Architectural Style:Bungalow/Cottage, Cape Cod, Country/Rustic, Craftsman, Ranch, Traditional
- Construction Materials:Wood Siding
- Exterior Features:Deck, Deck/Patio, Garden, Screened, Water Feature
- Levels:2 Story
Schools
- High school:Gilmer
- Middle school:Clear Creek
- Elementary school:Mountain View
Utilities
- Water:Public, Water Available
- Sewer:Septic Tank
Finances and disclosures
- Price:$599,000
- Price per sq. ft.:$183.97
- Tax amount:$800
Features and amenities
- Appliances:Dishwasher, Dryer, Microwave, Refrigerator, Washer
- Laundry features:Dryer, In Mud Room, Laundry, Washer
- Amenities:Bookcases, Fire Sprinkler System, High Ceilings, Two Story Foyer, Vaulted Ceiling(s)
Parking
- Total parking spaces:2
- Parking description:Garage
- Garage:Yes
 2026 Georgia MLS. All rights reserved. Information Deem Reliable But Not Guaranteed August 3, 2026
New listings near 434 Lemmon Drive #384,373,4,
- New
 $25,000Active1.04 Acres
138 Harris Creek Drive, Ellijay, GA 30540
MLS# 434831Listed by: REMAX TOWN & COUNTRY - ELLIJAY - New
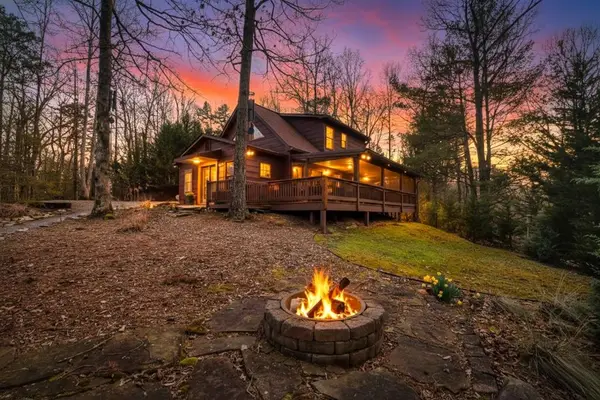 $489,888Active3 beds 2 baths2,269 sq. ft.
171 Mohawk Trail, Ellijay, GA 30540
MLS# 434823Listed by: ENGEL & VOLKERS NORTH GEORGIA MOUNTAINS - New
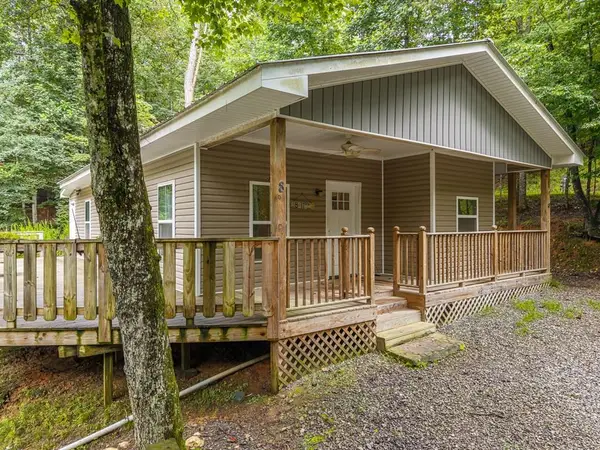 $150,000Active2 beds 1 baths841 sq. ft.
8 17th Street, Ellijay, GA 30540
MLS# 434822Listed by: REMAX TOWN & COUNTRY - ELLIJAY - New
 $99,944Active1.4 Acres
LOT 81 Lillie Drive, Ellijay, GA 30540
MLS# 10817394Listed by: RE/MAX Town & Country - New
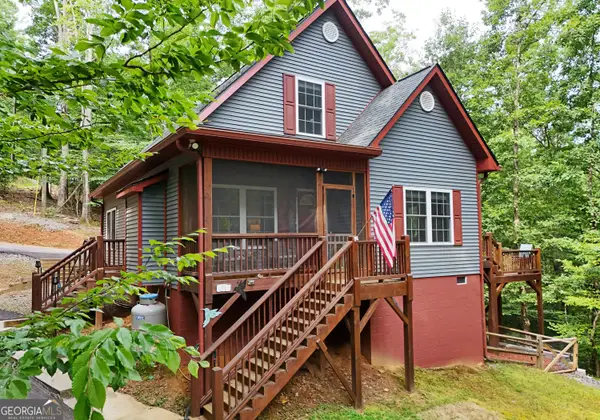 $429,000Active3 beds 3 baths1,590 sq. ft.
11 Key Court, Ellijay, GA 30540
MLS# 10817355Listed by: Coldwell Banker High Country 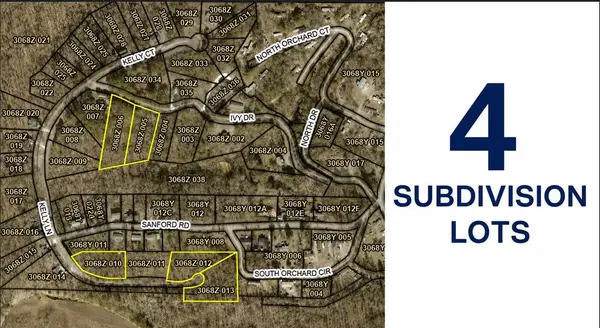 $99,000Active3.22 Acres
3 Lots Kelly Lane, Ellijay, GA 30540
MLS# 434007Listed by: REMAX TOWN & COUNTRY - ELLIJAY- New
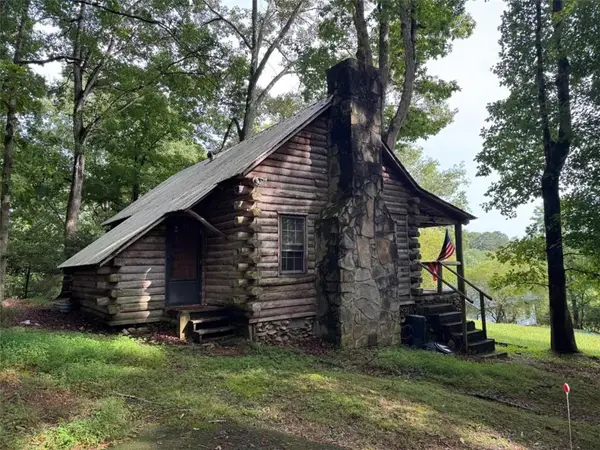 $394,444Active5 beds 4 baths2,001 sq. ft.
1593 Blackberry Mountain Rd, Ellijay, GA 30536
MLS# 7814382Listed by: RE/MAX TOWN AND COUNTRY - New
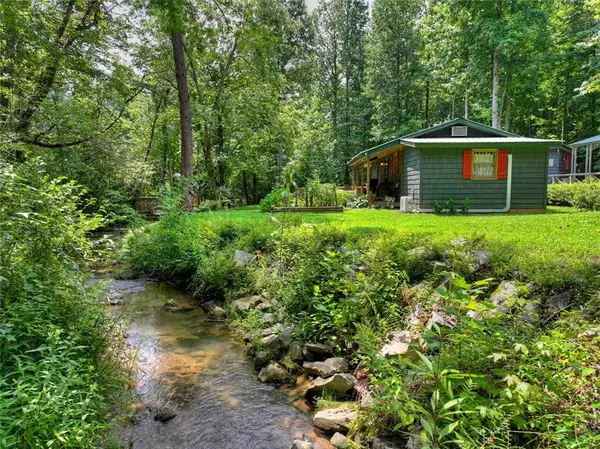 $499,000Active1 beds 1 baths666 sq. ft.
100 Wing Circle, Ellijay, GA 30536
MLS# 7814388Listed by: WOODLAND REALTY - New
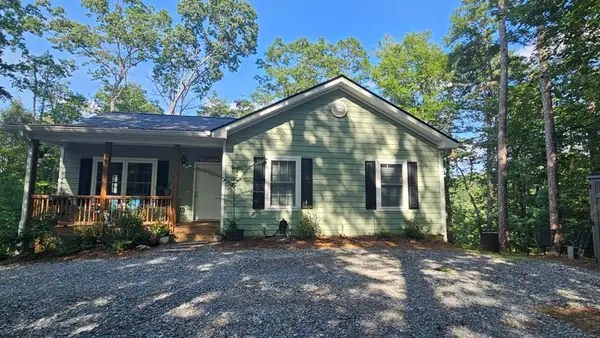 $444,900Active5 beds 3 baths2,304 sq. ft.
80 Jebs Ct, Ellijay, GA 30540
MLS# 434817Listed by: REAL ESTATE AROUND THE MOUNTAINS, LLC. - New
 $29,000Active2.04 Acres
LOT 3079 Monocle Drive, Ellijay, GA 30540
MLS# 10817293Listed by: Coldwell Banker High Country


Protect your home and budget from life's surprises with an Assurant Home Warranty, backed by a partner that supports you through every step of homeownership. Explore Plans.
©2026 Century 21 Real Estate LLC. All rights reserved. CENTURY 21®, the CENTURY 21 Logo and C21® are service marks owned by Century 21 Real Estate LLC. Century 21 Real Estate LLC fully supports the principles of the Fair Housing Act and the Equal Opportunity Act. Each office is independently owned and operated. Listing information is deemed reliable but not guaranteed accurate.