44 Indian Gap Drive, Ellijay, GA 30536
Local realty services provided by:CENTURY 21 Results
44 Indian Gap Drive,Ellijay, GA 30536
$230,000
- 3 Beds
- 2 Baths
- 814 sq. ft.
- Single family
- Active
Listed by:
 Brodie Allred(770) 889 - 6090CENTURY 21 Results
- Joe Vonderschmidt(678) 314 - 6494CENTURY 21 Results
 Go with Joe & Co.(678) 314 - 6494
Office: century 21 results
MLS#:7860770
Source:FIRSTMLS
Price summary
- Price:$230,000
- Price per sq. ft.:$282.56
- Monthly HOA dues:$45.83
About this home
Opportunity knocks in Big Creek Mountain! This 2-bedroom, 1-bath mountain cottage is a rare chance to get into a sought-after Ellijay community at an affordable price. The 814 sq ft layout is cozy and efficient, ideal for a weekend getaway, a downsizer or a first mountain home. A massive back porch and outdoor area are just the thing you need this fall to hit the mountains and relax. Just minutes from downtown Ellijay?s shops, restaurants, wineries and apple orchards, with Carters Lake, the Cartecay River and mountain trails nearby. Being sold as-is. Homes in the mountains at this price don?t come along often, so schedule your showing today!
Contact an agent
Home facts
- Year built:1988
- Subdivision & Development:Big Creek Mountain
- Listing ID #:7860770
- Updated:October 29, 2026 at 02:47 PM
Rooms and interior
- Bedrooms:3
- Total bathrooms:2
- Full bathrooms:2
- Flooring:Hardwood
- Dining Description:Open Concept
- Kitchen Description:Cabinets Stain, Country Kitchen, Electric Range, Refrigerator, View to Family Room
- Bedroom Description:Master on Main
- Living area:814 sq. ft.
Heating and cooling
- Cooling:Central Air
- Heating:Central, Electric, Propane, Radiant
- Central air:Yes
Structure and exterior
- Roof:Shingle
- Year built:1988
- Building area:814 sq. ft.
- Lot area:1 Acres
- Lot Features:Back Yard, Front Yard
- Architectural Style:Cabin
- Construction Materials:Log, Wood Siding
- Exterior Features:Covered, Deck, Private Yard, Rain Gutters, Rear Porch
- Levels:1 Story
Schools
- High school:Gilmer
- Middle school:Clear Creek
- Elementary school:Clear Creek - Gilmer
Utilities
- Water:Water Available
- Sewer:Septic Tank
Finances and disclosures
- Price:$230,000
- Price per sq. ft.:$282.56
- Tax amount:$1,137 (2025)
Features and amenities
- Laundry features:Main Level
- Amenities:Cathedral Ceiling(s)
Parking
- Parking description:On Street
Listings identified with the FMLS IDX logo come from FMLS and are held by brokerage firms other than the owner of this website. The listing brokerage is identified in any listing details. Information is deemed reliable but is not guaranteed. If you believe any FMLS listing contains material that infringes your copyrighted work please click here (https://www.fmls.com/dmca) to review our DMCA policy and learn how to submit a takedown request. ©2026 First Multiple Listing Service, Inc. FIRSTMLS Member Broker: Debbie CookeNew listings near 44 Indian Gap Drive
- New
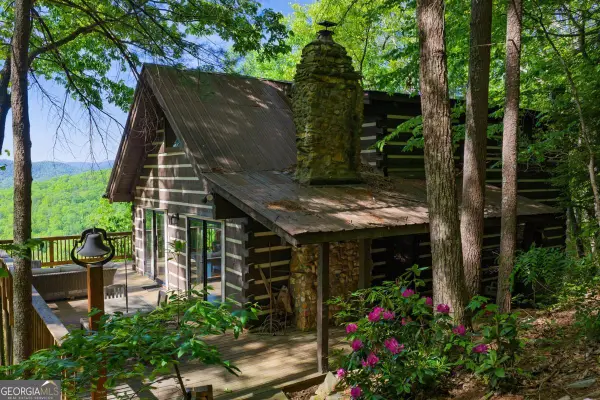 $749,900Active2 beds 3 baths2,284 sq. ft.
1049 Rockwater Road, Ellijay, GA 30536
MLS# 10881036Listed by: RE/MAX Town & Country - New

 $230,000Active3 beds 2 baths814 sq. ft.
44 Indian Gap Drive, Ellijay, GA 30536
MLS# 7860770Listed by: CENTURY 21 RESULTS - New
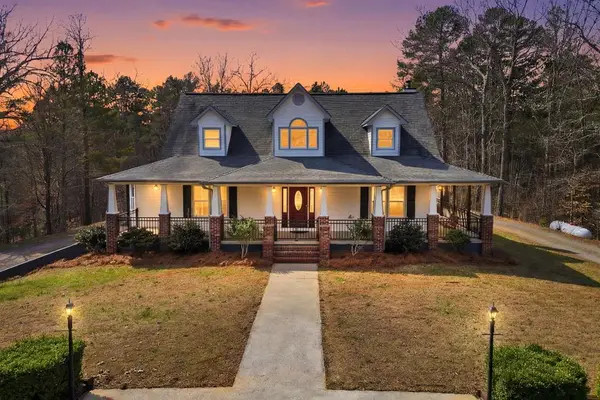 $1,249,900Active3 beds 4 baths3,801 sq. ft.
1215 Crossroads Church Road, Ellijay, GA 30540
MLS# 437260Listed by: REMAX TOWN & COUNTRY - ELLIJAY - New
 $47,500Active0.15 Acres
23 2nd Street #C61, Ellijay, GA 30540
MLS# 10880848Listed by: BHGRE Metro Brokers - New
 $389,000Active2 beds 2 baths1,350 sq. ft.
227 Haven Court, Ellijay, GA 30540
MLS# 7860688Listed by: CENTURY 21 RESULTS - New
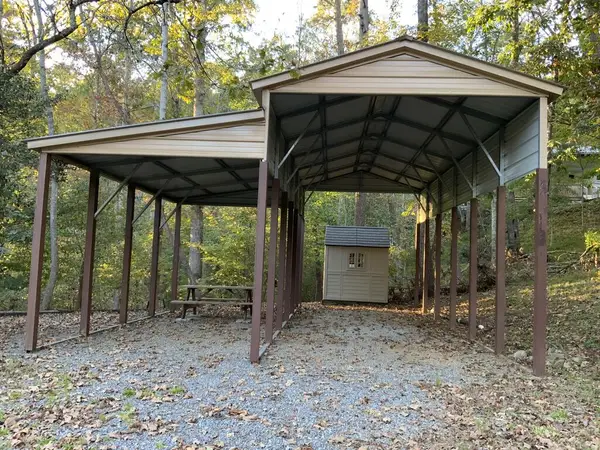 $47,500Active0.15 Acres
23 2nd Street, Ellijay, GA 30540
MLS# 437258Listed by: BHGRE METRO BROKERS - ELLIJAY - New
 $450,000Active3 beds 2 baths1,796 sq. ft.
1227 Cherokee Circle, Ellijay, GA 30536
MLS# 10880570Listed by: Century 21 Results - New
 $249,777Active3.61 Acres
3 High River Road, Ellijay, GA 30540
MLS# 7860288Listed by: EPIQUE REALTY - New
 $30,000Active1.42 Acres
0 Doublehead Gap Road, Ellijay, GA 30536
MLS# 7860350Listed by: BEST LIFE REALTY, LLC - New
 $180,000Active3.54 Acres
0 Andes Ridge, Ellijay, GA 30536
MLS# 10879318Listed by: Beycome Brokerage Realty LLC


Protect your home and budget from life's surprises with an Assurant Home Warranty, backed by a partner that supports you through every step of homeownership. Explore Plans.
©2026 Century 21 Real Estate LLC. All rights reserved. CENTURY 21®, the CENTURY 21 Logo and C21® are service marks owned by Century 21 Real Estate LLC. Century 21 Real Estate LLC fully supports the principles of the Fair Housing Act and the Equal Opportunity Act. Each office is independently owned and operated. Listing information is deemed reliable but not guaranteed accurate.