
470 Old Orchard Road, Ellijay, GA 30536
Local realty services provided by:CENTURY 21 Results
470 Old Orchard Road,Ellijay, GA 30536
$1,100,000
- 4 Beds
- 3 Baths
- 3,303 sq. ft.
- Single family
- Active
Listed by: angie watkins
Office: re/max town and country
MLS#:7815480
Source:FIRSTMLS
Price summary
- Price:$1,100,000
- Price per sq. ft.:$333.03
- Monthly HOA dues:$62.5
About this home
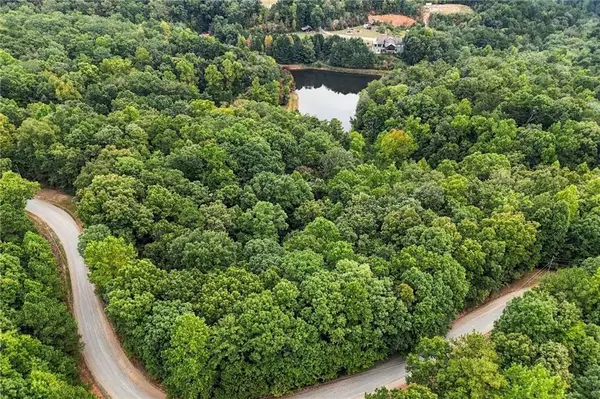
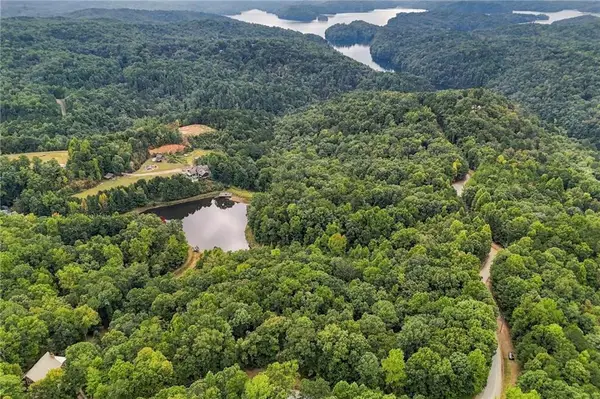
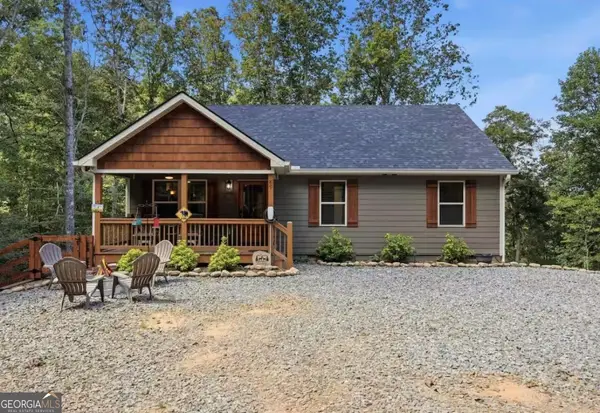
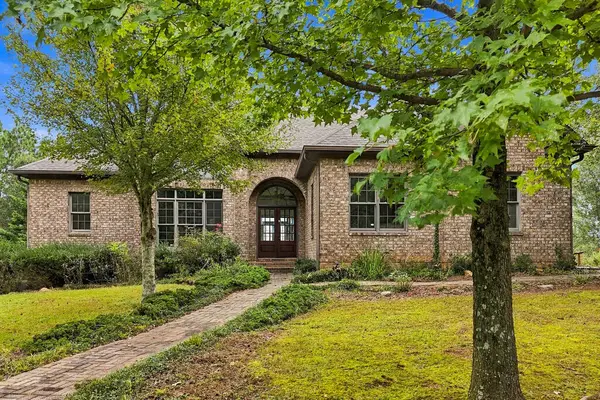
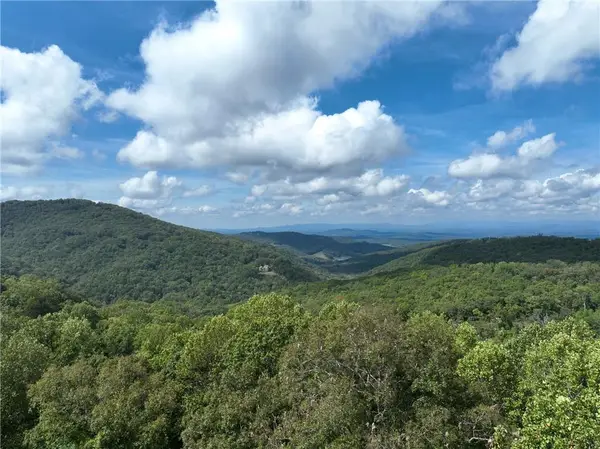
Welcome to an extraordinary mountain modern luxury retreat where timeless elegance meets modern luxury. Located in the Prestigious Gated Communinity of the Bluffs Of Cartecay and nestled among beautiful year round mountain views, this custom designed estate offers 4BD, 2.5BA with an exceptional blend of sophistication, privacy, and natural beauty. The open-concept floor plan with custome door & vaulted ceilings has an oversized wood burning fireplace, walls of oversized windows that flood the home with natural light while bringing the beauty of the outdoors inside. At the heart of the home is a chef-inspired gourmet kitchen featuring custom cabinetry, an oversized island, stainless steel appliances with pot filler, perfect for entertaining family and friends. Beautiful dining room area surrounded by expansive windows offers the perfect space to relax, entertain, or enjoy the scenic views. A charming sitting room just off the dining area created an inviting space for morning coffee, reading, or intimate conversation while taking in the natural surroundings. The primary suite offers a peaceful retreat with spa inspired bath showcasing a spectacular oversized walk-in tiled shower, dual vanities, and a generous walk-in closet. This elegant home office features a stunning coffered ceiling with rich wood accents and a wall of oversized windows that fill the space with natural light. Oversized garage with custom dog shower. Situated on a beautifully landscaped homesite with a rare level yard, this property provides the privacy buyers crave while remaining just minutes from downtown Ellijay, Enjoy easy access to apple orchards, hiking trails, shopping, and dining and more. This is more than a home, it's a mountain lifestyle. Whether you're searching for a luxury full-time residence, an elegant second home, or an exceptional North Georgia retreat, this remarkable property delivers the quality, craftsmanship, and timeless appeal discerning buyers expect....
Contact an agent
Home facts
- Year built:2022
- Subdivision & Development:Bluffs of Cartecay
- Listing ID #:7815480
- Updated:October 04, 2026 at 01:37 PM
Rooms and interior
- Bedrooms:4
- Total bathrooms:3
- Full bathrooms:2
- Half bathrooms:1
- Flooring:Carpet, Hardwood
- Dining Description:Open Concept
- Bathrooms Description:Double Vanity
- Kitchen Description:Dishwasher, Eat-in Kitchen, Gas Range, Microwave, Pantry, Refrigerator
- Bedroom Description:Master on Main
- Living area:3,303 sq. ft.
Heating and cooling
- Cooling:Ceiling Fan(s)
- Heating:Central
Structure and exterior
- Roof:Metal, Shingle
- Year built:2022
- Building area:3,303 sq. ft.
- Lot area:0.79 Acres
- Lot Features:Level, Sloped, Wooded
- Architectural Style:Cabin, Craftsman
- Construction Materials:Cement Siding, Stone
- Exterior Features:Covered, Private Yard
- Levels:2 Story
Schools
- High school:Gilmer
- Middle school:Clear Creek
- Elementary school:Clear Creek - Gilmer
Utilities
- Water:Public, Water Available
- Sewer:Septic Tank
Finances and disclosures
- Price:$1,100,000
- Price per sq. ft.:$333.03
- Tax amount:$4,433 (2025)
Features and amenities
- Laundry features:Main Level
- Amenities:Cathedral Ceiling(s), Walk-In Closet(s)
Parking
- Parking description:Driveway, Garage
- Garage spaces:2
 Listings identified with the FMLS IDX logo come from FMLS and are held by brokerage firms other than the owner of this website. The listing brokerage is identified in any listing details. Information is deemed reliable but is not guaranteed. If you believe any FMLS listing contains material that infringes your copyrighted work please click here (https://www.fmls.com/dmca) to review our DMCA policy and learn how to submit a takedown request. ©2026 First Multiple Listing Service, Inc. FIRSTMLS Member Broker: Debbie Cooke
New listings near 470 Old Orchard Road
- Coming Soon
 $60,400Coming Soon3.02 Acres
0 Lakeland Drive, Ellijay, GA 30540
MLS# 7846919Listed by: FATHOM REALTY GA, LLC - Coming Soon
 $71,800Coming Soon3.59 Acres
0 Lakeland Drive, Ellijay, GA 30540
MLS# 7848355Listed by: FATHOM REALTY GA, LLC - Coming Soon
 $440,000Coming Soon3 beds 2 baths1,700 sq. ft.
89 Pamela Court, Ellijay, GA 30540
MLS# 10856955Listed by: eXp Realty - New
 $34,900Active0.1 Acres
206 13th Street, Ellijay, GA 30540
MLS# 436613Listed by: BHGRE METRO BROKERS - ELLIJAY - New
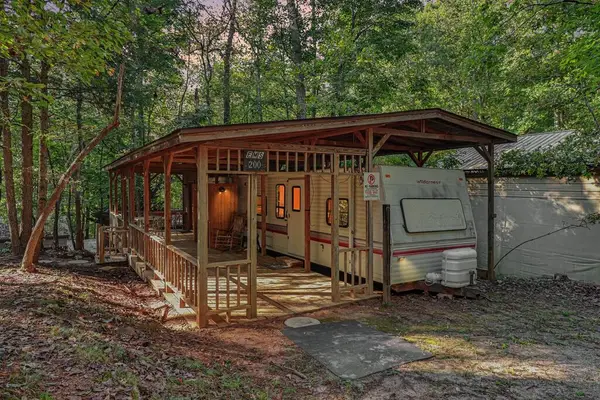 $64,900Active2 beds 2 baths338 sq. ft.
200 13th Street, Ellijay, GA 30540
MLS# 436612Listed by: BHGRE METRO BROKERS - ELLIJAY - New
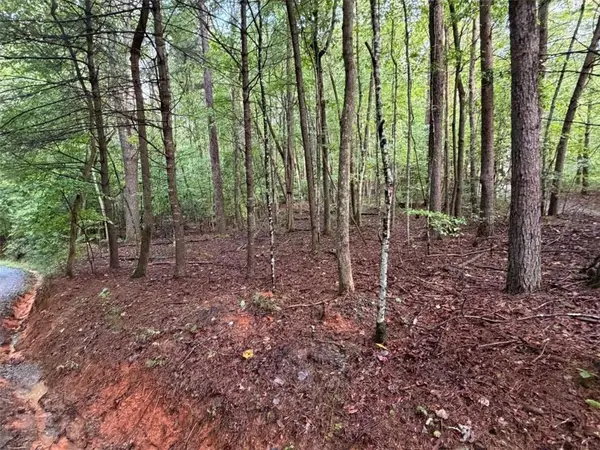 $40,000Active0.95 Acres
0 Peach Lane, Ellijay, GA 30536
MLS# 7848999Listed by: LOCAL REALTY - New
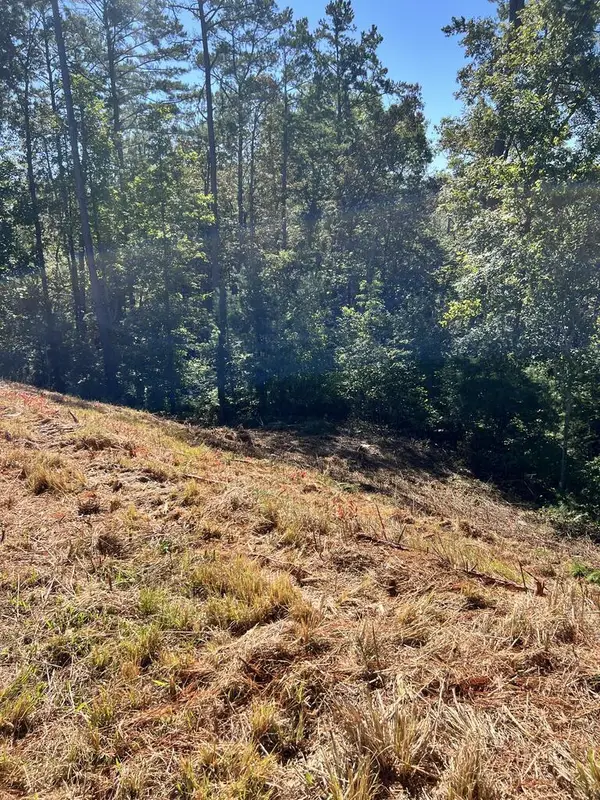 $75,000Active3.49 Acres
LOT 229 Woodstone Trail, Ellijay, GA 30540
MLS# 436610Listed by: REMAX TOWN & COUNTRY THE CINDY WEST TEAM - New
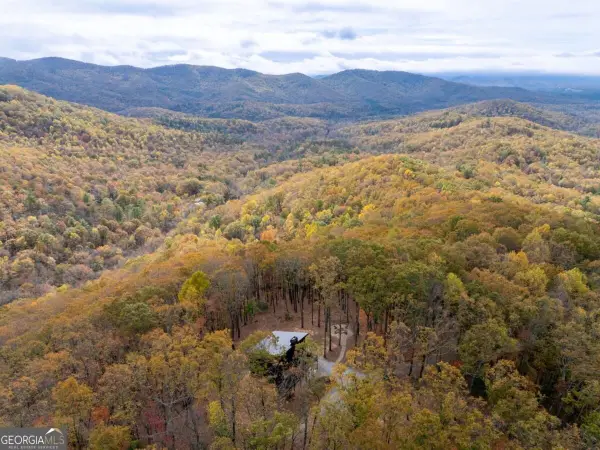 $699,000Active3 beds 3 baths
1250 Lost Forest Road, Ellijay, GA 30536
MLS# 10866605Listed by: LOCAL Realty - New
 $875,000Active4 beds 5 baths
100 Fox Paw Leaf Court, Ellijay, GA 30536
MLS# 436604Listed by: KELLER WILLIAMS REALTY PARTNERS - WOODSTOCK - New
 $89,900Active6.83 Acres
7r Mountain Falls Loop, Ellijay, GA 30536
MLS# 7848766Listed by: GEORGIA HIGHLANDS REALTY


Protect your home and budget from life's surprises with an Assurant Home Warranty, backed by a partner that supports you through every step of homeownership. Explore Plans.
©2026 Century 21 Real Estate LLC. All rights reserved. CENTURY 21®, the CENTURY 21 Logo and C21® are service marks owned by Century 21 Real Estate LLC. Century 21 Real Estate LLC fully supports the principles of the Fair Housing Act and the Equal Opportunity Act. Each office is independently owned and operated. Listing information is deemed reliable but not guaranteed accurate.