
633 Riverfront Drive, Ellijay, GA 30536
Local realty services provided by:CENTURY 21 North East
633 Riverfront Drive,Ellijay, GA 30536
$729,000
- 3 Beds
- 4 Baths
- 2,664 sq. ft.
- Single family
- Active
Listed by: emily reece
Office: re/max town & country
MLS#:10875414
Source:METROMLS
Price summary
- Price:$729,000
- Price per sq. ft.:$273.65
About this home
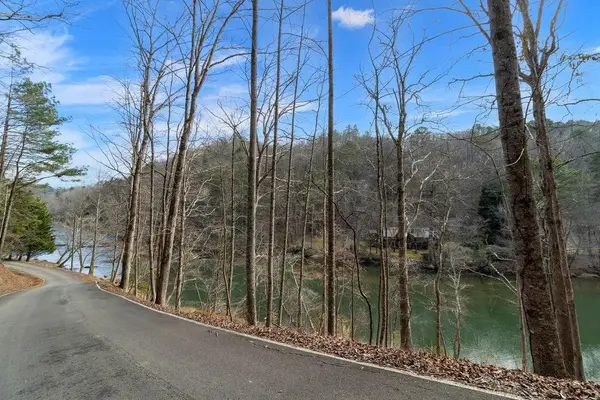
3BR/3.5BA CARTECAY RIVERFRONT RETREAT | APPROX. 111 FT CARTECAY RIVER FRONTAGE | 0.75 ACRES | NO HOA | NO RESTRICTIONS | **CITY WATER** | HIGH-SPEED ETC FIBER INTERNET | FULL SECOND KITCHEN | $55K-$75K EST. STR POTENTIAL! Welcome to 633 Riverfront Drive, a ONE-OWNER HOME located DIRECTLY ON THE BEAUTIFUL CARTECAY RIVER, close to town w/RIVER VIEWS FROM EVERY BEDROOM! Watch RAFTERS FLOAT DOWN THE CARTECAY RIVER from your own backyard & enjoy the PEACEFUL SOUNDS OF THE WATER, BEAUTIFUL SCENERY & RELAXING RIVERFRONT SETTING YEAR-ROUND! This spacious THREE-LEVEL HOME offers a BEDROOM & FULL BATH ON EACH LEVEL, perfect for guests or MULTIGENERATIONAL LIVING! NO HOA & NO RESTRICTIONS, w/shared private-road maintenance. Enjoy the convenience of CITY WATER & HIGH-SPEED ETC FIBER INTERNET! MAIN LEVEL features HICKORY HARDWOOD FLOORS, living room w/GAS-LOG FIREPLACE, hallway laundry, half bath & PRIMARY SUITE w/WALK-IN CLOSET & TILED WALK-IN SHOWER! Porch offers WATER & POWER READY FOR A FUTURE HOT TUB! UPSTAIRS features HARDWOOD FLOORS, LOFT, BONUS ROOM, SECOND BEDROOM w/WALK-IN CLOSET & DRESSING AREA, plus FULL BATH w/JETTED TUB & SEPARATE SHOWER! FINISHED TERRACE LEVEL boasts 9-FT CEILINGS, SECOND LIVING ROOM, DINING AREA, FULL SECOND KITCHEN w/WOOD CABINETRY & GRANITE COUNTERTOPS, THIRD BEDROOM w/PORCH ACCESS & FULL BATH! Basement offers CENTRAL HVAC w/PROPANE BACKUP HEAT! RECENT IMPROVEMENTS include FRESH EXTERIOR STAIN, NEW EXTERIOR LIGHTING & NEW HVAC INSTALLED JUNE 2026! Second HVAC approx. 5 years old. ESTIMATED $55K-$75K ANNUAL GROSS STR POTENTIAL (preliminary estimate, not guaranteed). 1-YEAR RATE BUYDOWN AVAILABLE through preferred lender, reducing the interest rate by 1 percentage point for the first year, subject to lender terms! GILMER COUNTY offers a school-tax exemption for qualifying homeowners 65+. Nearby attractions include APPLE ORCHARDS, WINERIES, HIKING, SPRINGER MOUNTAIN, AMICALOLA FALLS, FORT MOUNTAIN, BRASSTOWN BALD, TROUT STREAMS, TUBING, KAYAKING, SUNFLOWER & PUMPKIN PATCHES! PERFECT FOR A FULL-TIME HOME, PART-TIME or STR getaway!...
Contact an agent
Home facts
- Year built:2007
- Subdivision & Development:NONE
- Listing ID #:10875414
- Updated:October 23, 2026 at 11:44 AM
Rooms and interior
- Bedrooms:3
- Total bathrooms:4
- Full bathrooms:3
- Half bathrooms:1
- Flooring:Carpet, Hardwood, Tile
- Dining Description:Living Room/Dining Room Combo
- Kitchen Description:Breakfast Area, Breakfast Bar, Country Kitchen, Kitchen Island, Second Kitchen
- Bedroom Description:Master On Main Level, Walk-In Closet(s)
- Basement Description:Finished, Full
- Living area:2,664 sq. ft.
Heating and cooling
- Cooling:Central Air
- Heating:Central
- Central air:Yes
Structure and exterior
- Roof:Composition
- Year built:2007
- Building area:2,664 sq. ft.
- Lot area:0.76 Acres
- Lot Features:Open Lot, Private
- Construction Materials:Wood Siding
- Exterior Features:Deck, Deck/Patio
- Levels:3+ Story
Schools
- High school:Gilmer
- Middle school:Clear Creek
- Elementary school:Clear Creek
Utilities
- Water:Public, Water Available
- Sewer:Septic Tank
Finances and disclosures
- Price:$729,000
- Price per sq. ft.:$273.65
- Tax amount:$3,111 (2025)
Features and amenities
- Laundry features:In Hall, In Mud Room, Laundry
- Amenities:Beamed Ceilings, Double Pane Windows, High Ceilings, Smoke Detector(s), Vaulted Ceiling(s)
Parking
- Total parking spaces:6
- Parking description:Carport
 2026 Georgia MLS. All rights reserved. Information Deem Reliable But Not Guaranteed October 23, 2026 METROMLS Member Broker: Jim D’Amico
New listings near 633 Riverfront Drive
- New
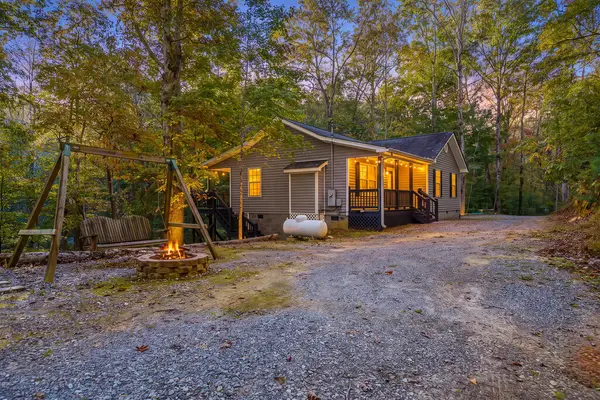 $299,999Active2 beds 2 baths1,162 sq. ft.
30 Chancel Circle, Ellijay, GA 30540
MLS# 437109Listed by: REMAX TOWN & COUNTRY - ELLIJAY - New
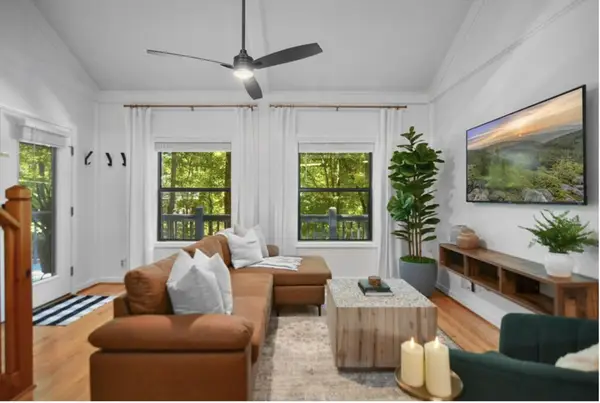 $369,900Active2 beds 2 baths
223 Mango Circle, Ellijay, GA 30540
MLS# 437104Listed by: REMAX TOWN & COUNTRY - ELLIJAY - New
 $500,000Active3 beds 4 baths1,809 sq. ft.
170 Cohutta Wilderness Trail, Ellijay, GA 30540
MLS# 10877204Listed by: ReMax Town & Ctry-Downtown - New
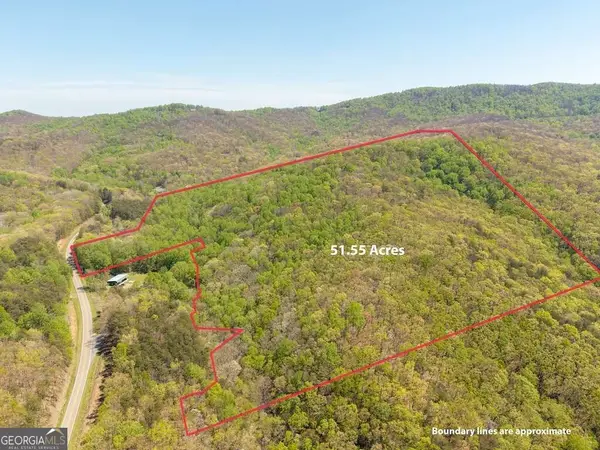 $567,050Active51.55 Acres
000 Burnt Mountain Road, Ellijay, GA 30536
MLS# 10877575Listed by: Coldwell Banker High Country - New
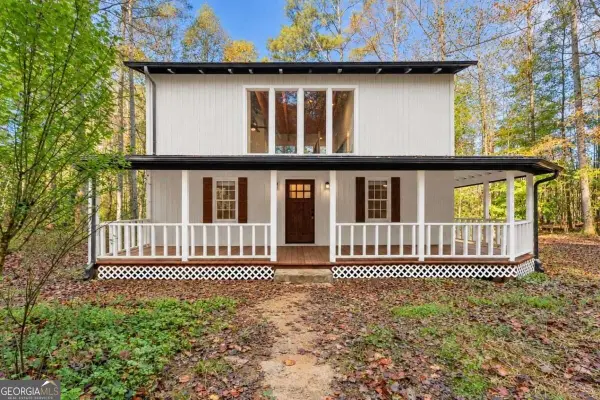 $499,900Active3 beds 3 baths1,536 sq. ft.
522 Bible Baptist Road, Ellijay, GA 30536
MLS# 10877686Listed by: Rykman Realty - New
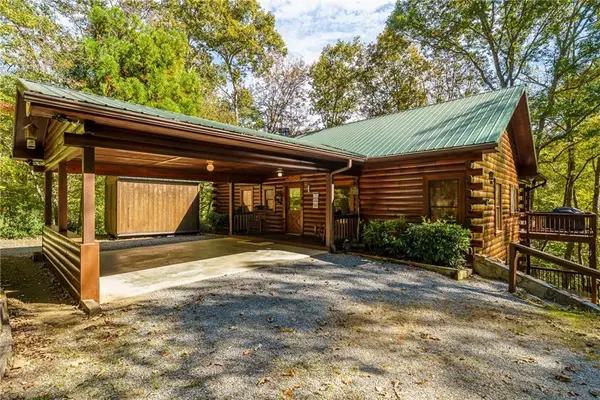 $529,000Active3 beds 3 baths2,184 sq. ft.
351 Nexus Drive, Ellijay, GA 30540
MLS# 7858014Listed by: WOODLAND REALTY - New
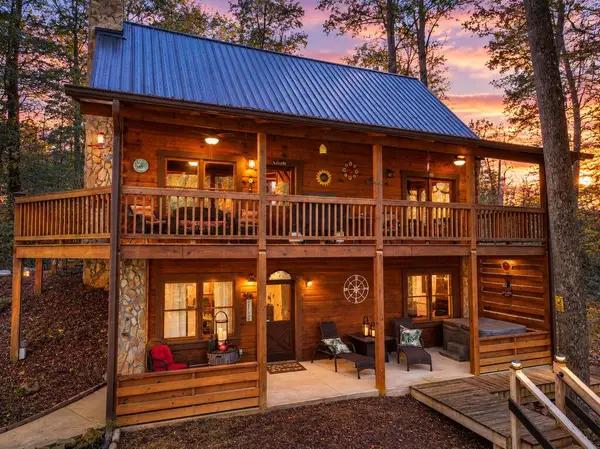 $609,500Active3 beds 3 baths2,192 sq. ft.
196 Mossy Rock Lane, Ellijay, GA 30540
MLS# 437098Listed by: REMAX TOWN & COUNTRY - ELLIJAY - New
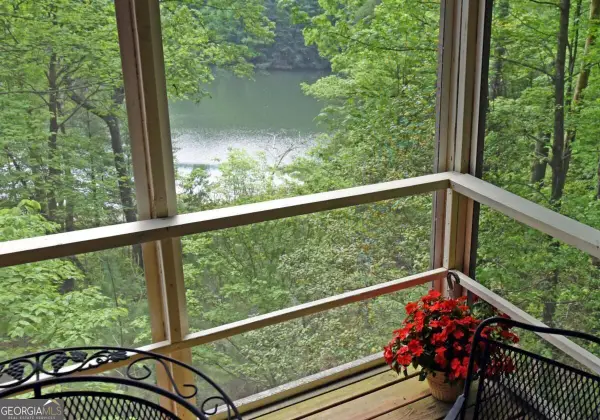 $349,000Active4 beds 3 baths2,040 sq. ft.
66 Pine Ridge Court, Ellijay, GA 30536
MLS# 10877392Listed by: Coldwell Banker High Country - New
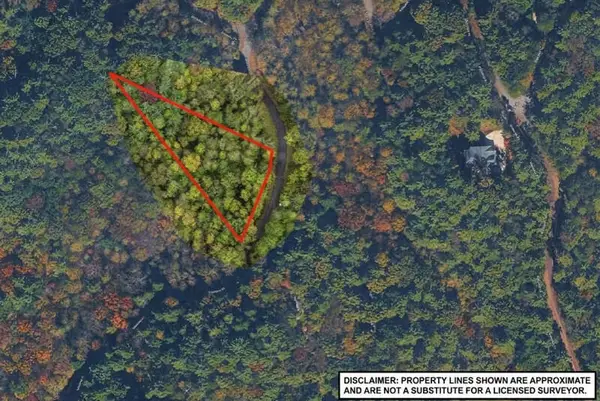 $22,990Active1.21 Acres
0 S Satsuma Court, Ellijay, GA 30540
MLS# 437072Listed by: SELL YOUR HOME SERVICES LLC - New
 $49,900Active1.24 Acres
Lot 2965 Monticello Drive, Ellijay, GA 30540
MLS# 437073Listed by: REMAX TOWN & COUNTRY - ELLIJAY


Protect your home and budget from life's surprises with an Assurant Home Warranty, backed by a partner that supports you through every step of homeownership. Explore Plans.
©2026 Century 21 Real Estate LLC. All rights reserved. CENTURY 21®, the CENTURY 21 Logo and C21® are service marks owned by Century 21 Real Estate LLC. Century 21 Real Estate LLC fully supports the principles of the Fair Housing Act and the Equal Opportunity Act. Each office is independently owned and operated. Listing information is deemed reliable but not guaranteed accurate.