
7 Lakeview Circle, Ellijay, GA 30536
Local realty services provided by:CENTURY 21 Novus
7 Lakeview Circle,Ellijay, GA 30536
$535,000
- 3 Beds
- 4 Baths
- 2,600 sq. ft.
- Single family
- Active
Listed by:
 Lydia Spink(770) 851 - 7494CENTURY 21 Lindsey & Pauley
Office: century 21 lindsey and pauley
MLS#:7828108
Source:FIRSTMLS
Price summary
- Price:$535,000
- Price per sq. ft.:$205.77
- Monthly HOA dues:$129.33
About this home
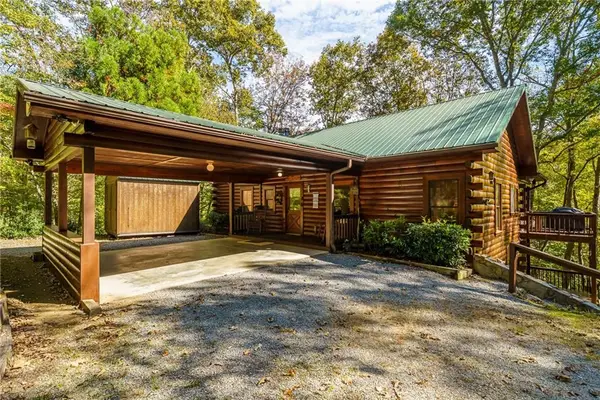
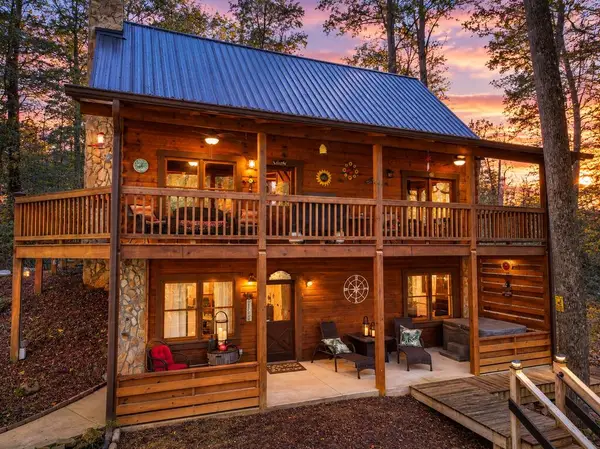
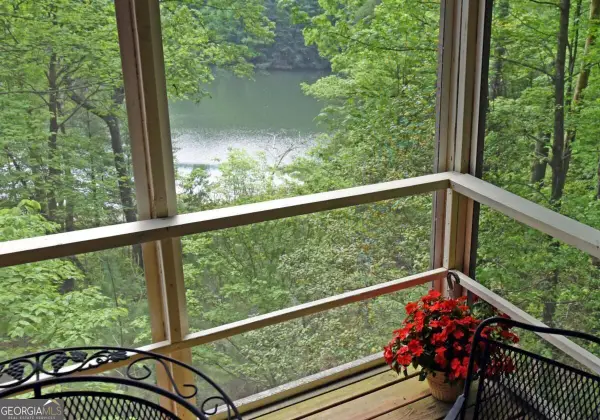
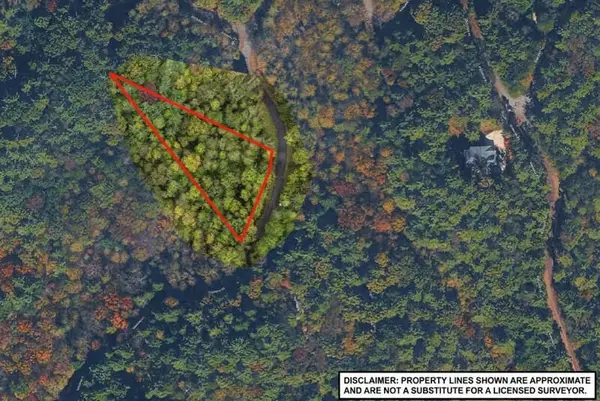
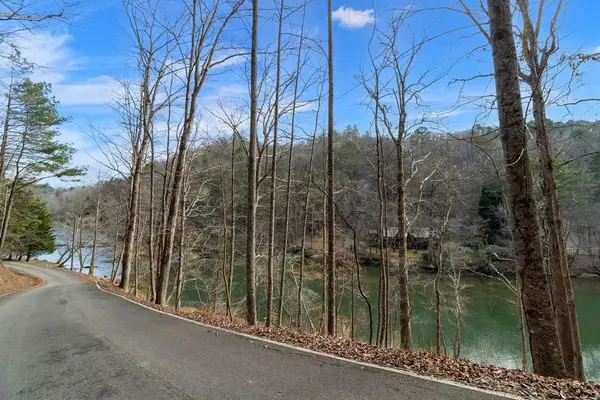
Welcome to peaceful mountain living in the gated community of Rivers Edge Estates in beautiful Ellijay, Georgia! Situated on a spacious corner lot, this charming log-sided cabin offers a quiet setting surrounded by nature and abundant wildlife. The community also offers convenient access through neighboring Blackberry Mountain.
A welcoming wraparound porch provides plenty of outdoor living space to relax, entertain, and enjoy the peaceful North Georgia surroundings. Step inside to a warm and inviting great room featuring soaring two-story ceilings, abundant natural light, and a beautiful stone fireplace that serves as the centerpiece of the home.
The spacious kitchen offers plenty of cabinetry, solid-surface countertops, bar seating and an eat-in dining area, and a large walk-in pantry. The primary suite is conveniently located on the main level and is filled with natural light. The private bath features a jetted tub, separate shower, and double vanity.
Upstairs, you’ll find two generously sized bedrooms that share a full guest bath. The finished terrace level adds even more versatile living space with a large finished room that could easily serve as a fourth bedroom, guest suite, home office, or recreation room. A full bath and kitchenette area make this level especially convenient for guests or extended family.
Come experience the peace, privacy, and natural beauty of the North Georgia Mountains while enjoying the comfort and charm of this wonderful Ellijay cabin....
Contact an agent
Home facts
- Year built:2004
- Subdivision & Development:Rivers Edge
- Listing ID #:7828108
- Updated:October 23, 2026 at 01:25 PM
Rooms and interior
- Bedrooms:3
- Total bathrooms:4
- Full bathrooms:3
- Half bathrooms:1
- Flooring:Carpet, Hardwood
- Dining Description:Dining L
- Bathrooms Description:Double Vanity, Separate Tub/Shower, Whirlpool Tub
- Kitchen Description:Breakfast Bar, Cabinets Stain, Dishwasher, Eat-in Kitchen, Electric Range, Microwave, Pantry Walk-In, Self Cleaning Oven, Solid Surface Counters
- Bedroom Description:Master on Main
- Basement Description:Daylight, Driveway Access, Finished, Finished Bath, Full
- Living area:2,600 sq. ft.
Heating and cooling
- Cooling:Ceiling Fan(s), Central Air
- Heating:Central, Forced Air, Propane
- Central air:Yes
Structure and exterior
- Roof:Metal
- Year built:2004
- Building area:2,600 sq. ft.
- Lot area:2.03 Acres
- Lot Features:Back Yard, Corner Lot, Front Yard, Level, Private, Wooded
- Architectural Style:Cabin, Country
- Construction Materials:Stone, Wood Siding
- Exterior Features:Deck, Front Porch, Patio, Private Yard, Wrap Around
- Levels:1.5 Story
Schools
- High school:Gilmer
- Middle school:Clear Creek
- Elementary school:Clear Creek - Gilmer
Utilities
- Water:Private, Water Available
- Sewer:Septic Tank
Finances and disclosures
- Price:$535,000
- Price per sq. ft.:$205.77
- Tax amount:$2,837 (2025)
Features and amenities
- Appliances:Dehumidifier
- Laundry features:Laundry Room, Lower Level, Main Level
- Amenities:Cathedral Ceiling(s), Entrance Foyer, Entrance Foyer 2 Story, High Speed Internet, Walk-In Closet(s)
Parking
- Parking description:Attached, Drive Under Main Level, Driveway, Garage, Garage Faces Side, Level Driveway
- Garage spaces:1
Listings identified with the FMLS IDX logo come from FMLS and are held by brokerage firms other than the owner of this website. The listing brokerage is identified in any listing details. Information is deemed reliable but is not guaranteed. If you believe any FMLS listing contains material that infringes your copyrighted work please click here (https://www.fmls.com/dmca) to review our DMCA policy and learn how to submit a takedown request. ©2026 First Multiple Listing Service, Inc. FIRSTMLS Member Broker: Kendall ChanceNew listings near 7 Lakeview Circle
- New
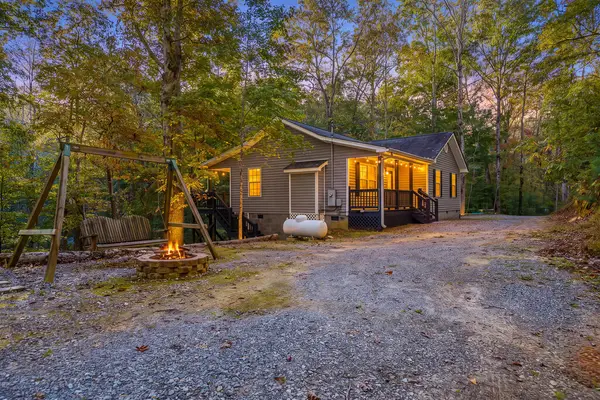 $299,999Active2 beds 2 baths1,162 sq. ft.
30 Chancel Circle, Ellijay, GA 30540
MLS# 437109Listed by: REMAX TOWN & COUNTRY - ELLIJAY - New
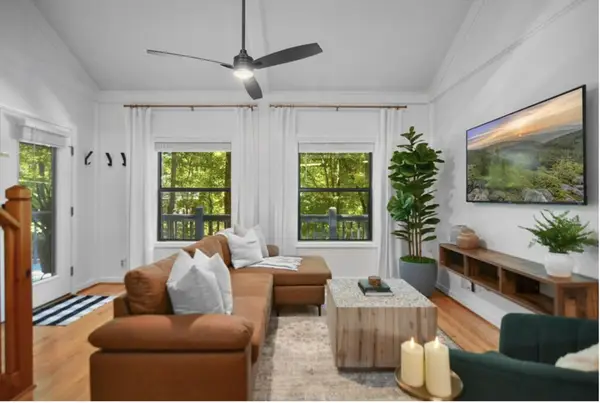 $369,900Active2 beds 2 baths
223 Mango Circle, Ellijay, GA 30540
MLS# 437104Listed by: REMAX TOWN & COUNTRY - ELLIJAY - New
 $500,000Active3 beds 4 baths1,809 sq. ft.
170 Cohutta Wilderness Trail, Ellijay, GA 30540
MLS# 10877204Listed by: ReMax Town & Ctry-Downtown - New
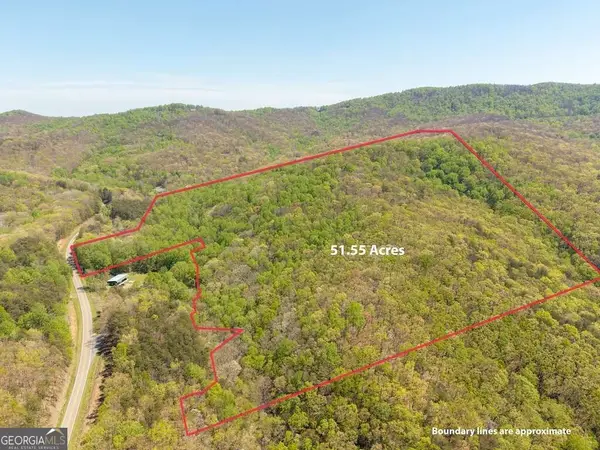 $567,050Active51.55 Acres
000 Burnt Mountain Road, Ellijay, GA 30536
MLS# 10877575Listed by: Coldwell Banker High Country - New
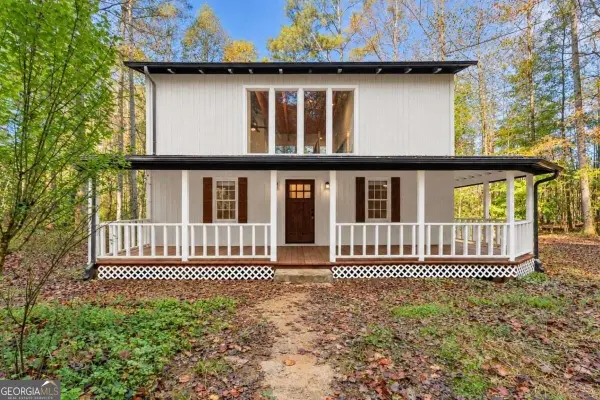 $499,900Active3 beds 3 baths1,536 sq. ft.
522 Bible Baptist Road, Ellijay, GA 30536
MLS# 10877686Listed by: Rykman Realty - New
 $529,000Active3 beds 3 baths2,184 sq. ft.
351 Nexus Drive, Ellijay, GA 30540
MLS# 7858014Listed by: WOODLAND REALTY - New
 $609,500Active3 beds 3 baths2,192 sq. ft.
196 Mossy Rock Lane, Ellijay, GA 30540
MLS# 437098Listed by: REMAX TOWN & COUNTRY - ELLIJAY - New
 $349,000Active4 beds 3 baths2,040 sq. ft.
66 Pine Ridge Court, Ellijay, GA 30536
MLS# 10877392Listed by: Coldwell Banker High Country - New
 $22,990Active1.21 Acres
0 S Satsuma Court, Ellijay, GA 30540
MLS# 437072Listed by: SELL YOUR HOME SERVICES LLC - New
 $49,900Active1.24 Acres
Lot 2965 Monticello Drive, Ellijay, GA 30540
MLS# 437073Listed by: REMAX TOWN & COUNTRY - ELLIJAY


Protect your home and budget from life's surprises with an Assurant Home Warranty, backed by a partner that supports you through every step of homeownership. Explore Plans.
©2026 Century 21 Real Estate LLC. All rights reserved. CENTURY 21®, the CENTURY 21 Logo and C21® are service marks owned by Century 21 Real Estate LLC. Century 21 Real Estate LLC fully supports the principles of the Fair Housing Act and the Equal Opportunity Act. Each office is independently owned and operated. Listing information is deemed reliable but not guaranteed accurate.