
723 Linger Longer Drive, Ellijay, GA 30540
Local realty services provided by:CENTURY 21 Results
Listed by: lisa west, lisa west
Office: path & post real estate
MLS#:436065
Source:NEG
Price summary
- Price:$650,000
- Monthly HOA dues:$37.5
About this home
Built in 2024 and move-in ready, this ranch pairs a main-level primary suite with a fully finished walkout lower level, giving you flexible living space across two floors. Natural light fills the open floor plan, where the living room centers around a fireplace and flows easily into the kitchen and dining area. The kitchen features crisp white cabinetry, stainless steel appliances, an oversized island with bar seating, and a walk-in pantry that keeps everyday essentials organized. The main-level primary suite offers a private retreat with a walk-in closet and ensuite bath featuring a glass shower and double vanity, plus direct access to the laundry room for an especially practical layout. Two additional bedrooms and another full bath complete the main floor. Downstairs, the finished basement adds an impressive second living area along with a bedroom, full bathroom, and kitchen. This in-law suite setup creates room for guests, or a more private living arrangement, while unfinished space provides valuable storage. Outdoor living extends to both levels with a covered back porch off the main floor and a walkout patio below, all framed by a wooded setting. A two-car garage, fresh finishes, and low-maintenance newer construction round out the home. Set in the South Gilmer area, this property delivers a clean, modern layout with the flexibility to live, host, work, and recharge without sacrificing storage or privacy....
Contact an agent
Home facts
- Year built:2024
- Subdivision & Development:The Hammock
- Listing ID #:436065
- Updated:September 15, 2026 at 09:41 PM
Rooms and interior
- Bedrooms:4
- Total bathrooms:3
- Full bathrooms:3
- Flooring:Tile
- Kitchen Description:Microwave, Range, Refrigerator
- Basement Description:Finished, Full
Heating and cooling
- Cooling:Electric
- Heating:Central, Electric
Structure and exterior
- Roof:Shingle
- Year built:2024
- Lot area:0.76 Acres
- Architectural Style:Craftsman, Ranch, Traditional
- Construction Materials:Concrete, Stone
- Exterior Features:Private Yard
Utilities
- Water:Public
- Sewer:Septic Tank
Finances and disclosures
- Price:$650,000
Features and amenities
- Appliances:Microwave, Range, Refrigerator, Washer
- Amenities:Cable TV Available, Ceiling Fan(s), Pantry
Parking
- Parking description:Driveway, Garage
- Garage spaces:2
New listings near 723 Linger Longer Drive
- Coming Soon
 $60,000Coming Soon0.06 Acres
118 12th Street, Ellijay, GA 30540
MLS# 7838411Listed by: KELLER WILLIAMS ELEVATE
- New
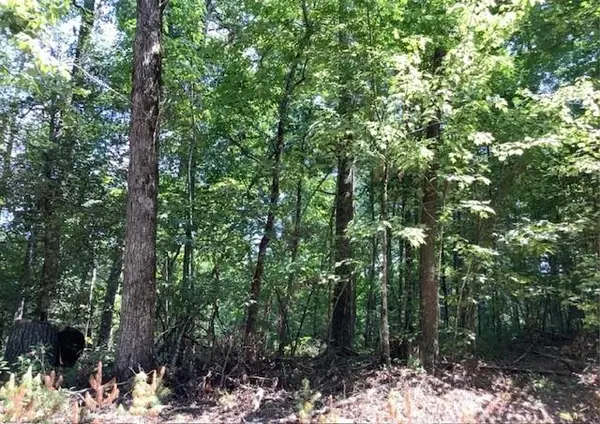 $40,000Active2.56 Acres
0 William Sluder Road, Ellijay, GA 30540
MLS# 7838275Listed by: VCR REALTY GROUP, LLC - New
 $41,300Active3 Acres
50 St Andrews Way, Ellijay, GA 30536
MLS# 10846683Listed by: Georgia Highlands Realty - New
 $15,000Active0.74 Acres
0 Shenendoa Drive, Ellijay, GA 30540
MLS# 7832592Listed by: RE/MAX TOWN AND COUNTRY - New
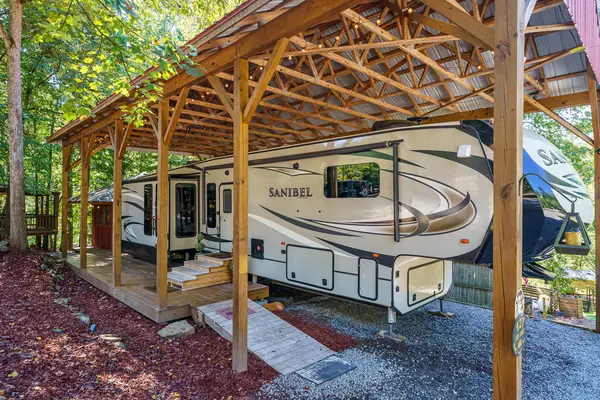 $133,500Active1 beds 1 baths340 sq. ft.
127 3rd Street, Ellijay, GA 30540
MLS# 436059Listed by: REMAX TOWN & COUNTRY - ELLIJAY - New
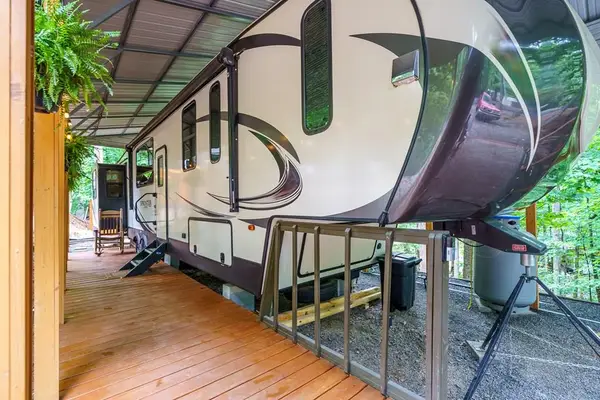 $125,000Active1 beds 1 baths
368 17th Street, Ellijay, GA 30540
MLS# 436061Listed by: REMAX TOWN & COUNTRY - ELLIJAY 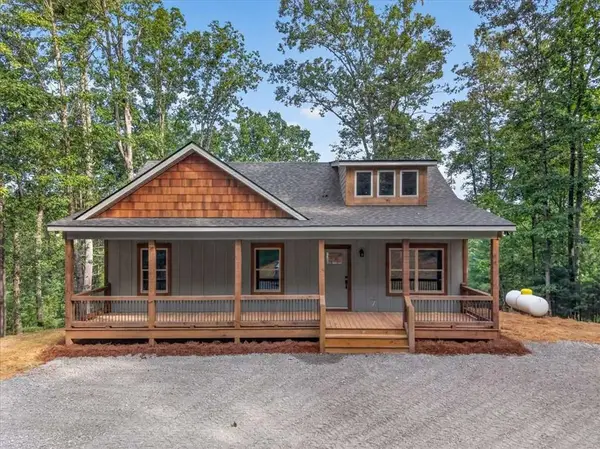 $425,000Active3 beds 2 baths1,200 sq. ft.
285 Parnell Drive, Ellijay, GA 30540
MLS# 7831196Listed by: LOCAL REALTY- New
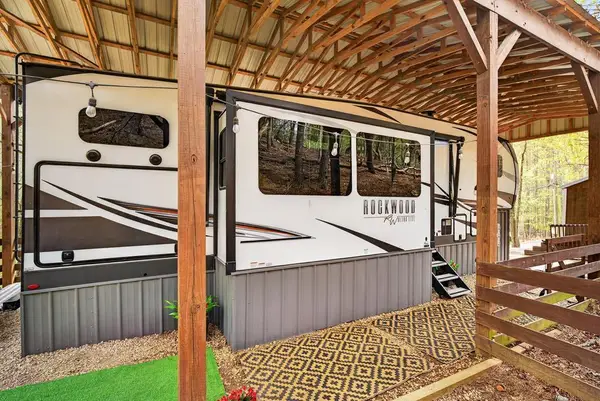 $135,000Active2 beds 2 baths
52 25th Street, Ellijay, GA 30540
MLS# 436049Listed by: BHGRE METRO BROKERS - ELLIJAY 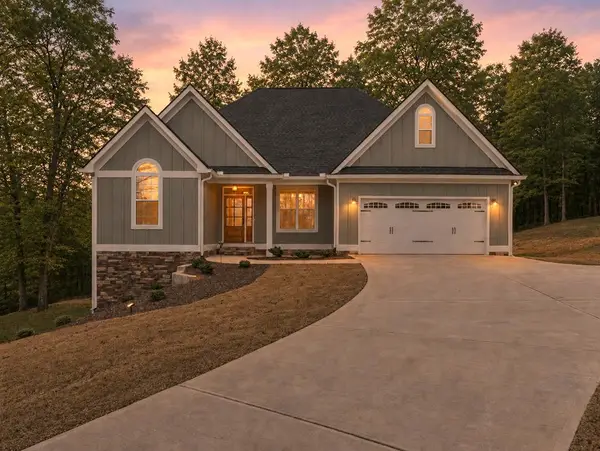 $509,900Pending3 beds 2 baths1,925 sq. ft.
49 Caspian Trail, Ellijay, GA 30536
MLS# 435326Listed by: REMAX TOWN & COUNTRY - ELLIJAY


Protect your home and budget from life's surprises with an Assurant Home Warranty, backed by a partner that supports you through every step of homeownership. Explore Plans.
©2026 Century 21 Real Estate LLC. All rights reserved. CENTURY 21®, the CENTURY 21 Logo and C21® are service marks owned by Century 21 Real Estate LLC. Century 21 Real Estate LLC fully supports the principles of the Fair Housing Act and the Equal Opportunity Act. Each office is independently owned and operated. Listing information is deemed reliable but not guaranteed accurate.