
44 Hamlet Court, Ellijay, GA 30540
Local realty services provided by:CENTURY 21 Results
Listed by: lori chastain
Office: re/max town and country
MLS#:7861372
Source:FIRSTMLS
Price summary
- Price:$644,000
- Price per sq. ft.:$231.07
- Monthly HOA dues:$130
About this home
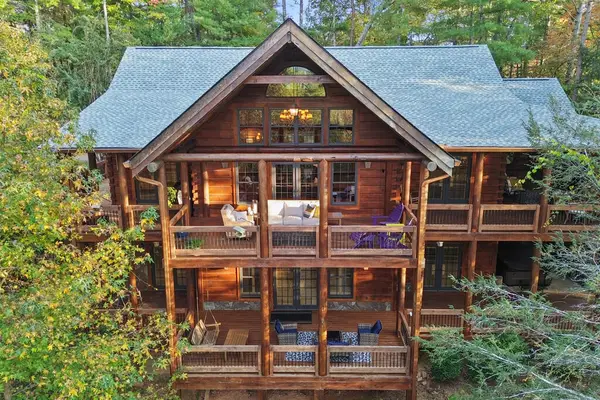
Room to gather, space to unwind, and porches to enjoy every season! Situated on 1.23 mostly level acres in Coosawattee River Resort, this 3-bedroom, 3-bath home offers inviting living spaces, a finished basement, and a detached two-car garage with a bonus room above. The roof and HVAC system were replaced in 2024, and a ready generator adds peace of mind. A vaulted ceiling and stacked stone fireplace create a warm focal point in the living room, while the four-season porch off the kitchen provides a comfortable spot for morning coffee or relaxing among the surrounding trees. An extended front porch and outdoor deck offer even more space to entertain or simply enjoy the peaceful setting. The finished basement includes a family room (currently used as a bedroom), office, and additional flexible space for hobbies or storage. Above the detached garage, the large climate controlled bonus room adds space for a workout room, family room, whatever you can imagine. Ample, level parking and French drains installed in the driveway to help manage drainage add practical appeal. With usable outdoor space and room to spread out inside and out, 44 Hamlet Courtt brings together mountain character and everyday versatility. Whether you're looking for your new home, vacation home or a STR, this home is perfect. The home will come partially furnished, sellers are working on finalizing the list of items that will be staying, it will be included in the uploaded documents....
Contact an agent
Home facts
- Year built:2002
- Subdivision & Development:Coosawattee
- Listing ID #:7861372
- Updated:October 30, 2026 at 11:45 PM
Rooms and interior
- Bedrooms:4
- Total bathrooms:4
- Full bathrooms:3
- Half bathrooms:1
- Flooring:Carpet, Ceramic Tile, Hardwood
- Bathrooms Description:Double Vanity, Tub/Shower Combo, Whirlpool Tub
- Kitchen Description:Cabinets Stain, Dishwasher, Eat-in Kitchen, Electric Range, Microwave, Pantry, Refrigerator, Solid Surface Counters
- Bedroom Description:Master on Main
- Basement Description:Daylight, Finished, Finished Bath, Full, Interior Entry
- Living area:2,787 sq. ft.
Heating and cooling
- Cooling:Ceiling Fan(s), Central Air
- Heating:Central, Electric
- Central air:Yes
Structure and exterior
- Roof:Composition, Shingle
- Year built:2002
- Building area:2,787 sq. ft.
- Lot area:1.23 Acres
- Lot Features:Level, Private, Wooded
- Architectural Style:Cabin, Cape Cod
- Construction Materials:Concrete, Wood Siding
- Exterior Features:Covered, Deck, Front Porch, Private Yard, Rear Porch, Screened, Side Porch
- Levels:2 Story
Schools
- High school:Gilmer
- Middle school:Clear Creek
- Elementary school:Mountain View - Gilmer
Utilities
- Water:Public, Water Available
- Sewer:Septic Tank
Finances and disclosures
- Price:$644,000
- Price per sq. ft.:$231.07
- Tax amount:$3,339 (2024)
Features and amenities
- Appliances:Generator
- Laundry features:Dryer, In Hall, Main Level, Washer
- Amenities:Electric Water Heater, High Speed Internet, Walk-In Closet(s)
Parking
- Total parking spaces:2
- Parking description:Detached, Garage, Garage Door Opener, Garage Faces Front, RV Access/Parking, Storage
- Garage spaces:2
 Listings identified with the FMLS IDX logo come from FMLS and are held by brokerage firms other than the owner of this website. The listing brokerage is identified in any listing details. Information is deemed reliable but is not guaranteed. If you believe any FMLS listing contains material that infringes your copyrighted work please click here (https://www.fmls.com/dmca) to review our DMCA policy and learn how to submit a takedown request. ©2026 First Multiple Listing Service, Inc. FIRSTMLS Member Broker: Debbie Cooke
New listings near 44 Hamlet Court
- New
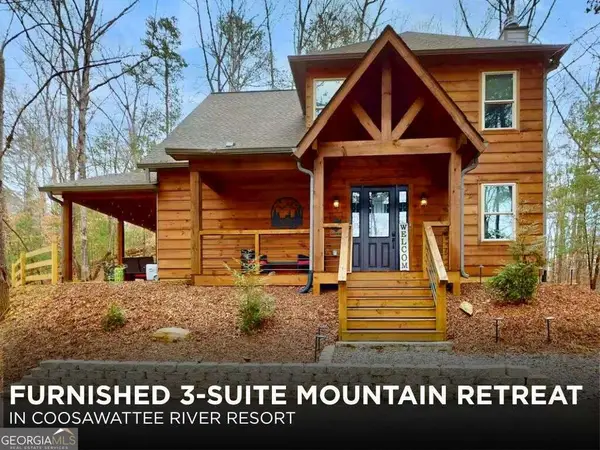 $499,000Active3 beds 4 baths1,874 sq. ft.
635 Garnet Drive #2622, Ellijay, GA 30540
MLS# 10882277Listed by: RE/MAX Town & Country - New
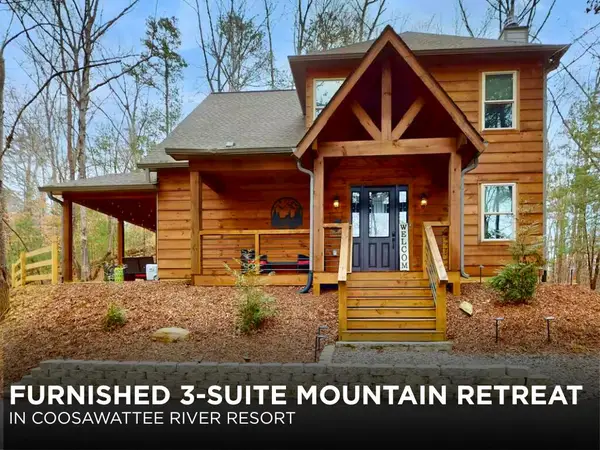 $499,000Active3 beds 4 baths1,874 sq. ft.
635 Garnet Drive, Ellijay, GA 30540
MLS# 437316Listed by: REMAX TOWN & COUNTRY - ELLIJAY - New
 $999,750Active3 beds 3 baths3,124 sq. ft.
128 Amy Creek Circle, Ellijay, GA 30540
MLS# 7861683Listed by: ANSLEY REAL ESTATE - New
 $1,100,000Active4 beds 4 baths3,773 sq. ft.
2079 Springfield Parkway, Ellijay, GA 30540
MLS# 10882107Listed by: Brown Haven Realty LLC - New
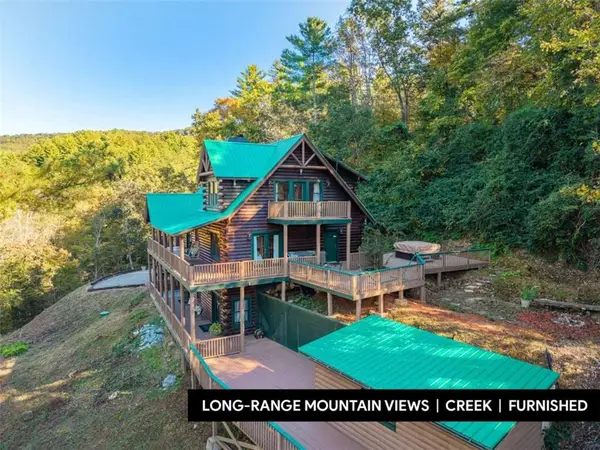 $855,000Active3 beds 3 baths2,640 sq. ft.
3840 Owltown Road, Ellijay, GA 30536
MLS# 7861589Listed by: KELLER WILLIAMS ELEVATE - New
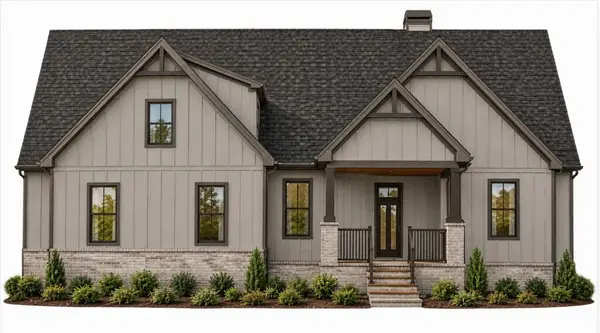 $1,100,000Active4 beds 4 baths3,773 sq. ft.
2079 Shenandoah Drive, Ellijay, GA 30540
MLS# 437313Listed by: BROWN HAVEN REALTY, LLC - New
 $2,350,000Active2 beds 1 baths1,014 sq. ft.
196 Creek Camp Road, Ellijay, GA 30536
MLS# 10881913Listed by: RE/MAX Town & Country - New
 $994,500Active4 beds 5 baths3,928 sq. ft.
112 Lookiba Lane, Ellijay, GA 30540
MLS# 437306Listed by: REMAX TOWN & COUNTRY - ELLIJAY - New
 $307,900Active1.61 Acres
Lot 146 Singers Glen Loop, Ellijay, GA 30540
MLS# 437301Listed by: REMAX TOWN & COUNTRY - ELLIJAY - New
 $372,900Active1.66 Acres
Lot 147 Singers Glen Loop, Ellijay, GA 30540
MLS# 437302Listed by: REMAX TOWN & COUNTRY - ELLIJAY


Protect your home and budget from life's surprises with an Assurant Home Warranty, backed by a partner that supports you through every step of homeownership. Explore Plans.
©2026 Century 21 Real Estate LLC. All rights reserved. CENTURY 21®, the CENTURY 21 Logo and C21® are service marks owned by Century 21 Real Estate LLC. Century 21 Real Estate LLC fully supports the principles of the Fair Housing Act and the Equal Opportunity Act. Each office is independently owned and operated. Listing information is deemed reliable but not guaranteed accurate.