
74 Valley Drive, Ellijay, GA 30536
Local realty services provided by:CENTURY 21 Realty 1 Professionals
74 Valley Drive,Ellijay, GA 30536
$665,000
- 2 Beds
- 2 Baths
- - sq. ft.
- Single family
- Sold
Listed by: zachary munoz
Office: exp realty
MLS#:10799580
Source:METROMLS
Sorry, we are unable to map this address
Price summary
- Price:$665,000
About this home
Welcome to 74 Valley Dr a beautifully renovated North Georgia retreat ideally located between Ellijay and Blue Ridge with easy all-paved access. Whether you're searching for a second home, full-time residence, or investment property, this home offers the perfect blend of comfort, convenience, and potential. This updated 2-bedroom, 2-bathroom home features high-end finishes throughout, plus an unfinished basement already plumbed for an additional bathroom. Add a bedroom, game room, gym, theater, or additional living space to maximize value. The true showstopper is the backyard oasis. Enjoy the heated infinity-edge saltwater pool with a custom stone waterfall and advanced self-cleaning system, then unwind around the custom paver patio and stone fire pit. These highly sought-after amenities create the perfect setting for personal enjoyment and short-term rental success. Conveniently located near Downtown Ellijay, Downtown Blue Ridge, and The Falls Wedding Venue, 74 Valley Dr is a rare opportunity to own a turnkey mountain retreat with room to grow and strong income-producing potential....
Contact an agent
Home facts
- Year built:1994
- Subdivision & Development:None
- Listing ID #:10799580
- Updated:September 16, 2026 at 06:19 AM
Rooms and interior
- Bedrooms:2
- Total bathrooms:2
- Full bathrooms:2
- Flooring:Hardwood
- Dining Description:Living Room/Dining Room Combo
- Bathrooms Description:Double Vanity
- Kitchen Description:Breakfast Bar, Dishwasher, Kitchen Island, Microwave, Solid Surface Counters
Heating and cooling
- Cooling:Central Air
- Heating:Electric, Heat Pump
- Central air:Yes
Structure and exterior
- Year built:1994
- Lot Features:Level
- Architectural Style:Ranch
- Construction Materials:Wood Siding
- Exterior Features:Screened
- Foundation Description:Slab
- Levels:1 Story
Schools
- High school:Gilmer
- Middle school:Clear Creek
- Elementary school:Ellijay
Utilities
- Water:Well
- Sewer:Septic Tank
Finances and disclosures
- Price:$665,000
- Tax amount:$2,858 (2025)
Features and amenities
- Appliances:Dishwasher, Microwave
- Laundry features:In Basement
- Pool features:Heated, In Ground
Parking
- Total parking spaces:2
- Parking description:Carport, Off Street Parking, Parking Pad
 2026 Georgia MLS. All rights reserved. Information Deem Reliable But Not Guaranteed September 16, 2026 METROMLS Member Broker: Angela Whitmire
 New listings near 74 Valley Drive
- Coming Soon
 $60,000Coming Soon0.06 Acres
118 12th Street, Ellijay, GA 30540
MLS# 7838411Listed by: KELLER WILLIAMS ELEVATE - New
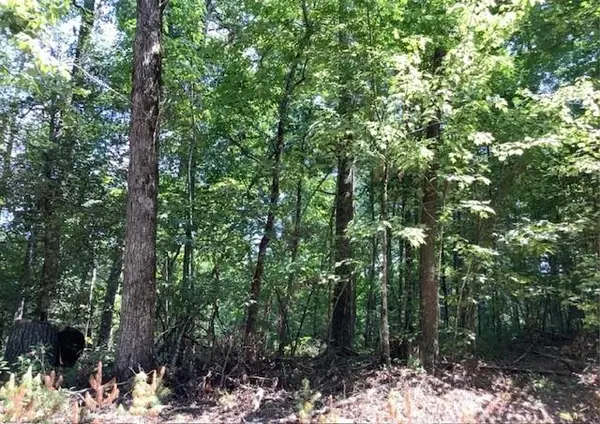 $40,000Active2.56 Acres
0 William Sluder Road, Ellijay, GA 30540
MLS# 7838275Listed by: VCR REALTY GROUP, LLC - New
 $41,300Active3 Acres
50 St Andrews Way, Ellijay, GA 30536
MLS# 10846683Listed by: Georgia Highlands Realty - New
 $15,000Active0.74 Acres
0 Shenendoa Drive, Ellijay, GA 30540
MLS# 7832592Listed by: RE/MAX TOWN AND COUNTRY - New
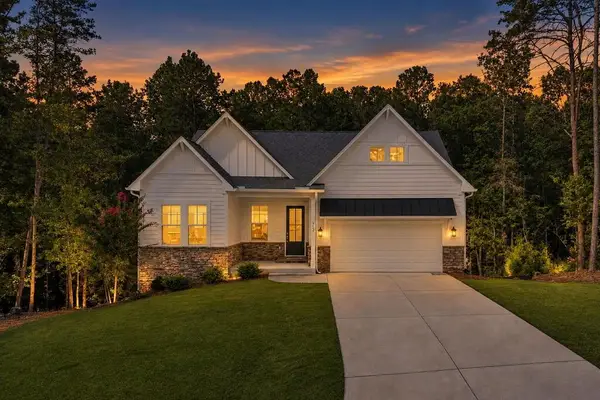 $650,000Active4 beds 3 baths
723 Linger Longer Drive, Ellijay, GA 30540
MLS# 436065Listed by: PATH & POST REAL ESTATE - New
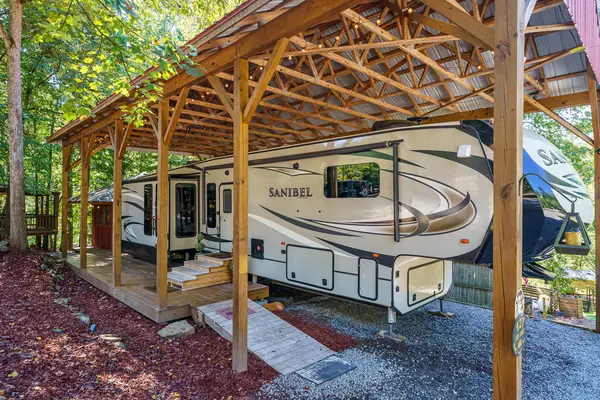 $133,500Active1 beds 1 baths340 sq. ft.
127 3rd Street, Ellijay, GA 30540
MLS# 436059Listed by: REMAX TOWN & COUNTRY - ELLIJAY - New
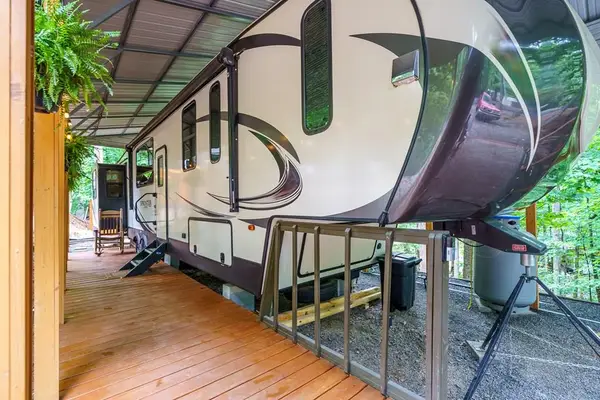 $125,000Active1 beds 1 baths
368 17th Street, Ellijay, GA 30540
MLS# 436061Listed by: REMAX TOWN & COUNTRY - ELLIJAY 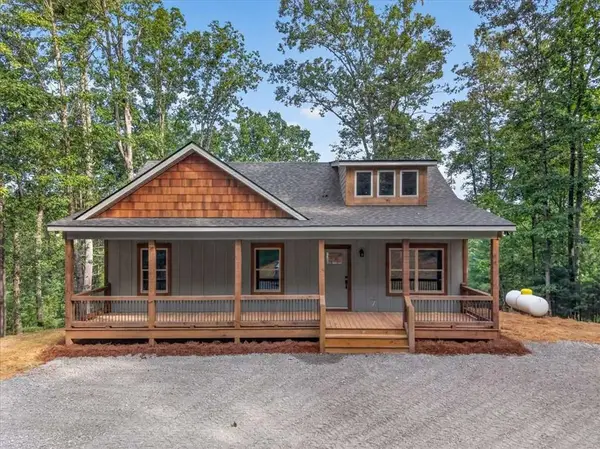 $425,000Active3 beds 2 baths1,200 sq. ft.
285 Parnell Drive, Ellijay, GA 30540
MLS# 7831196Listed by: LOCAL REALTY- New
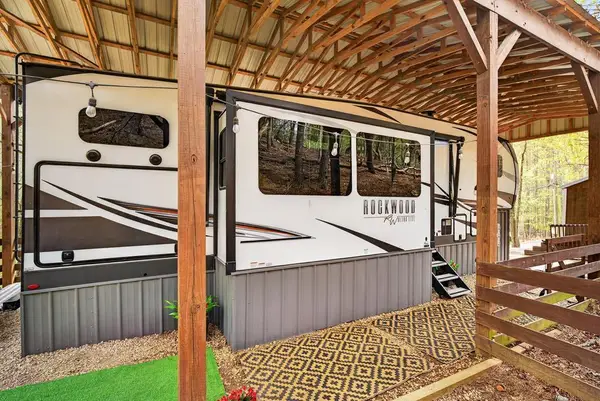 $135,000Active2 beds 2 baths
52 25th Street, Ellijay, GA 30540
MLS# 436049Listed by: BHGRE METRO BROKERS - ELLIJAY 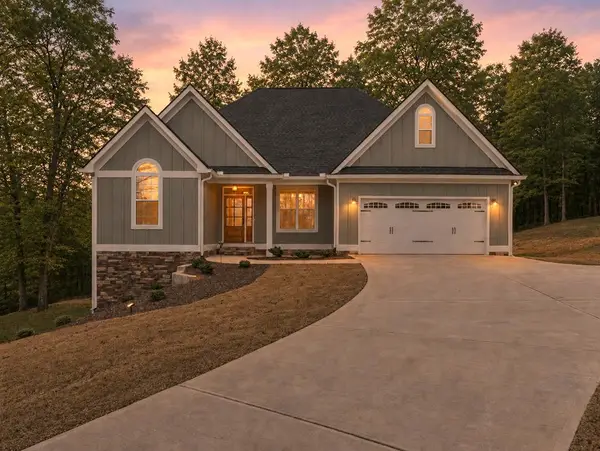 $509,900Pending3 beds 2 baths1,925 sq. ft.
49 Caspian Trail, Ellijay, GA 30536
MLS# 435326Listed by: REMAX TOWN & COUNTRY - ELLIJAY


Protect your home and budget from life's surprises with an Assurant Home Warranty, backed by a partner that supports you through every step of homeownership. Explore Plans.
©2026 Century 21 Real Estate LLC. All rights reserved. CENTURY 21®, the CENTURY 21 Logo and C21® are service marks owned by Century 21 Real Estate LLC. Century 21 Real Estate LLC fully supports the principles of the Fair Housing Act and the Equal Opportunity Act. Each office is independently owned and operated. Listing information is deemed reliable but not guaranteed accurate.