
80 Parker Court, Ellijay, GA 30540
Local realty services provided by:CENTURY 21 NUWAY REALTY
80 Parker Court,Ellijay, GA 30540
$655,000
- 3 Beds
- 4 Baths
- 2,604 sq. ft.
- Single family
- Active
Listed by: the call cat now group
Office: re/max town & country
MLS#:10875359
Source:METROMLS
Price summary
- Price:$655,000
- Price per sq. ft.:$251.54
- Monthly HOA dues:$99
About this home
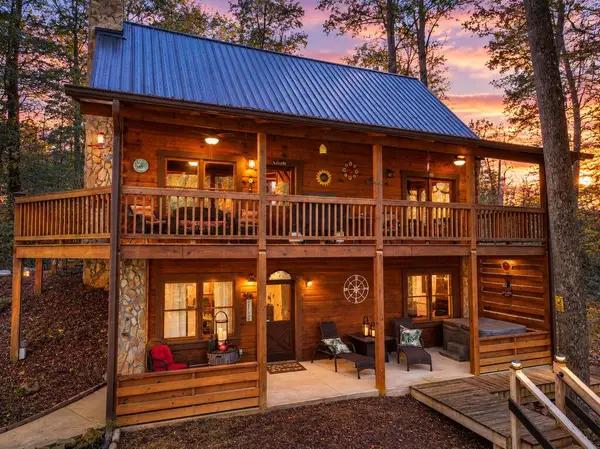
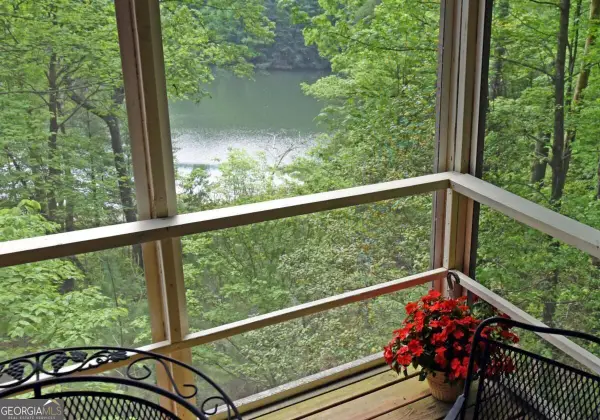
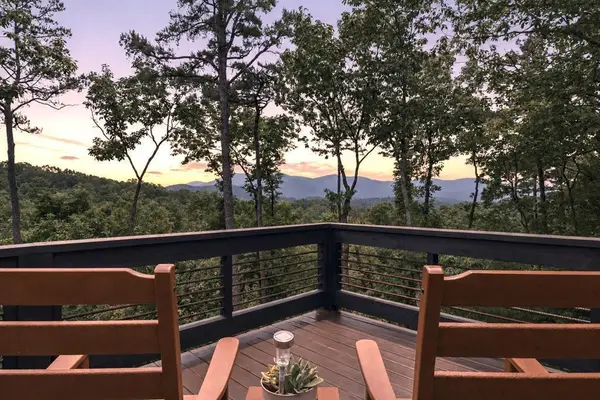
Hear the rapids of the Coosawattee River from this like-new mountain home, where modern finishes, rustic accents & seasonal river views come together in a beautifully designed, completely turnkey package. Fully furnished with stylish, thoughtfully selected furniture & dcor, this home is ready to enjoy from day one, whether you're looking for a full-time home, private getaway or rental opportunity. Multiple levels of wraparound porches provide plenty of space to enjoy the peaceful surroundings, while the hot tub & outdoor fireplace create the perfect setting for evenings spent listening to the river. Inside, the spacious great room makes an immediate impression with vaulted ceilings, abundant natural light & gorgeous stone fireplace. The adjoining kitchen blends features rough-sawn cabinetry, granite countertops & stainless steel appliances. A bedroom & full bath on each level create an incredibly versatile layout for family & guests. The main-level primary suite features exposed beams, wood accent wall & French doors opening directly to the deck, where you can relax to the sounds of the river. The ensuite bath continues the home's modern rustic style with beautifully coordinated finishes. Upstairs, the open loft overlooks the great room & leads to a 2nd spacious master suite with vaulted ceilings, French doors opening to its own private porch & beautiful ensuite bath with tiled shower. The fully finished lower level adds a whole new space for gathering & entertaining with a comfortable living area with fireplace, stylish metal ceiling & wet bar with mini fridge. A large bedroom with double bunk beds & full bath makes this home especially well suited for hosting a crowd. With inviting indoor & outdoor spaces on every level, seasonal water views, the sounds of the Coosawattee River & access to an amenity-filled mountain community, this turnkey home brings together the scenery, style & laid-back lifestyle that make North Georgia living so special....
Contact an agent
Home facts
- Year built:2022
- Subdivision & Development:Coosawattee
- Listing ID #:10875359
- Updated:October 23, 2026 at 11:45 AM
Rooms and interior
- Bedrooms:3
- Total bathrooms:4
- Full bathrooms:3
- Half bathrooms:1
- Flooring:Hardwood, Tile
- Dining Description:Living Room/Dining Room Combo
- Bathrooms Description:Double Vanity, Separate Shower, Tile Bath
- Kitchen Description:Dishwasher, Kitchen Island, Microwave, Oven/Range (Combo), Refrigerator, Solid Surface Counters, Stainless Steel Appliance(s)
- Bedroom Description:Master On Main Level, Split Bedroom Plan, Walk-In Closet(s)
- Basement Description:Bath Finished, Daylight, Exterior Entry, Finished, Full, Interior Entry
- Living area:2,604 sq. ft.
Heating and cooling
- Cooling:Ceiling Fan(s), Central Air
- Heating:Central
- Central air:Yes
Structure and exterior
- Roof:Composition
- Year built:2022
- Building area:2,604 sq. ft.
- Lot area:0.87 Acres
- Lot Features:Private, Sloped, Steep Slope
- Architectural Style:Country/Rustic
- Construction Materials:Wood Siding
- Exterior Features:Deck/Patio
- Levels:3+ Story
Schools
- High school:Gilmer
- Middle school:Clear Creek
- Elementary school:Mountain View
Utilities
- Water:Public, Water Available
- Sewer:Septic Tank
Finances and disclosures
- Price:$655,000
- Price per sq. ft.:$251.54
- Tax amount:$3,548 (2025)
Features and amenities
- Appliances:Dishwasher, Dryer, Microwave, Oven/Range (Combo), Refrigerator, Stainless Steel Appliance(s), Washer
- Laundry features:Dryer, Laundry Closet, Washer
- Amenities:Beamed Ceilings, High Ceilings, Vaulted Ceiling(s), Window Treatments
Parking
- Parking description:Kitchen Level, Off Street Parking
 2026 Georgia MLS. All rights reserved. Information Deem Reliable But Not Guaranteed October 23, 2026
New listings near 80 Parker Court
- New
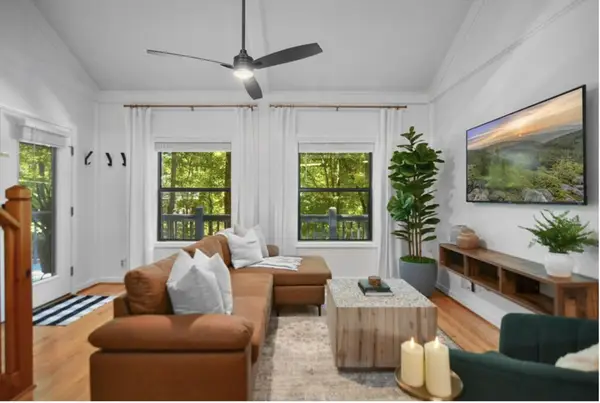 $369,900Active2 beds 2 baths
223 Mango Circle, Ellijay, GA 30540
MLS# 437104Listed by: REMAX TOWN & COUNTRY - ELLIJAY - New
 $500,000Active3 beds 4 baths1,809 sq. ft.
170 Cohutta Wilderness Trail, Ellijay, GA 30540
MLS# 10877204Listed by: ReMax Town & Ctry-Downtown - New
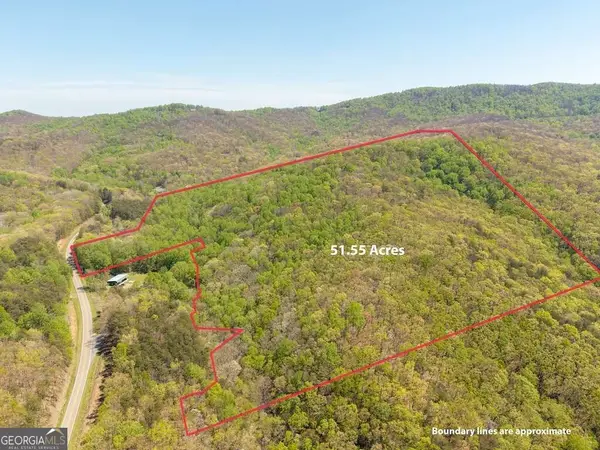 $567,050Active51.55 Acres
000 Burnt Mountain Road, Ellijay, GA 30536
MLS# 10877575Listed by: Coldwell Banker High Country - New
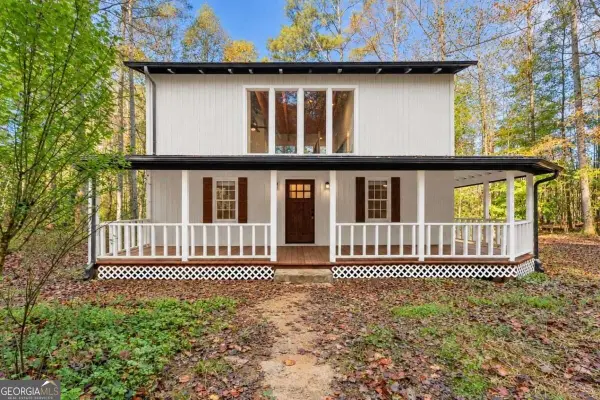 $499,900Active3 beds 3 baths1,536 sq. ft.
522 Bible Baptist Road, Ellijay, GA 30536
MLS# 10877686Listed by: Rykman Realty - New
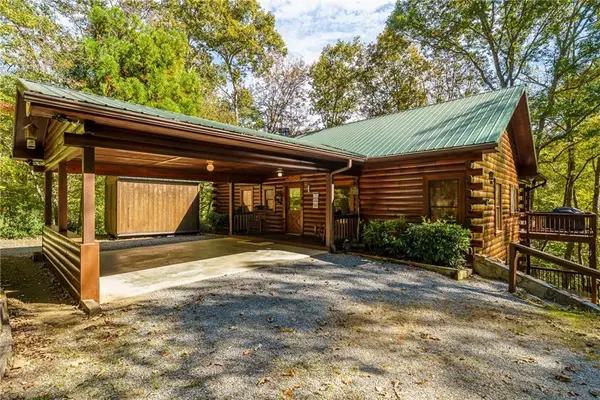 $529,000Active3 beds 3 baths2,184 sq. ft.
351 Nexus Drive, Ellijay, GA 30540
MLS# 7858014Listed by: WOODLAND REALTY - New
 $609,500Active3 beds 3 baths2,192 sq. ft.
196 Mossy Rock Lane, Ellijay, GA 30540
MLS# 437098Listed by: REMAX TOWN & COUNTRY - ELLIJAY - New
 $349,000Active4 beds 3 baths2,040 sq. ft.
66 Pine Ridge Court, Ellijay, GA 30536
MLS# 10877392Listed by: Coldwell Banker High Country - New
 $22,990Active1.21 Acres
0 S Satsuma Court, Ellijay, GA 30540
MLS# 437072Listed by: SELL YOUR HOME SERVICES LLC - New
 $49,900Active1.24 Acres
Lot 2965 Monticello Drive, Ellijay, GA 30540
MLS# 437073Listed by: REMAX TOWN & COUNTRY - ELLIJAY - New
 $994,500Active4 beds 4 baths2,912 sq. ft.
254 Leatherwood Mountain Road, Ellijay, GA 30540
MLS# 437075Listed by: REMAX TOWN & COUNTRY - ELLIJAY


Protect your home and budget from life's surprises with an Assurant Home Warranty, backed by a partner that supports you through every step of homeownership. Explore Plans.
©2026 Century 21 Real Estate LLC. All rights reserved. CENTURY 21®, the CENTURY 21 Logo and C21® are service marks owned by Century 21 Real Estate LLC. Century 21 Real Estate LLC fully supports the principles of the Fair Housing Act and the Equal Opportunity Act. Each office is independently owned and operated. Listing information is deemed reliable but not guaranteed accurate.