86 Carson Cove Road, Ellijay, GA 30540
Local realty services provided by:CENTURY 21 Results
86 Carson Cove Road,Ellijay, GA 30540
$379,999
- 4 Beds
- 3 Baths
- 2,096 sq. ft.
- Single family
- Pending
Listed by:
 Melinda Hadden(706) 273 - 4213CENTURY 21 Results
Office: century 21 results
MLS#:7800485
Source:FIRSTMLS
Price summary
- Price:$379,999
- Price per sq. ft.:$181.3
- Monthly HOA dues:$25
About this home
Spacious 4BR/2.5BA home on approximately 1.6 private acres in a desirable Ellijay neighborhood. The primary suite is on the main level, with generous living areas designed for comfortable everyday living. Enjoy peaceful mornings on the covered porches overlooking the wooded setting. The full basement offers a home office, workshop, hobby space, abundant storage, and garage—perfect for remote work or outdoor enthusiasts. Conveniently located just minutes from downtown Ellijay, shopping, dining, and schools. This well-built home presents an excellent opportunity to update with your personal style and build equity. Estate-owned and being sold As Is. Buyers are encouraged to conduct any inspections they deem appropriate.
Contact an agent
Home facts
- Year built:2002
- Subdivision & Development:Quinn Springs
- Listing ID #:7800485
- Updated:August 03, 2026 at 07:47 AM
Rooms and interior
- Bedrooms:4
- Total bathrooms:3
- Full bathrooms:3
- Flooring:Carpet
- Kitchen Description:Cabinets Stain, Dishwasher, Microwave
- Bedroom Description:Master on Main
- Basement Description:Finished, Unfinished
- Living area:2,096 sq. ft.
Heating and cooling
- Cooling:Ceiling Fan(s), Central Air
- Heating:Central, Propane
- Central air:Yes
Structure and exterior
- Roof:Composition
- Year built:2002
- Building area:2,096 sq. ft.
- Lot area:1.6 Acres
- Lot Features:Sloped
- Architectural Style:Cottage, Country, Craftsman
- Construction Materials:Vinyl Siding
- Exterior Features:Patio
- Levels:3+ Story
Schools
- High school:Gilmer
- Middle school:Clear Creek
- Elementary school:Ellijay
Utilities
- Water:Private
- Sewer:Septic Tank
Finances and disclosures
- Price:$379,999
- Price per sq. ft.:$181.3
- Tax amount:$435 (2024)
Features and amenities
- Laundry features:Mud Room
- Amenities:High Speed Internet
Parking
- Parking description:Garage
- Garage spaces:1
Listings identified with the FMLS IDX logo come from FMLS and are held by brokerage firms other than the owner of this website. The listing brokerage is identified in any listing details. Information is deemed reliable but is not guaranteed. If you believe any FMLS listing contains material that infringes your copyrighted work please click here (https://www.fmls.com/dmca) to review our DMCA policy and learn how to submit a takedown request. ©2026 First Multiple Listing Service, Inc. FIRSTMLS Member Broker: Debbie CookeNew listings near 86 Carson Cove Road
- New
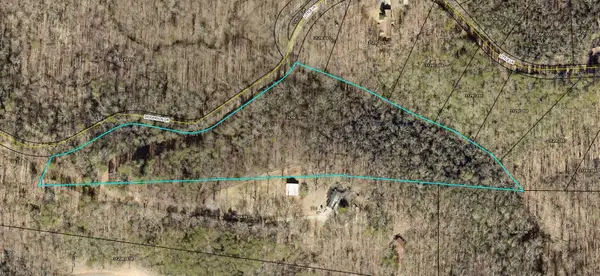 $75,000Active4.79 Acres
600 Dickerson Drive, Ellijay, GA 30536
MLS# 1540005Listed by: LOOKOUT MOUNTAIN REAL ESTATE - New
 $29,000Active2.04 Acres
LOT 3079R Monocle Drive, Ellijay, GA 30540
MLS# 10817293Listed by: Coldwell Banker High Country - New
 $40,000Active2.5 Acres
0 Abbott Mill Road, Ellijay, GA 30540
MLS# 10818391Listed by: Keller Williams Realty Partners - New
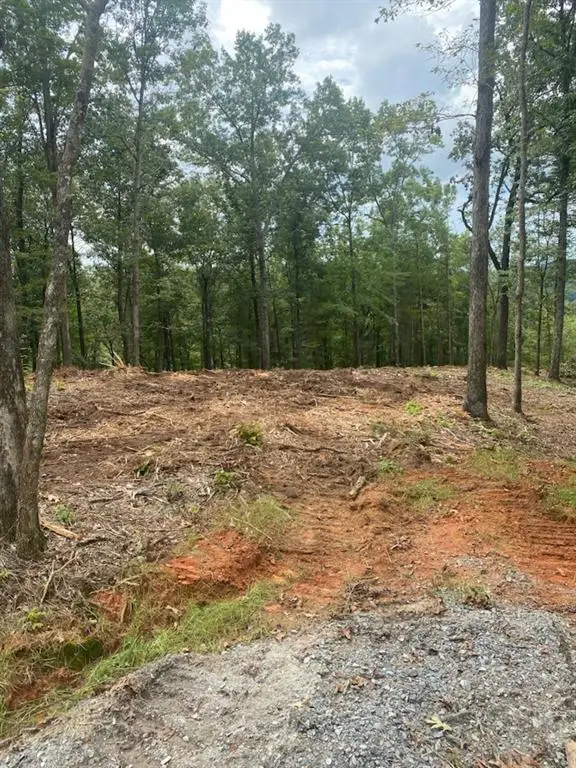 $52,000Active0.94 Acres
LOT 56 Ridge Line Trail, Ellijay, GA 30540
MLS# 7815229Listed by: ATLANTA COMMUNITIES - New
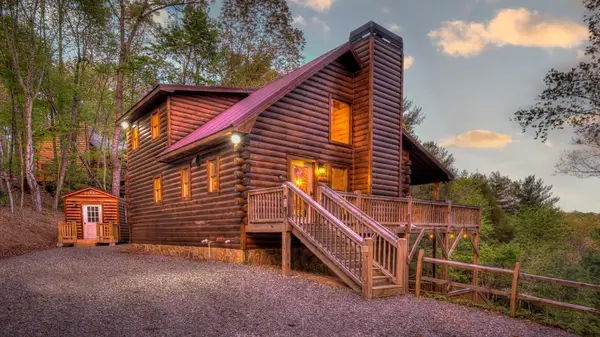 $675,000Active3 beds 3 baths1,920 sq. ft.
43 S Dustin Drive, Ellijay, GA 30540
MLS# 434878Listed by: MOUNTAIN SOTHEBY'S INTERNATIONAL REALTY - New
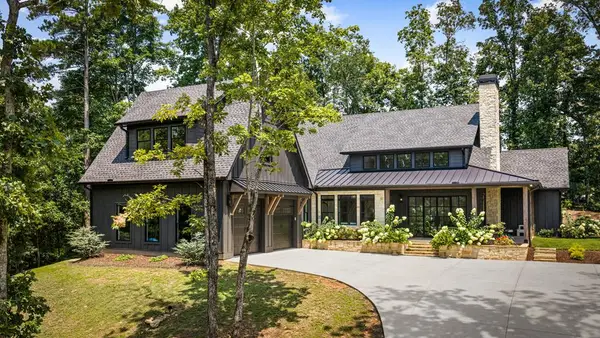 $1,100,000Active4 beds 3 baths3,303 sq. ft.
470 Old Orchard Road, Ellijay, GA 30536
MLS# 434875Listed by: REMAX TOWN & COUNTRY THE CINDY WEST TEAM - New
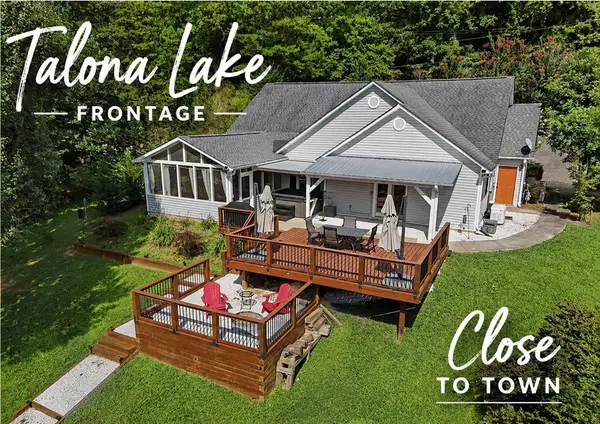 $540,000Active3 beds 3 baths1,625 sq. ft.
201 Talona Lake Terrace, Ellijay, GA 30536
MLS# 434876Listed by: REMAX TOWN & COUNTRY - ELLIJAY - New

 $350,000Active2 beds 1 baths984 sq. ft.
539 Dowel Circle, Ellijay, GA 30540
MLS# 7814182Listed by: CENTURY 21 RESULTS - New
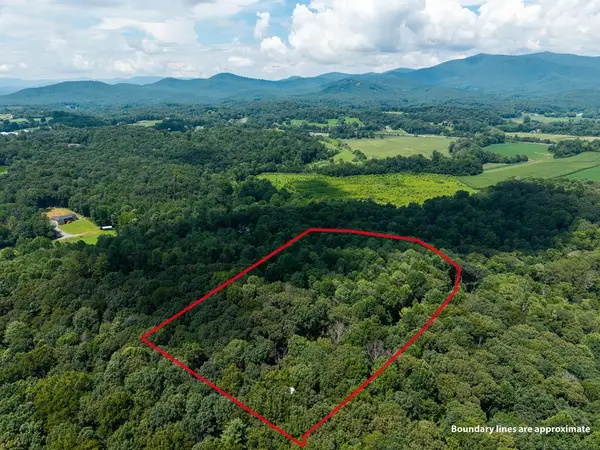 $298,500Active1 beds 1 baths512 sq. ft.
237 Rusty Lady Ln, Ellijay, GA 30536
MLS# 434845Listed by: LOCAL REALTY - ELLIJAY - New
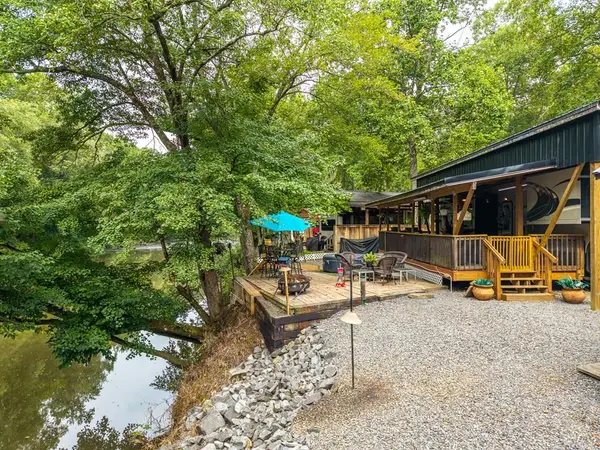 $220,000Active1 beds 1 baths
65 1st Street, Ellijay, GA 30540
MLS# 434847Listed by: REMAX TOWN & COUNTRY - ELLIJAY


Protect your home and budget from life's surprises with an Assurant Home Warranty, backed by a partner that supports you through every step of homeownership. Explore Plans.
©2026 Century 21 Real Estate LLC. All rights reserved. CENTURY 21®, the CENTURY 21 Logo and C21® are service marks owned by Century 21 Real Estate LLC. Century 21 Real Estate LLC fully supports the principles of the Fair Housing Act and the Equal Opportunity Act. Each office is independently owned and operated. Listing information is deemed reliable but not guaranteed accurate.