
50 Puckett Road, Emerson, GA 30137
Local realty services provided by:CENTURY 21 North East
50 Puckett Road,Emerson, GA 30137
$499,999
- 3 Beds
- 4 Baths
- 2,075 sq. ft.
- Single family
- Active
Listed by: linda mortensen
Office: atlanta communities
MLS#:10706283
Source:METROMLS
Price summary
- Price:$499,999
- Price per sq. ft.:$240.96
- Monthly HOA dues:$41.67
About this home
Welcome to Ferguson Corners - a custom, boutique community by MarDon Construction - featuring luxury details and unrivaled quality! With custom architectural details throughout, the Lolita plan offers both practicality and elegance. The gourmet chef's kitchen is a stunning focal point, complete with stainless steel appliances, quartz countertops, large center island, and seamless views into the family room -perfect for hosting! MASTER ON MAIN with large closet, private bath and private access to laundry room. In Addition, a 2nd BEDROOM and PRIVATE BATH on MAIN LEVEL! Walk upstairs to find an additional bedroom, full bath and a loft/office area! This is what you've been asking for, so here it is! Located just minutes to Downtown Emerson, Downtown Cartersville, Redtop Mountain, and Lake Allatoona, this neighborhood offers an unparalleled living experience! *This is a pre-sale home with an estimated completion date of approximately 6 months from signing of a contract. Photos are of a different home with the same floor plan. * $2,500 lender incentive when buyer uses one of our preferred lenders!*...
Contact an agent
Home facts
- Year built:2026
- Subdivision & Development:Ferguson Corners
- Listing ID #:10706283
- Updated:October 25, 2026 at 10:54 AM
Rooms and interior
- Bedrooms:3
- Total bathrooms:4
- Full bathrooms:3
- Half bathrooms:1
- Flooring:Laminate
- Bathrooms Description:Double Vanity
- Kitchen Description:Breakfast Bar, Dishwasher, Disposal, Kitchen Island, Microwave, Solid Surface Counters, Walk-in Pantry
- Bedroom Description:Master On Main Level, Walk-In Closet(s)
- Living area:2,075 sq. ft.
Heating and cooling
- Cooling:Ceiling Fan(s), Central Air
- Heating:Central
- Central air:Yes
Structure and exterior
- Year built:2026
- Building area:2,075 sq. ft.
- Lot area:0.02 Acres
- Architectural Style:Craftsman
- Foundation Description:Slab
- Levels:2 Story
Schools
- High school:Woodland
- Middle school:Red Top
- Elementary school:Emerson
Utilities
- Water:Public, Water Available
- Sewer:Public Sewer, Sewer Available
Finances and disclosures
- Price:$499,999
- Price per sq. ft.:$240.96
Features and amenities
- Appliances:Dishwasher, Disposal, Gas Water Heater, Microwave, Tankless Water Heater
- Laundry features:Laundry
- Amenities:Carbon Monoxide Detector(s), Double Pane Windows, Gas Water Heater, High Ceilings, Tankless Water Heater
Parking
- Total parking spaces:2
- Parking description:Garage
- Garage:Yes
 2026 Georgia MLS. All rights reserved. Information Deem Reliable But Not Guaranteed October 25, 2026 METROMLS Member Broker: Jim D’Amico
New listings near 50 Puckett Road
- New
 $399,990Active3 beds 3 baths2,038 sq. ft.
25 Lewis Ferguson Road, Emerson, GA 30137
MLS# 7858814Listed by: ATLANTA COMMUNITIES - New
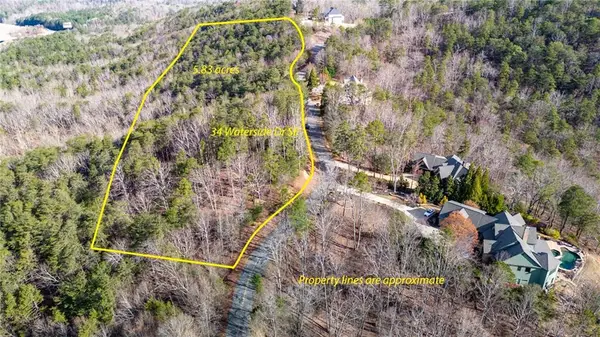 $319,000Active6.53 Acres
34 Waterside Drive Se, Cartersville, GA 30121
MLS# 7855757Listed by: DRAKE REALTY OF GA, INC. - New
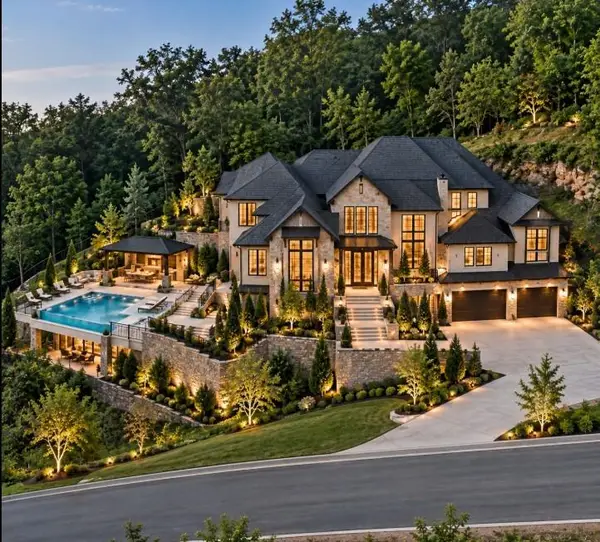 $68,900Active0.75 Acres
46 Somerset Lane, Cartersville, GA 30121
MLS# 7854401Listed by: VERIBAS REAL ESTATE, LLC - New
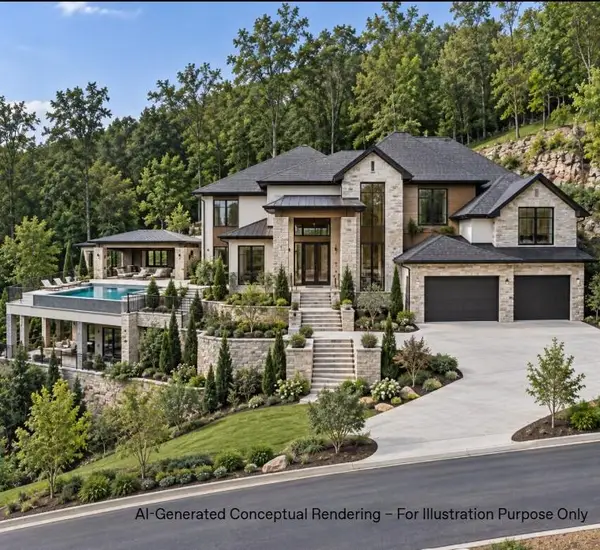 $68,900Active0.79 Acres
50 Somerset Lane, Cartersville, GA 30121
MLS# 7854448Listed by: VERIBAS REAL ESTATE, LLC 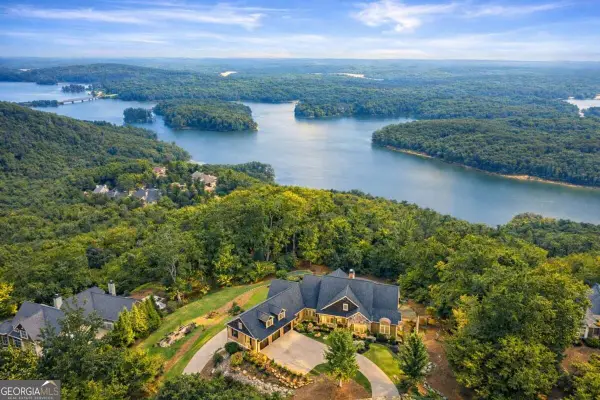 $2,395,000Active5 beds 3 baths6,674 sq. ft.
49 Waterside Drive, Cartersville, GA 30121
MLS# 10869081Listed by: Virtual Properties Realty.com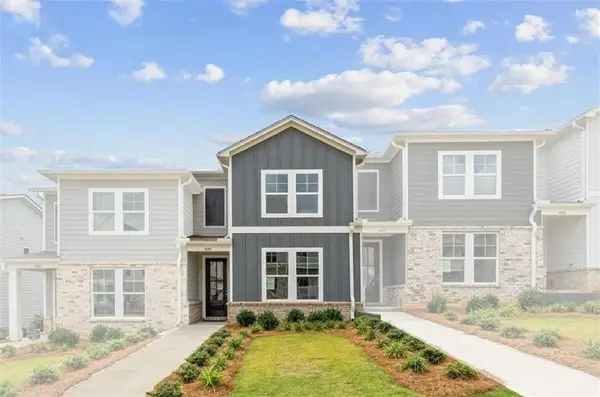 $299,900Active3 beds 3 baths1,764 sq. ft.
121 Park Ridge Circle, Emerson, GA 30137
MLS# 7848936Listed by: DAVIDSON REALTY GA, LLC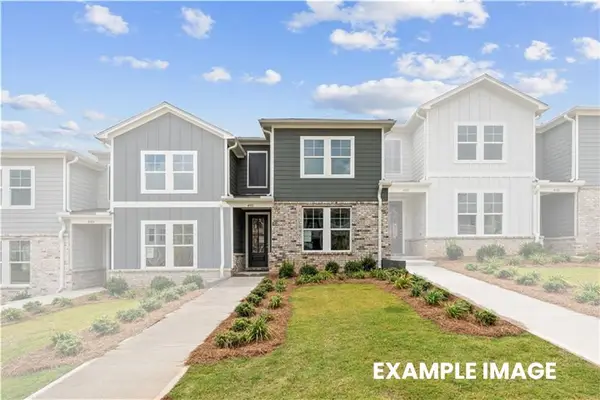 $289,990Active3 beds 3 baths1,764 sq. ft.
123 Park Ridge Circle, Emerson, GA 30137
MLS# 7848911Listed by: DAVIDSON REALTY GA, LLC $89,900Active2.23 Acres
19 Cumberland Court, Emerson, GA 30137
MLS# 10854920Listed by: Atlanta Communities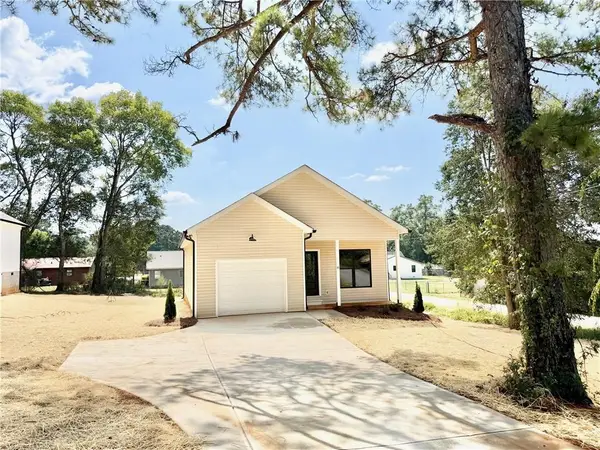 $350,000Pending3 beds 2 baths1,300 sq. ft.
55 Gaston Westbrook Avenue, Emerson, GA 30137
MLS# 7839682Listed by: MICHAEL HOWREN REALTY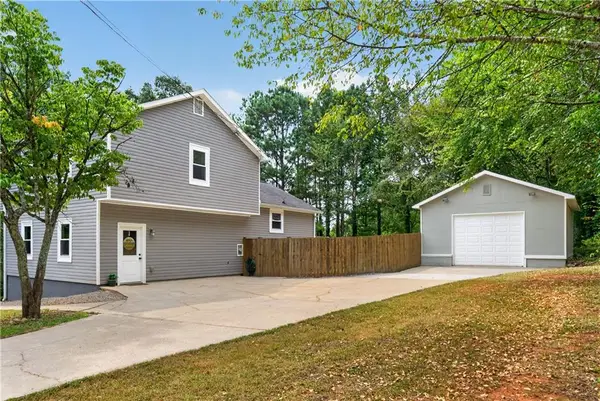 $339,000Active3 beds 3 baths1,650 sq. ft.
40 Red Top Circle, Emerson, GA 30137
MLS# 7837914Listed by: VIARS & COMPANY, LLC


Protect your home and budget from life's surprises with an Assurant Home Warranty, backed by a partner that supports you through every step of homeownership. Explore Plans.
©2026 Century 21 Real Estate LLC. All rights reserved. CENTURY 21®, the CENTURY 21 Logo and C21® are service marks owned by Century 21 Real Estate LLC. Century 21 Real Estate LLC fully supports the principles of the Fair Housing Act and the Equal Opportunity Act. Each office is independently owned and operated. Listing information is deemed reliable but not guaranteed accurate.